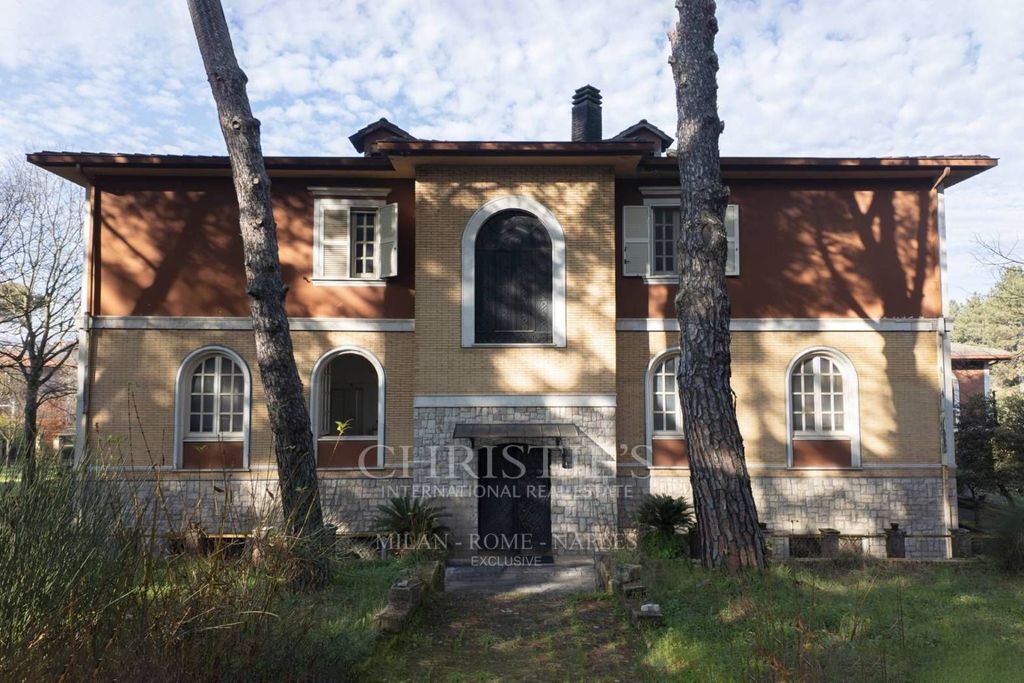
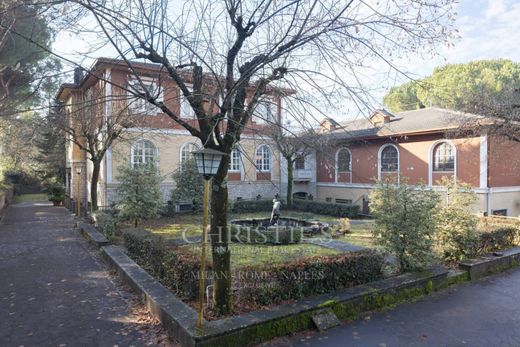
In the characteristic town of Alatri, in the province of Frosinone, famous for its pre-Roman acropolis and its megalithic walls, in a hilly setting not far from the Canterno Lake nature reserve and the renowned spa town of Fiuggi, approximately 90 km from the centre of Rome, Christie's International Real Estate - Rome Exclusive - is pleased to offer for sale a prestigious representative detached villa of approximately 1,500 internal square metres with an adjoining park of over 13,000 square metres.
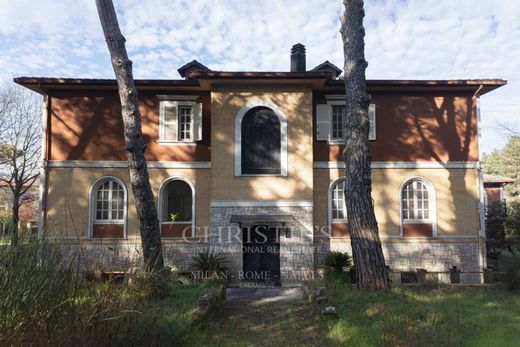
The main body of the property is arranged on three levels internally composed as follows:
- the ground floor extends over a surface area of over 500 m2 and consists of 13.5 rooms;
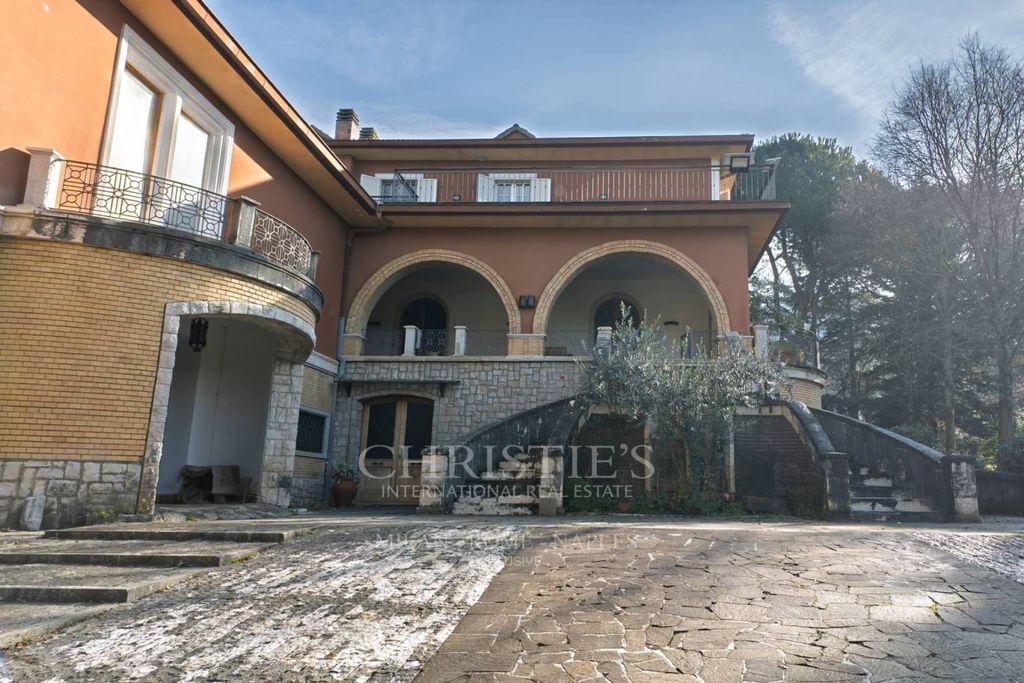
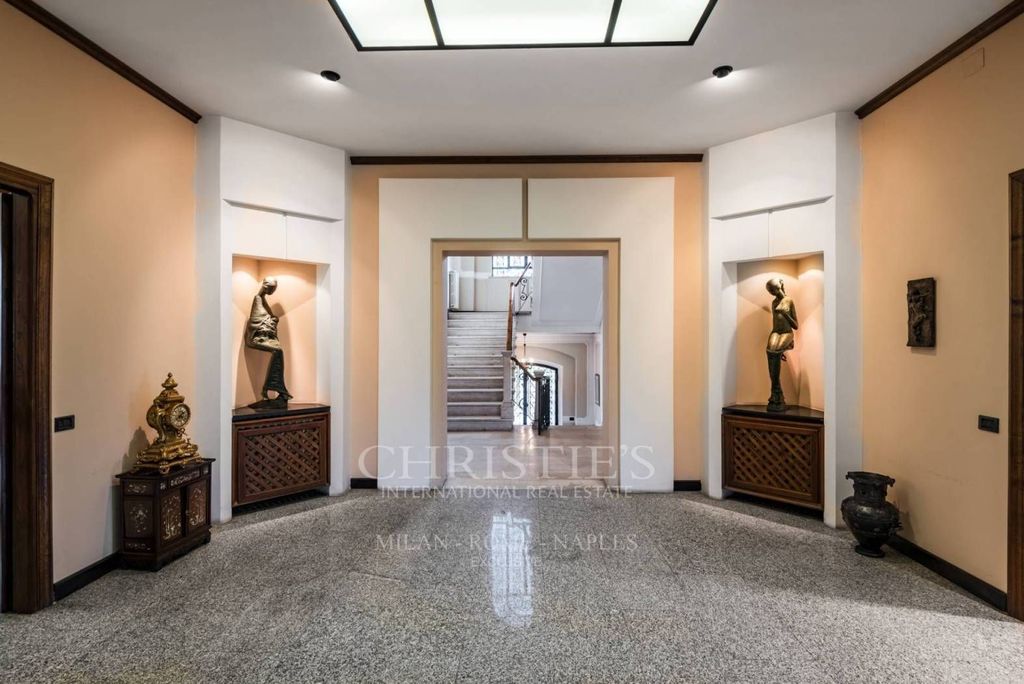
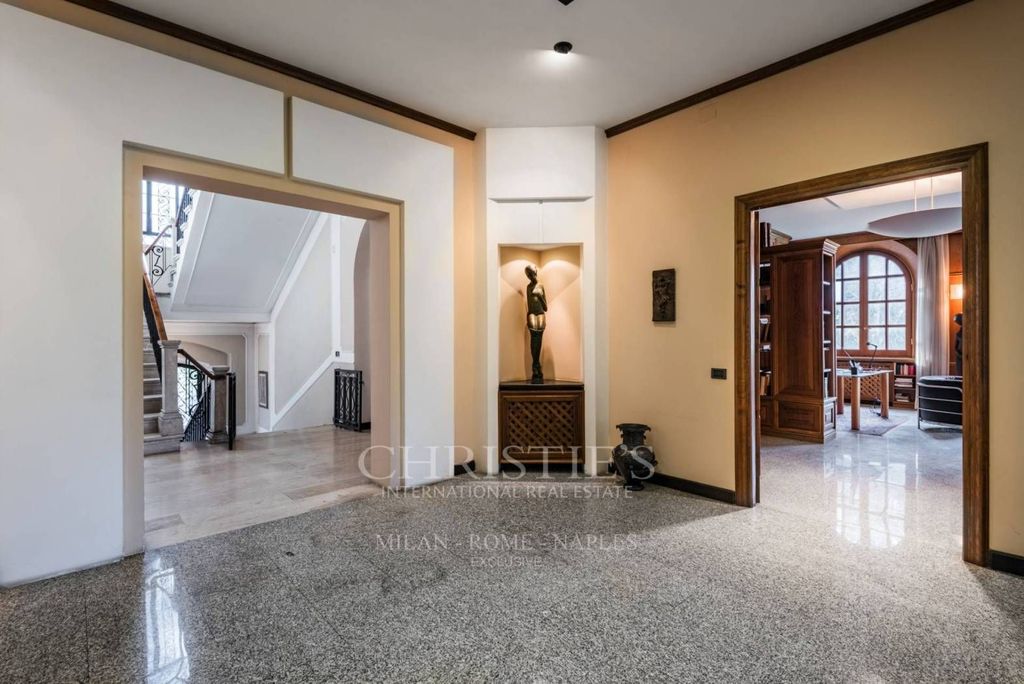
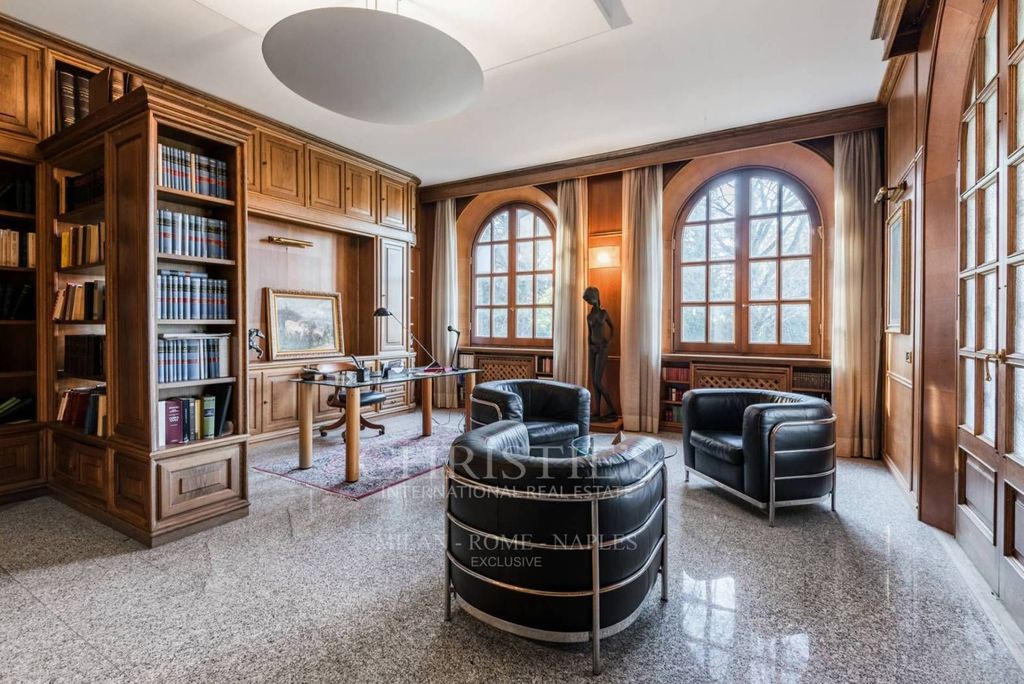
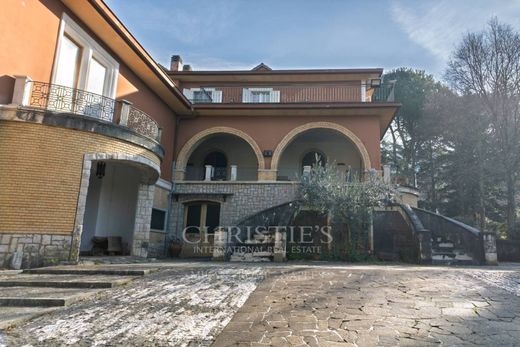
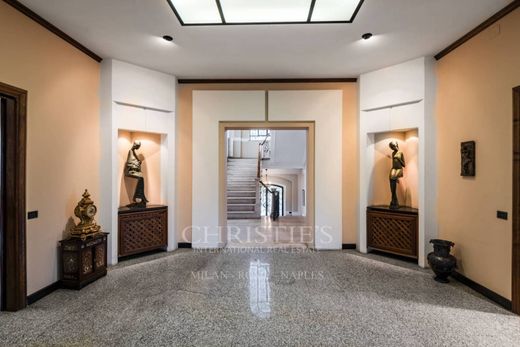
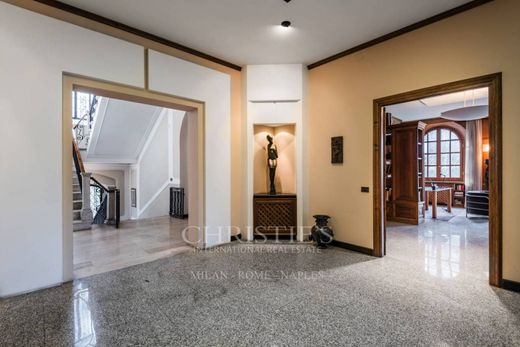
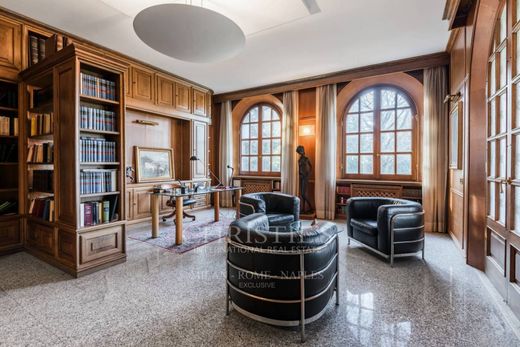
- the first floor of approximately 650 square meters, divided into 23 rooms, which is accessed through a large porch paved in porphyry and travertine, is mainly characterized by the presence of a living room of approximately 300 square meters and the classic style of the finishes and materials present. Of particular value and importance there is also a large and elegant study with boiserie;
- the second floor, more modern in the style of the finishes as it has recently undergone a renovation, extends over a surface area of over 250 m2 divided into a large living room, eat-in kitchen, three bedrooms, study, two bathrooms and a large terrace with a panoramic view.
The three floors are connected internally by an imposing staircase, expertly illuminated by large artistic windows. On the ground floor we also find a convenient triple garage. Of particular importance is the presence of many large windows that allow the property to be particularly bright even during the winter period.
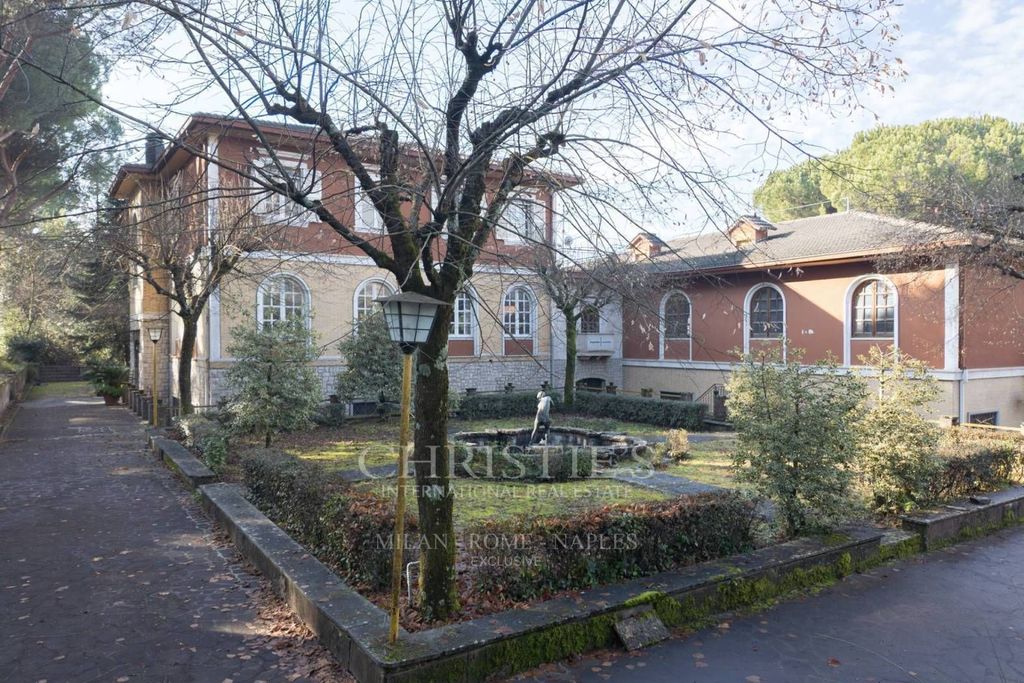
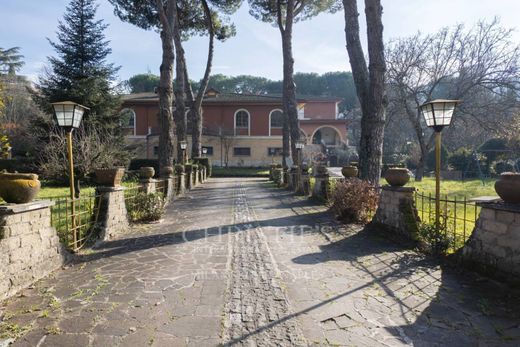
The property's peculiarity is its location; although in a purely residential area, close to all types of services, the villa is completely surrounded by greenery.
The external cladding of the house is made of curtain wall and therefore does not require any particular maintenance over time.
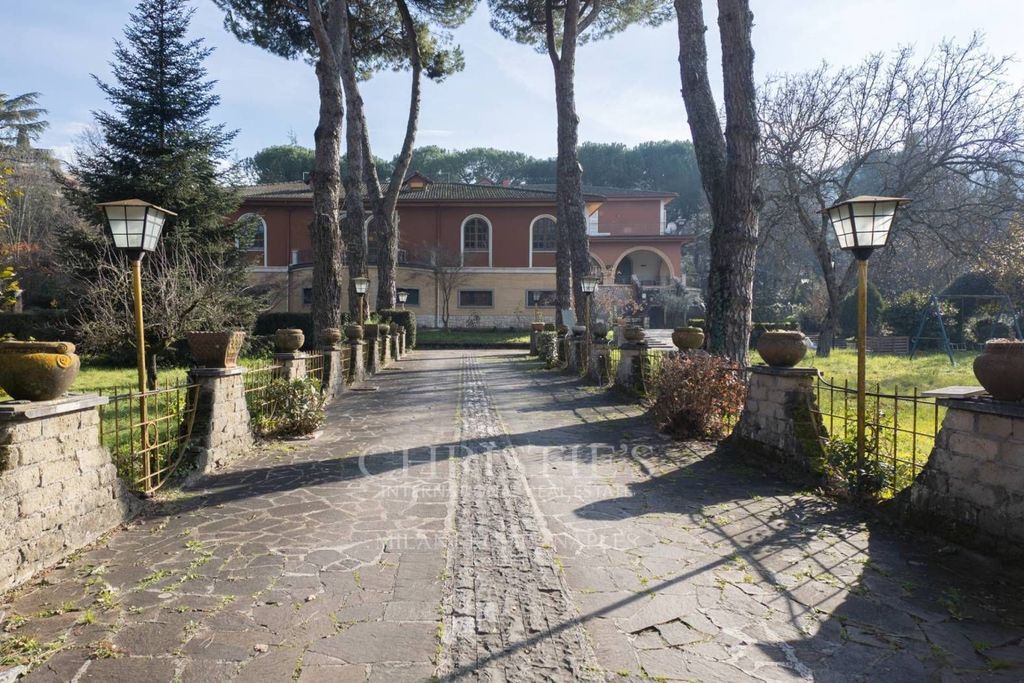
The villa is accessed via a wide tree-lined avenue characterized by the presence of numerous maritime pines and equipped with a lighting system. The exterior of over 13,000 square meters, is partly planted with tall trees and for a good part paved in porphyry and travertine.
The property, both for its layout and for its generous size, lends itself to various uses, namely:
- as a prestigious home for one or more families;
- as a second home for holidays away from the chaos of the city in a quiet and green setting;
- for investment use as a location for receptions and ceremonies or as a hospitality facility with the possibility of building sports fields and a swimming pool;
- for investment use as a retirement home for the elderly, in fact its intended use can easily be changed.
The internal and external finishes are good and the property can be occupied immediately.
*The information and floor plans provided are purely indicative and do not constitute contractual elements.*


Characteristics