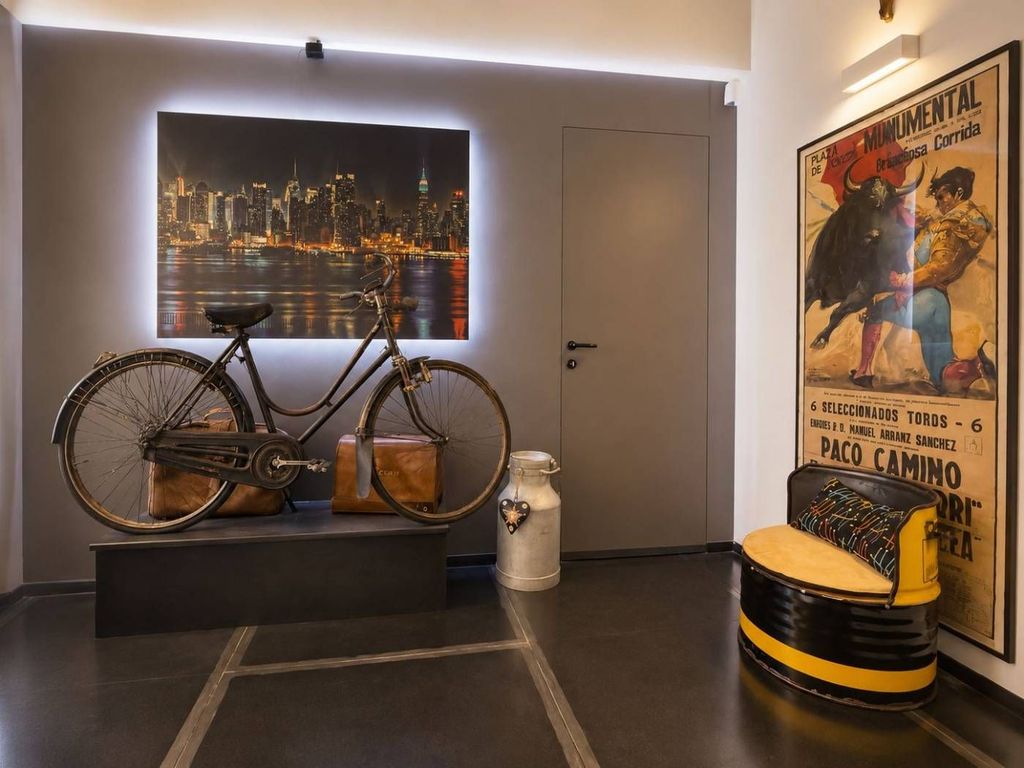
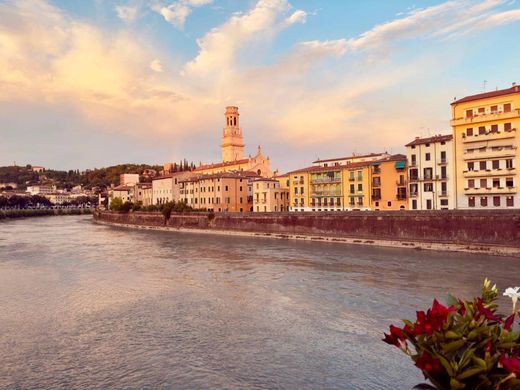
Overlooking the picturesque Adige River, in one of the most exclusive and charming areas of Verona's historic centre, this exceptional 162 sqm (approx.) residence is far more than a home—it is a one-of-a-kind contemporary loft inspired by the iconic New York industrial style.
Entirely redesigned by renowned architect Giovanni Cenna, the property has been transformed into a true work of architectural design. Every space has been meticulously reimagined with one guiding principle: achieving perfect spatial symmetry while creating a remarkable sense of balance, harmony and functionality.
The result is a sophisticated industrial loft where steel, natural light and premium materials blend seamlessly to create an interior of striking character.
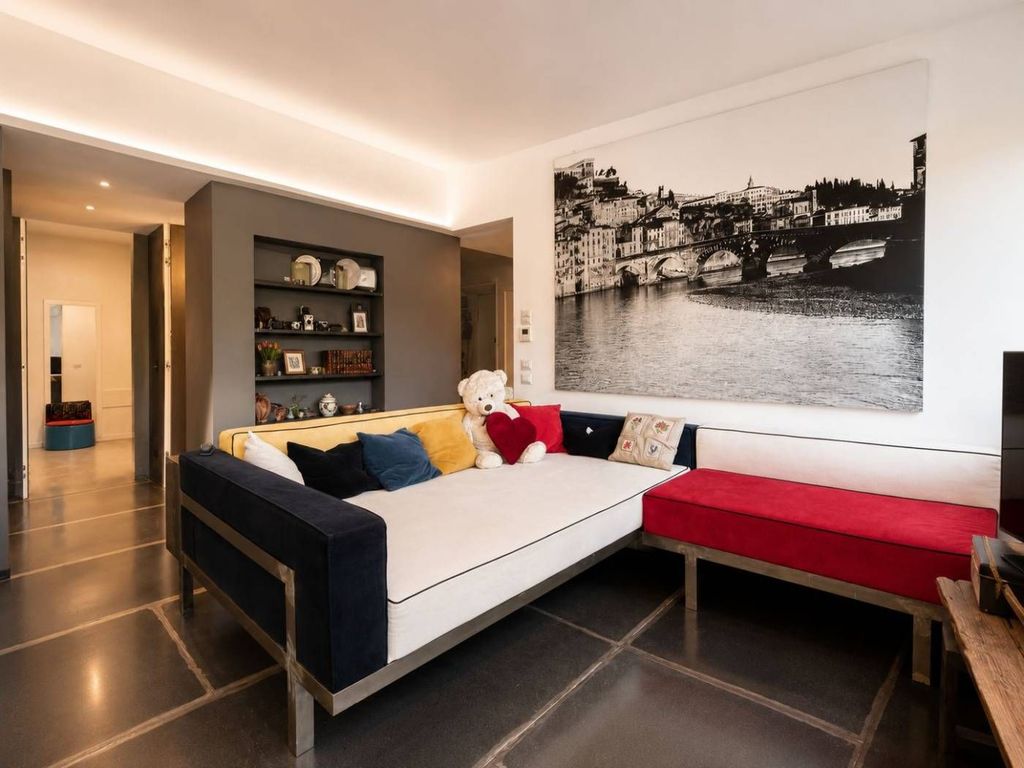
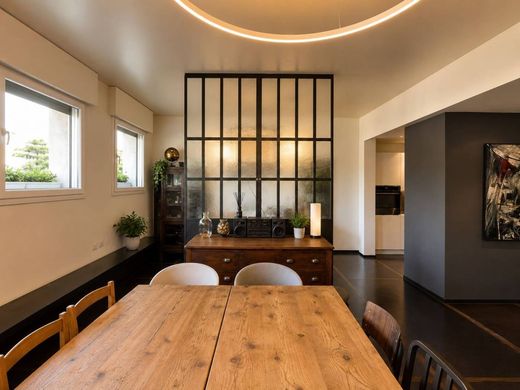
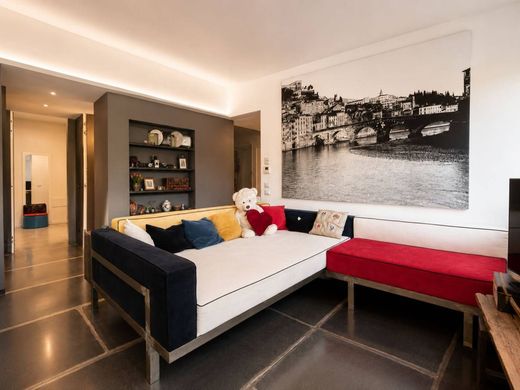
The expansive open-plan living area is undoubtedly the heart of the home. The flooring is crafted from impressive oversized steel panels, while a bespoke steel bench with integrated storage extends beneath every window, emphasizing the clean architectural lines.
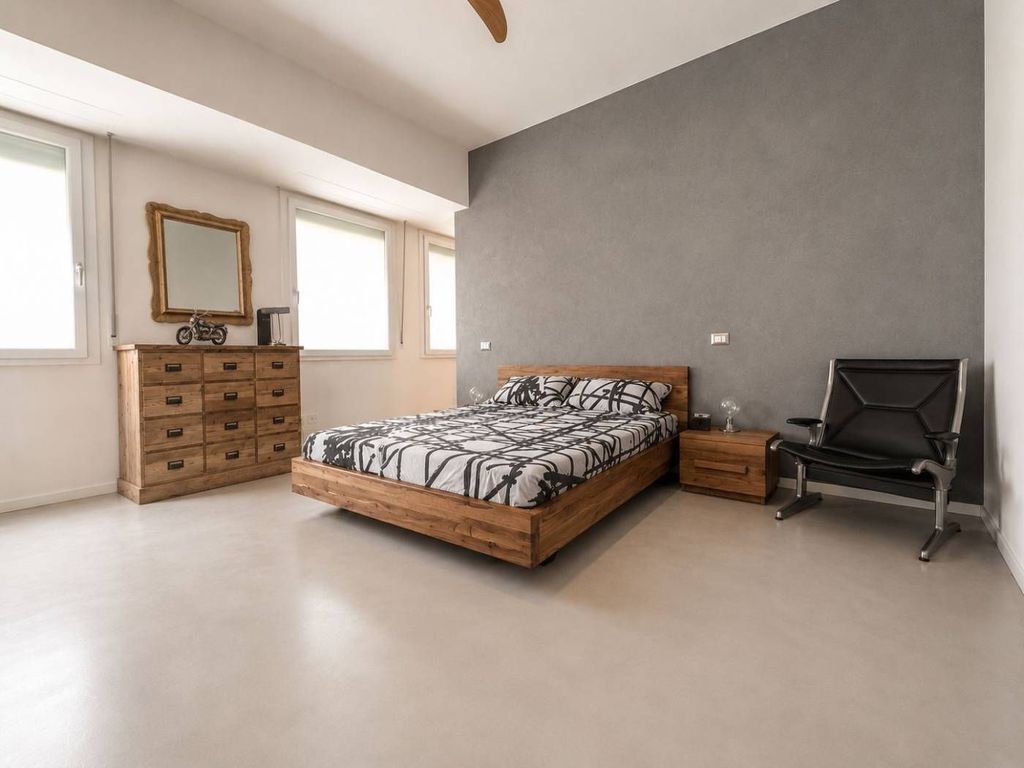
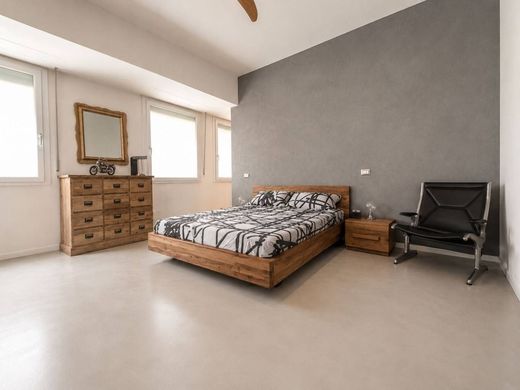
In the private sleeping quarters, elegant light-grey resin flooring enhances brightness while creating visual continuity throughout the relaxation areas.
Climate control is provided by a Mitsubishi air-conditioning system featuring three independent units serving the bedrooms and a ducted system for the living area.
Winter comfort is equally exceptional thanks to centralized underfloor heating supplied by a recently installed dual condensing boiler system.
Every window frames a constantly changing panorama. The rolling Veronese hills provide a stunning backdrop, while the Sanctuary of Madonna di Lourdes rises gracefully in the landscape, transforming every view into a living work of art throughout the seasons.
The apartment is secured by a reinforced entrance door equipped with a latest-generation anti-burglary locking system and a digital peephole.
Immediately beyond the entrance lies a spacious concealed storage room hidden behind a flush wall door, while bespoke custom-made cabinetry elegantly furnishes both the study and the walk-in wardrobe.
The master bedroom is enhanced by exclusive furnishings by Oliver B. Group, renowned for its Italian craftsmanship and contemporary design.
Latest-generation PVC double-glazed windows provide outstanding thermal and acoustic insulation and are complemented by soft-closing insect screens. Remarkably quiet interiors are further protected by motorized aluminium security shutters.
Lighting has been selected with the same attention devoted to the architecture itself. The open-plan living space is illuminated by a striking double circular LED chandelier by Arredo Luce. The kitchen features iconic Artemide lighting, the study is enhanced by a Lumina Matrix Quattro chandelier, while the bathrooms are fitted with elegant Lumina Matrix wall lights.
One of the property's most distinctive design elements is the spectacular handcrafted sofa. Built around a solid steel structure, it forms the architectural focal point of the living area.
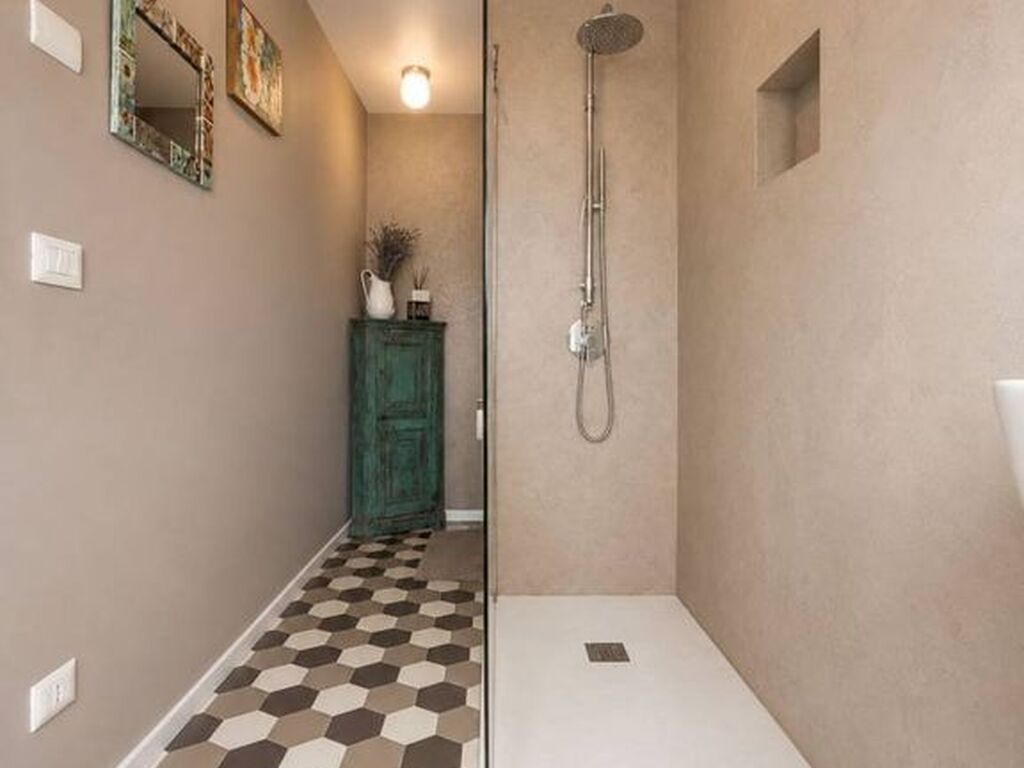
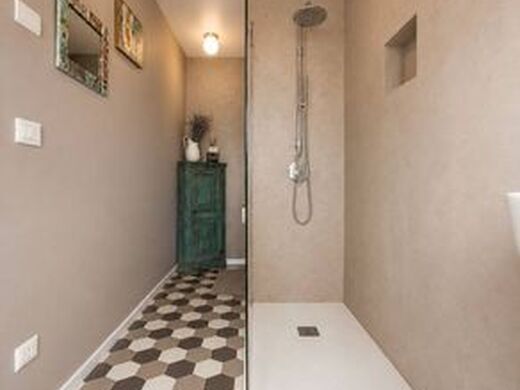
The sleeping area includes two recently renovated bathrooms, complemented by a spacious and highly functional laundry room.
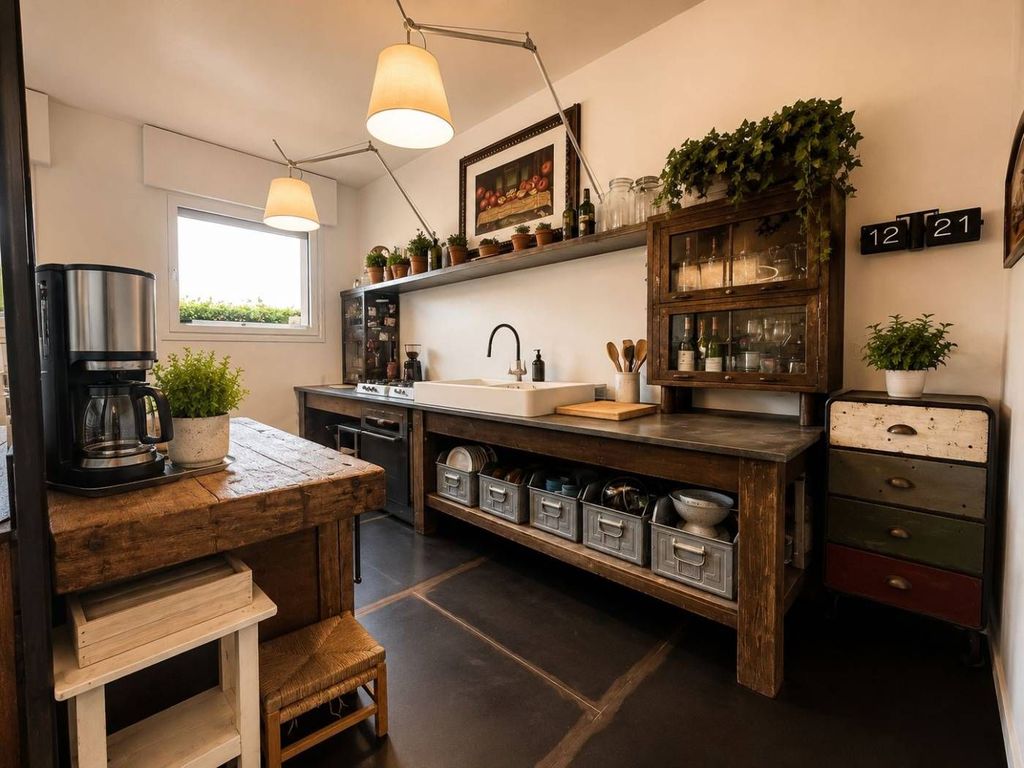
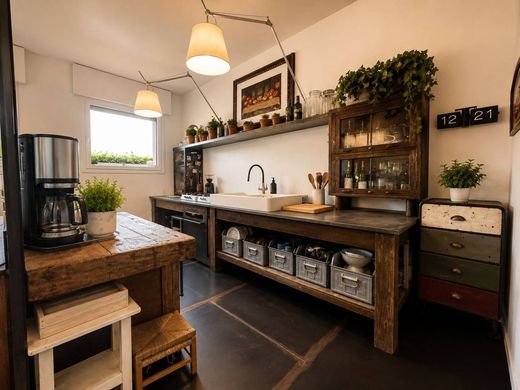
The kitchen is among the home's most fascinating spaces and perfectly embodies the industrial spirit of the project. The working area of the open-plan living space features elegant fold-away Alpes Inox cooktops, together with the sink and dishwasher, all seamlessly integrated into an authentic antique typography cabinet.
The furnishings are completed by original steel display cabinets and authentic sliding metal storage units sourced from the city of Berlin, while an expertly restored antique workbench takes centre stage opposite. Within a dedicated niche, a fully equipped secondary kitchen includes a pyrolytic oven and a Liebherr refrigerator/freezer.
The property also benefits from a spacious private cellar.
Just a short walk from the apartment, on Via Quattro Novembre, there is a 17 sqm private gar


Characteristics