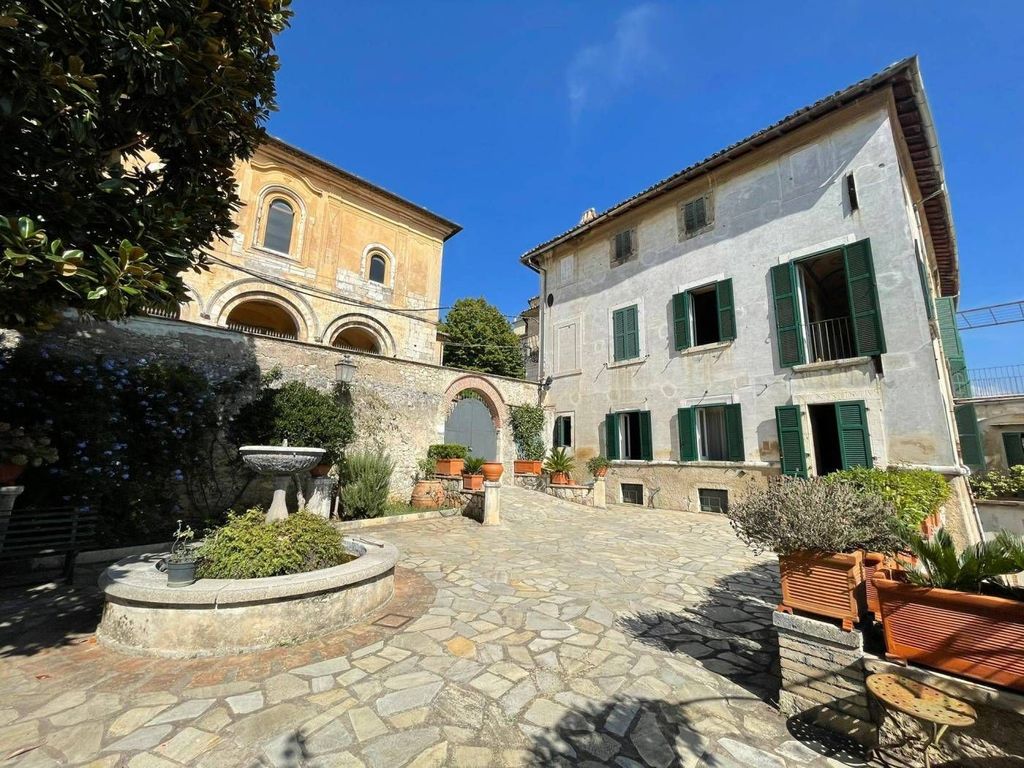
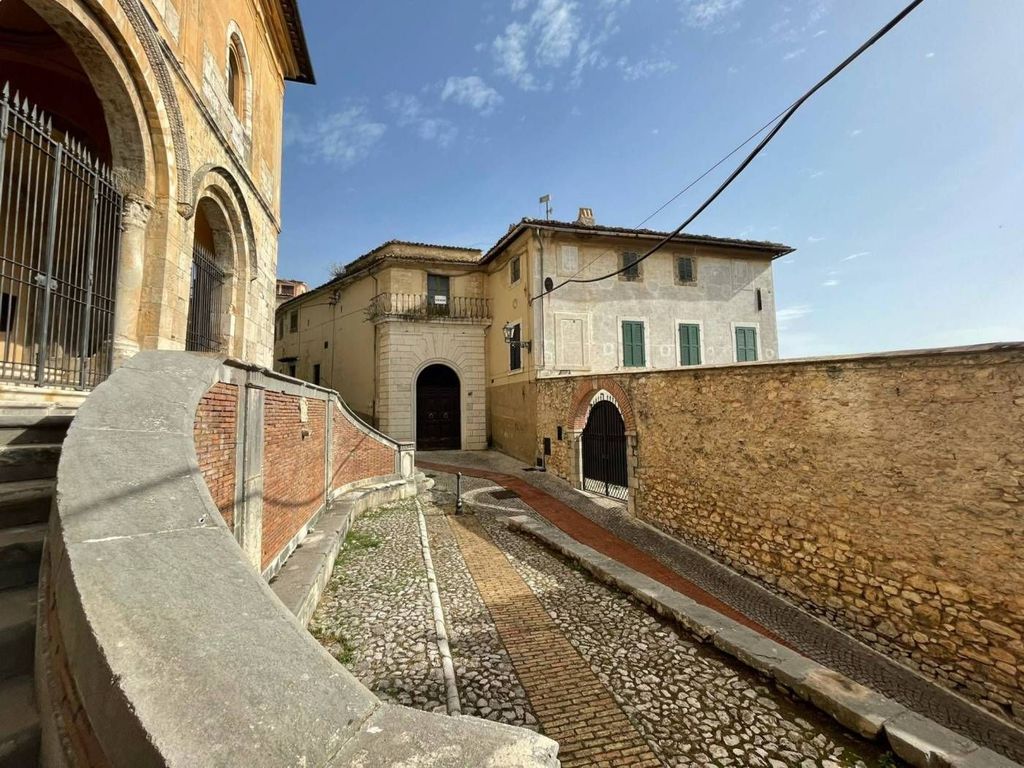
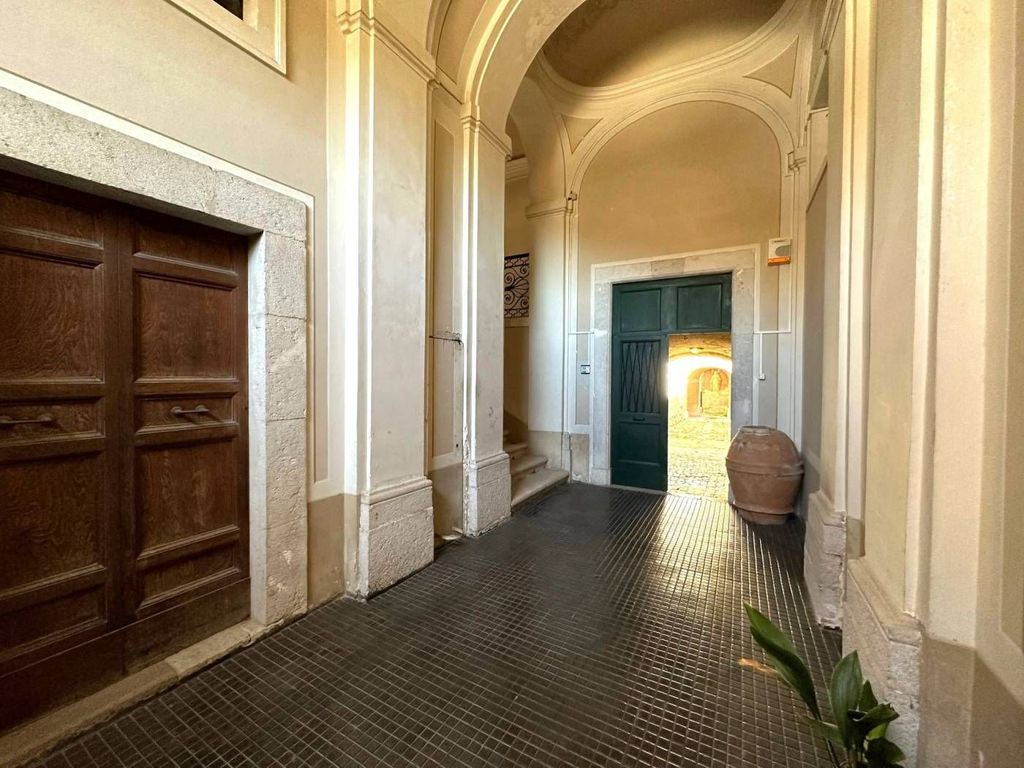
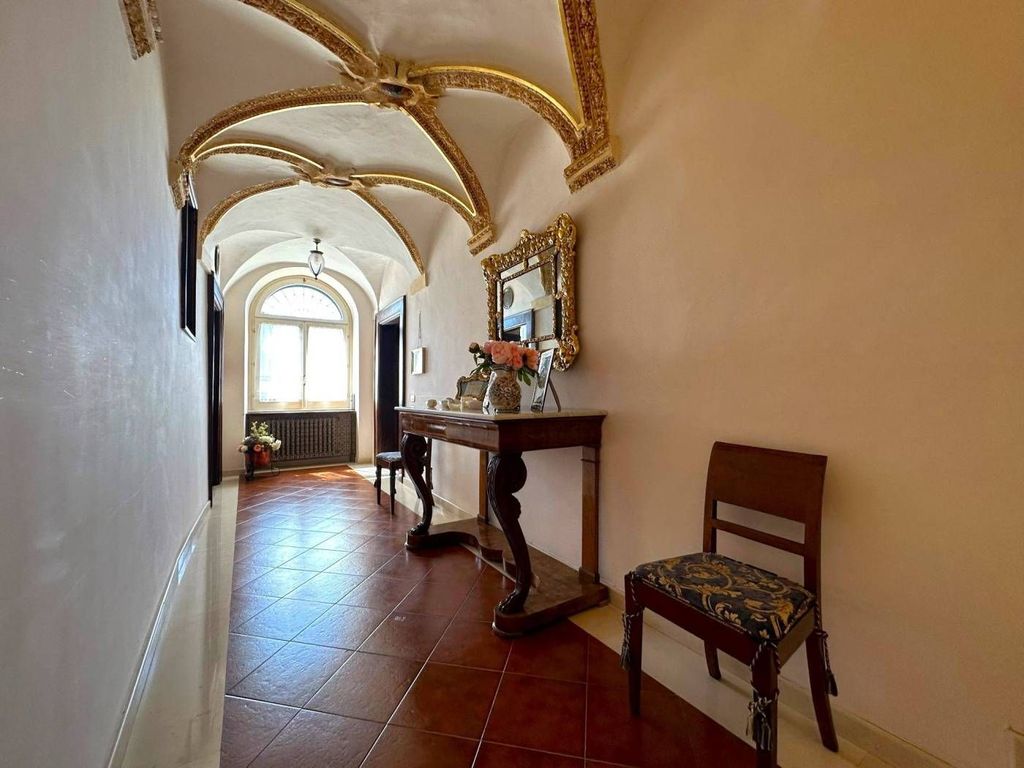
The splendid dwelling portion, Via Garibaldi in Veroli (Fr), located in the wonderful historic palazzo "Conte Franchi De' Cavalieri" is a certain example of historical beauty and uniqueness. The palazzo, a historic residence, was renovated in 2005 and with the last owners, the splendid garden was created with a view over the "Valle del Sacco" and the Passetto which connects it to the Palazzo dating back to the 15th century, adjacent to the historic and beautiful Basilica di S. Erasmo. The residential units reveal themselves in all their charm as soon as you cross the entrance door to the FIRST residential unit of 342mq "GROUND FLOOR" The large entrance with a large room on the right usable as a wardrobe leads us to the splendid corridor, with sail ceilings decorated and gilded, illuminated by a large double-pane window, embellished by a semi-circular lunette that allows plenty of natural light to enter. The uniqueness of these environments can be breathed in every corner and surface. Continuing, we have on the right a hallway with access to the dining room and kitchen, rooms with original exposed wooden coffered ceilings, which make the atmosphere warm and natural. The kitchen features exposed horizontal wooden slat ceilings. From the hallway we have direct access to the garden of an additional 462mq, with porphyry tile paving suitable for vehicles, presence of a double-leaf iron gate. Returning into the home, to the left of the corridor, we find a large living room and a bathroom, followed by two splendid halls with small vaulted ceilings that frame doors and windows. The splendid oak-colored parquet flooring in herringbone pattern, a classic that imparts elegance and lightness typical of historic buildings. At the end we have a living room with enormous natural light coming from the large panoramic windows. Descending an elegant internal staircase, we access the RESIDENTIAL FLOOR -1; we find a sleeping area of 212mq with three bedrooms, a large very elegant and stylish bathroom in pearl grey color with a jacuzzi, and beautiful two-tone patterned flooring with lovely ornamental motifs. Completing FLOOR -1 are a cellar and a heating plant for a total of 77mq. FLOOR -2 of the first apartment is used exclusively for cellars for a total of 150mq The SECOND DWELLING UNIT: RESIDENTIAL GROUND FLOOR of 277mq consists of two large halls with original cotto flooring and presence of natural stone arches. The rooms lead into the sleeping area, with three bedrooms, one bathroom, and an area used as a living room. At THE RESIDENTIAL FLOOR -1 we arrive at the living area of 95mq. The charming dining room overlooks the kitchen also via a double-sided fireplace. A bathroom serving the area under the stairs. Access to a garden/courtyard used as an outdoor convivial area and an ancient frantoio of 100mq. This second dwelling unit is equipped with an 85mq storage room.



Characteristics