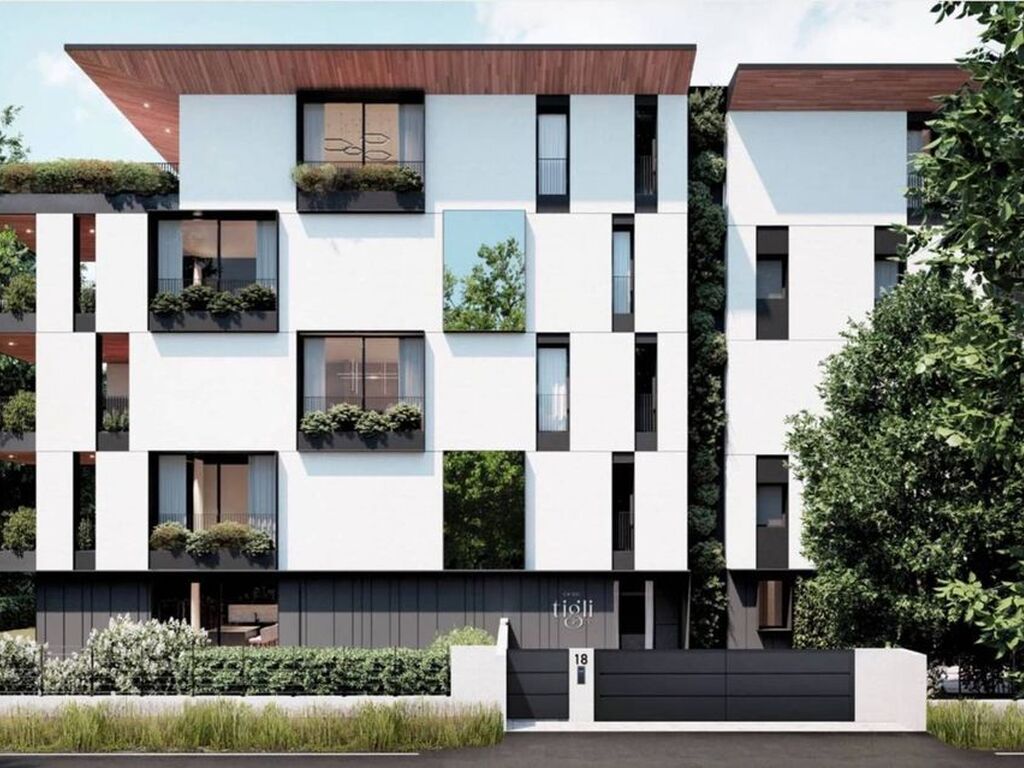
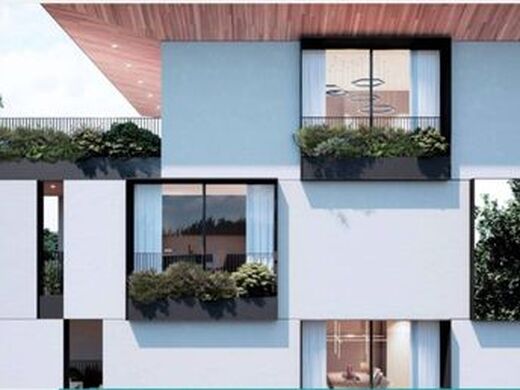
In one of the greenest and most well-served residential areas of Treviso, walking distance from the historic centre, a refined apartment on the second floor served by an elevator, open on three sides to ensure maximum privacy and brightness.
The property, characterized by high-end finishes customizable via specification and built according to the latest energy-saving technologies (Class A4), develops over a commercial surface area of 194 sqm.
Space distribution:
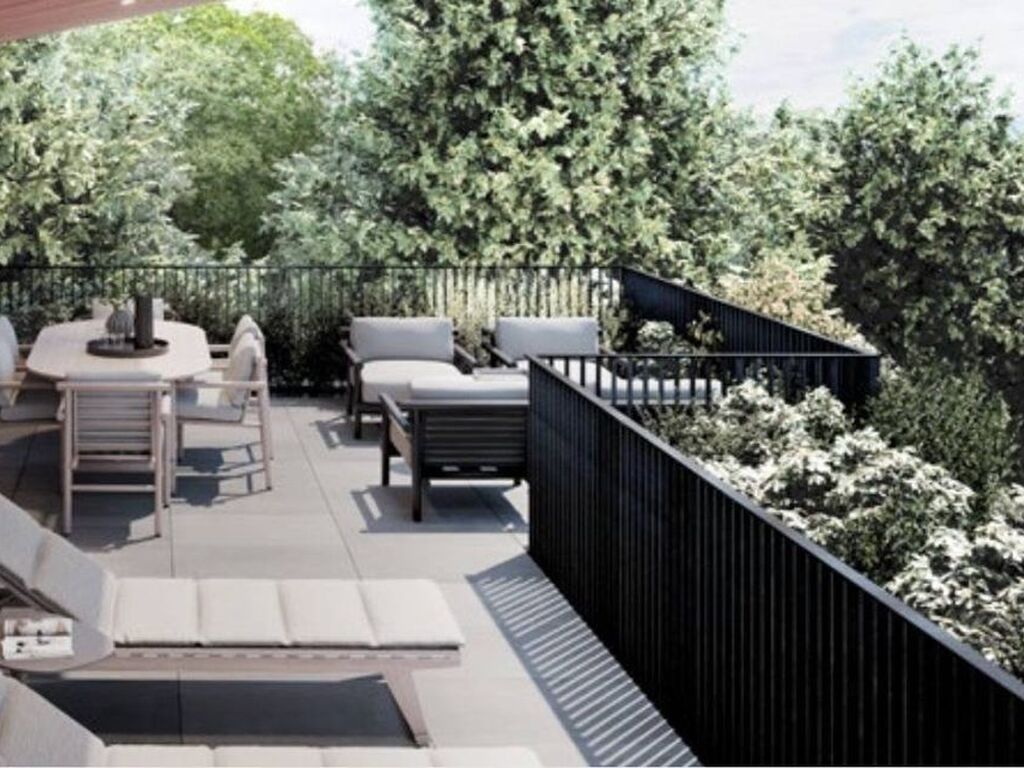
Living area: The entrance welcomes you with an initial windowed bathroom and a useful separate laundry room (also windowed). This leads to a spectacular and bright 56 sqm open space, connected via a large glass door to the 16 sqm covered terrace with north-west exposure, ideal for lunches and outdoor relaxation.
Sleeping area: A functional corridor equipped with fitted wardrobes leads to the 16 sqm master suite featuring a walk-in closet and an en-suite bathroom with a window. Following this, a second 18 sqm double bedroom, a spacious 11 sqm single bedroom, and an additional bathroom serving the sleeping area. The bedrooms benefit from excellent west and north exposure.
Underfloor heating and cooling powered by a centralized heat pump and communal photovoltaic system;
Point-source mechanical ventilation (VMC) in all rooms for maximum air quality;
High-performance window frames for perfect thermal insulation and acoustic insulation.
The property is completed on the ground floor by a practical 17 sqm garage and a private parking space.
Contact us immediately at our phone number 3472202808 to arrange a visit and receive more information.





Characteristics