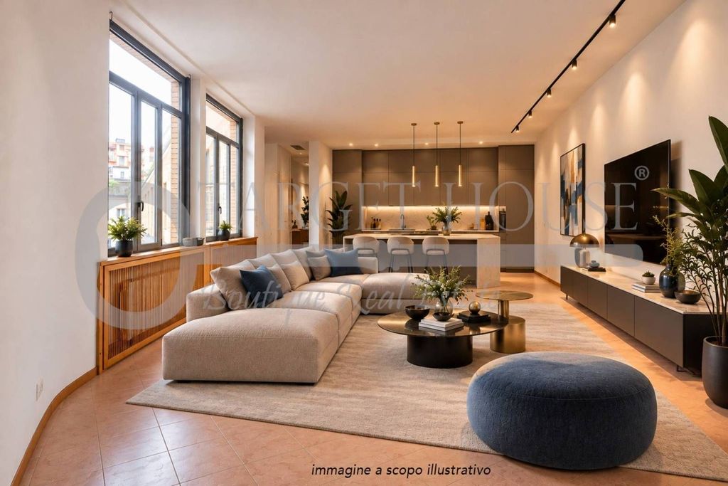
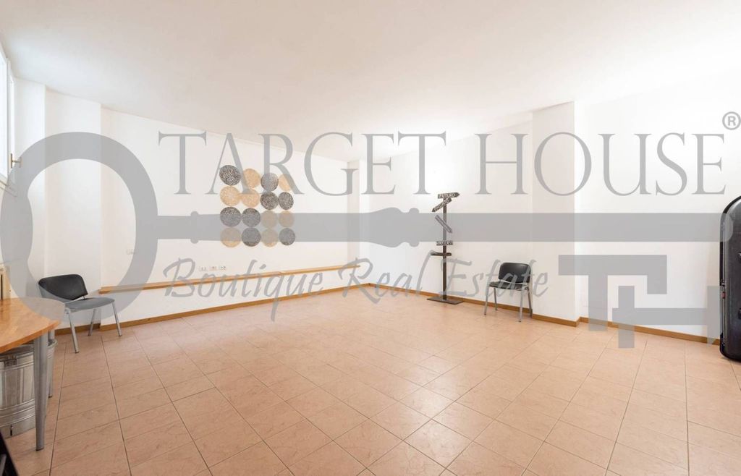
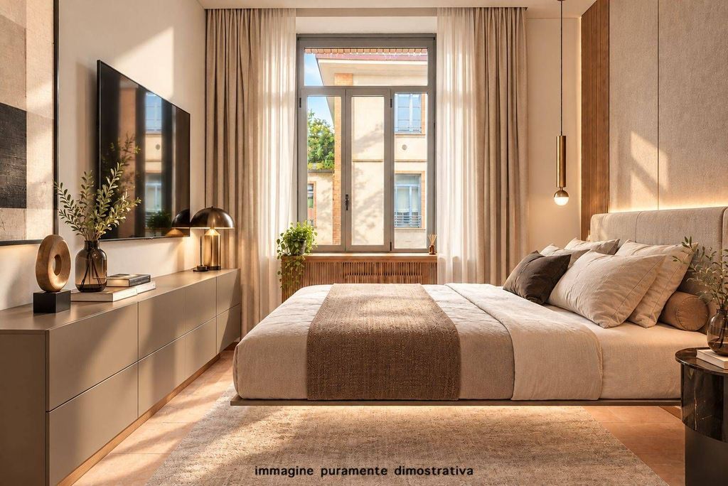
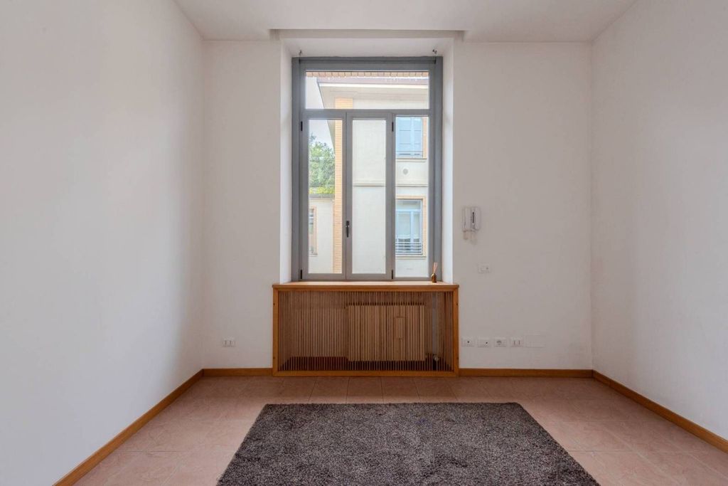
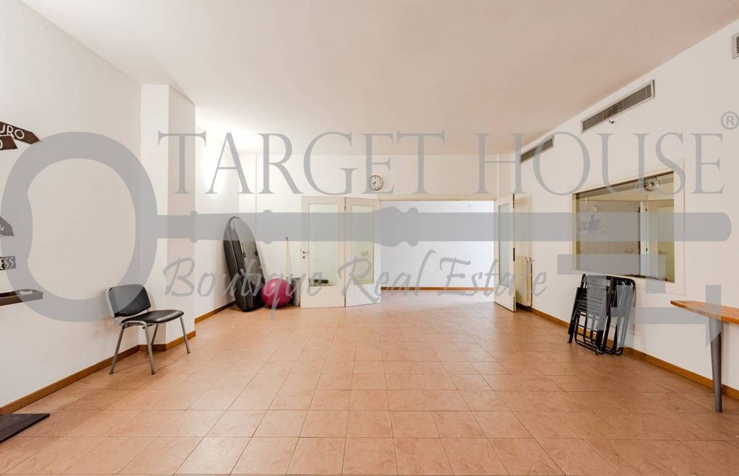
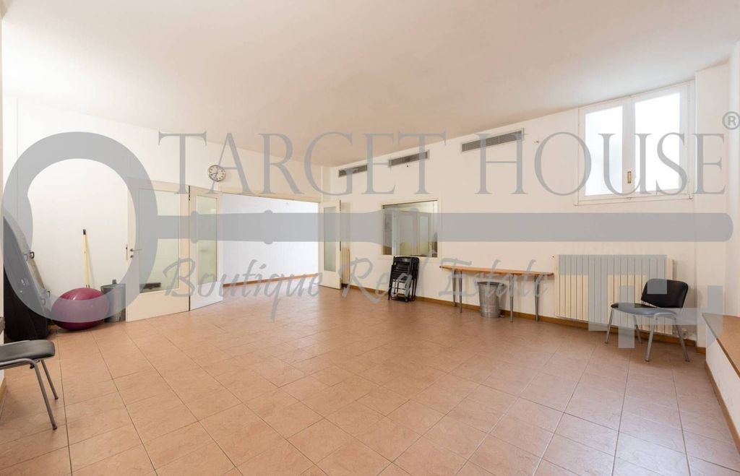
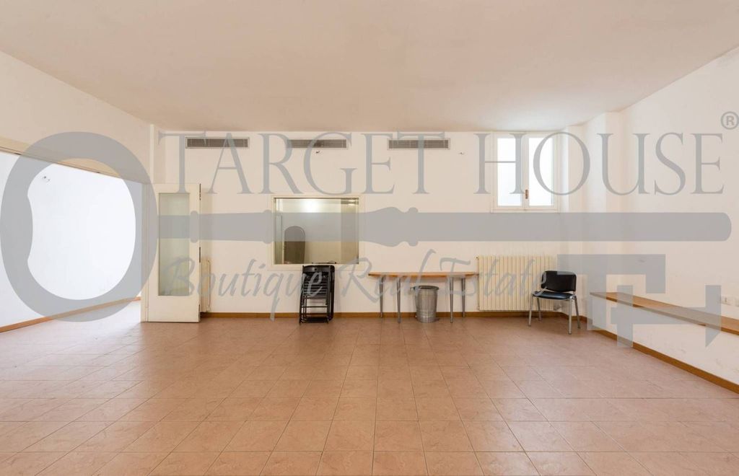
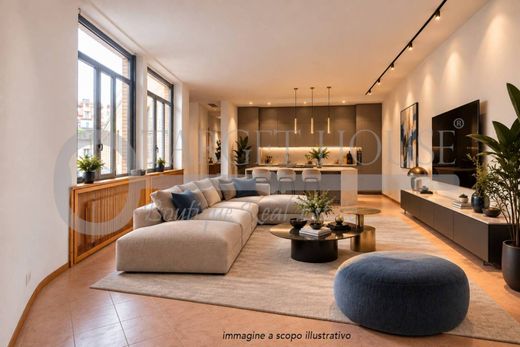
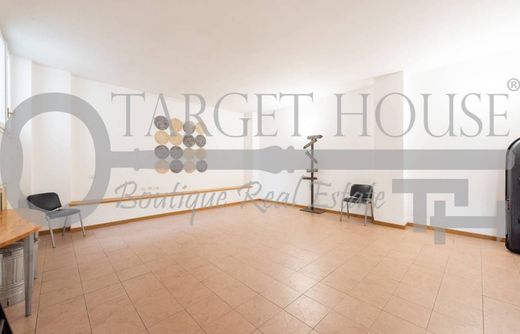
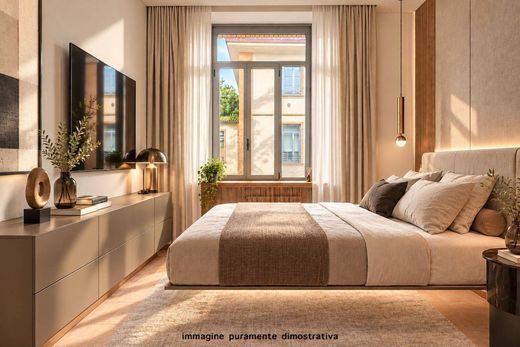
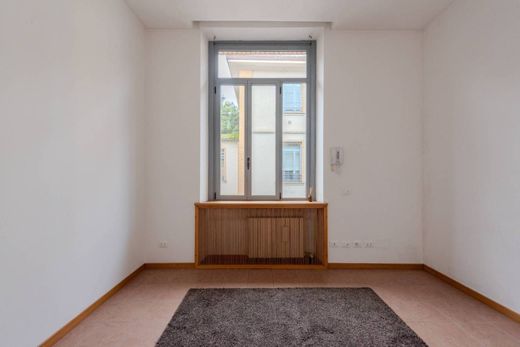
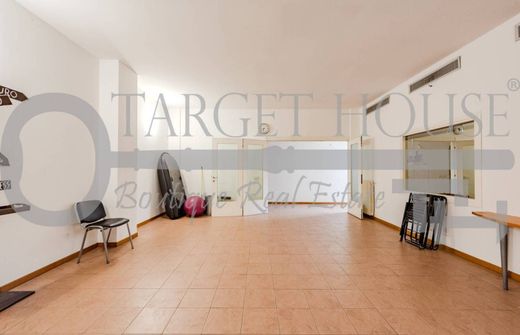
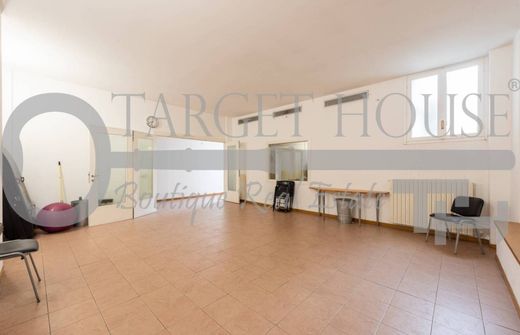
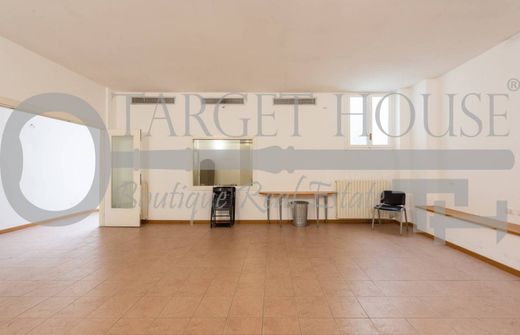
TargetHouse® offers a splendid property in the Solari district of Milan, facing the park; the loft is developed entirely on one floor with multiple bathrooms... all to be personalized, but regularly registered as a residence and available immediately. The building is a historic industrial archaeology complex from the late 1800s. It is possible to create a large living area of 70 m², with an open-plan kitchen or a separate one; four bedrooms and multiple bathrooms with the potential for a large walk-in closet of over 24 m². The ceilings are well over 3 meters high and the large window surfaces provide great light to the rooms; heating is independent; air conditioning and aluminum frames with double glazing are present, and directly above the apartment there is a large communal terrace, which offers a pleasant outdoor space and a view of the historic chimney. The building has two entrances, from both via Savona and via Solari, where there is a concierge service. Completing everything is a parking space within the courtyard. For more information and/or to arrange an on-site visit, call 02 09972423 or write to . The advertisements on the website are for informational and advertising purposes only. All data contained therein (for example price, location, property square footage, etc.) is merely indicative and does not constitute a binding contractual proposal.


Characteristics