APARTMENT NO. 28
THREE-BEDROOM APARTMENT
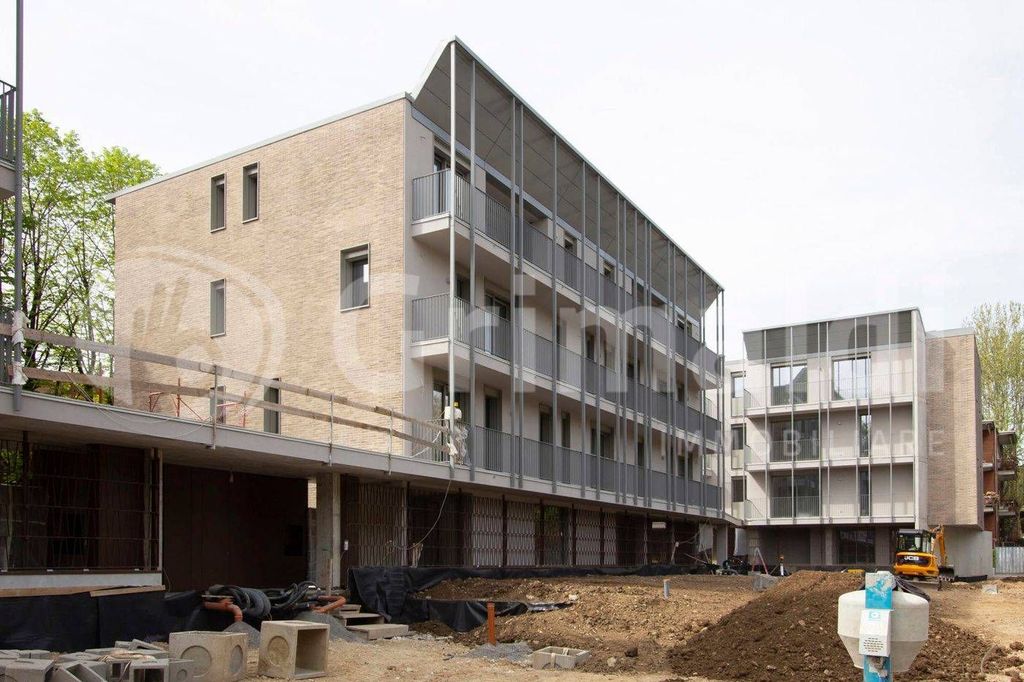
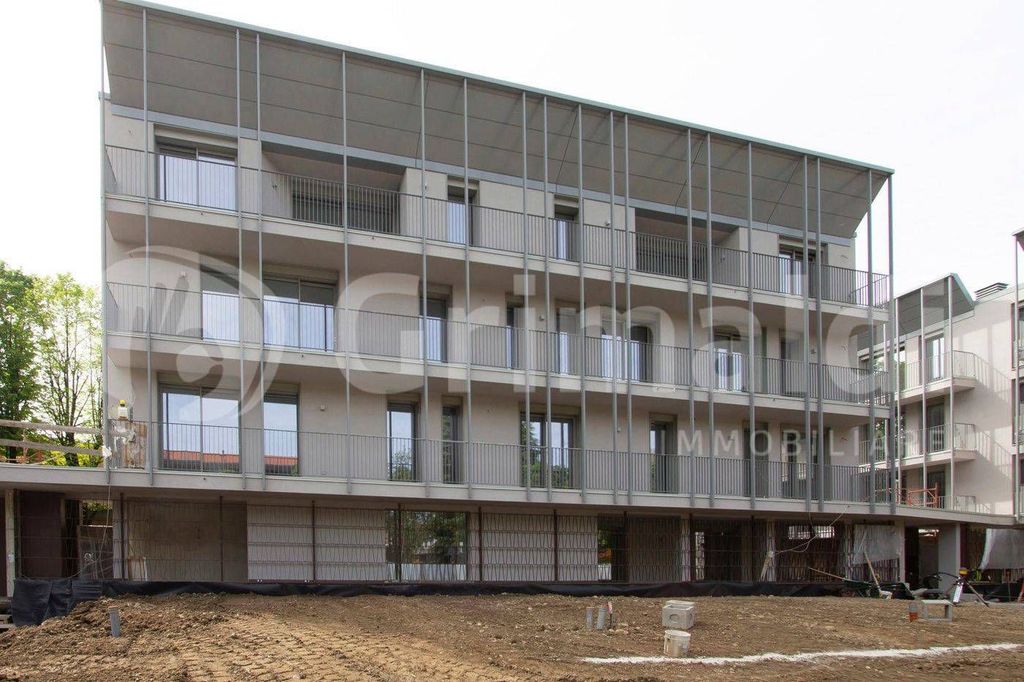
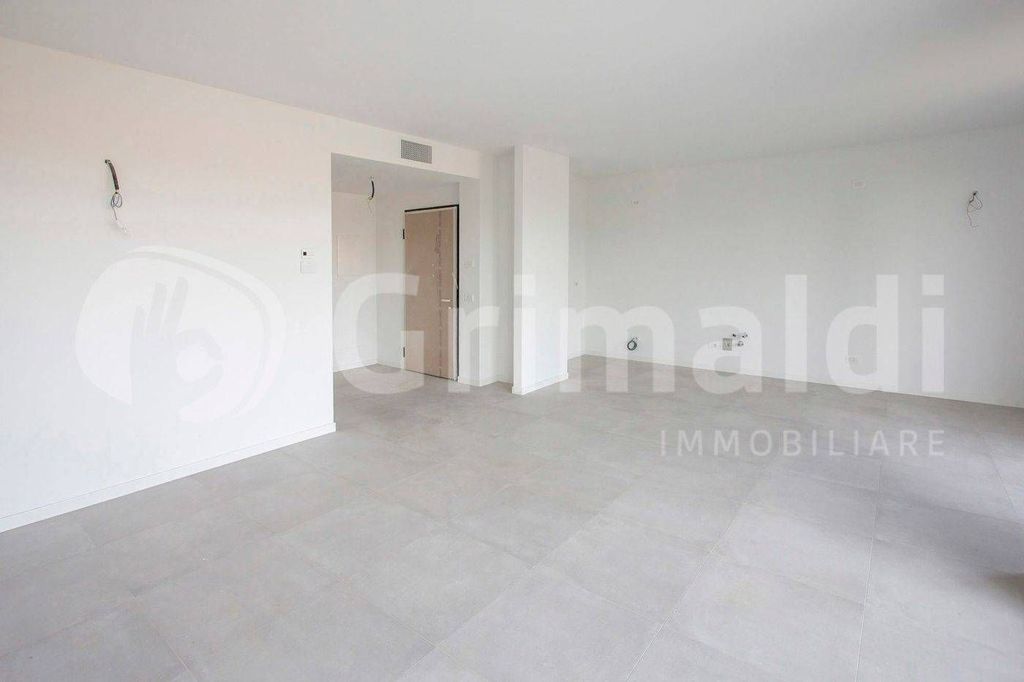
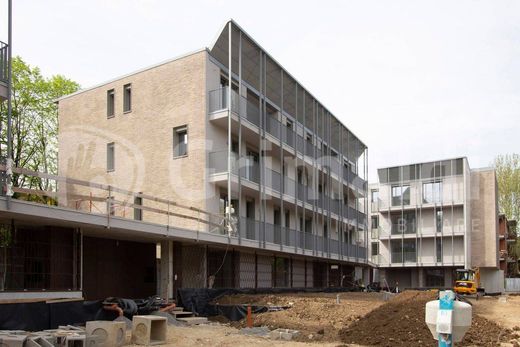
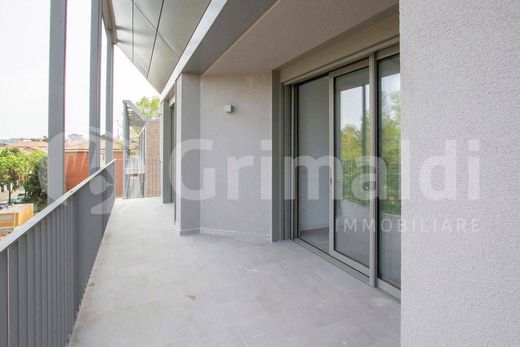
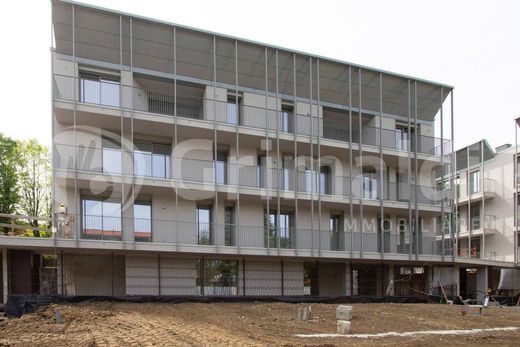
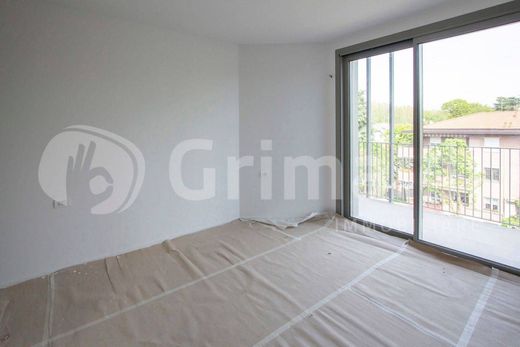
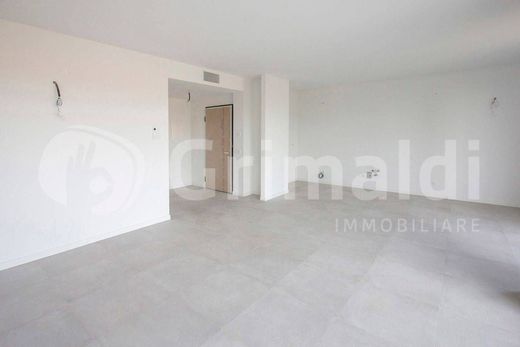
LIVING-DINING AREA The three buildings are developed over three living floors plus an underground floor where the garages are located. The absence of architectural barriers allows for easy access to the apartment entrances and garages. The buildings are located in Milanino, close to all main services, transport links, and schools, adjacent to the new tram-metro currently under construction. The project was developed with the precise intention of offering a residence capable of conveying a strong sense of exclusivity. The architectural quality is highlighted by extremely modern, elegant, and essential stylistic choices. Comfort, technology, and quality place every apartment at a level of excellence.
Description of works and finishes: Energy class A+
External finishes: Light-coloured plaster is planned for the facades, along with exposed brick on the side sections.
Internal finishes: Double-layer plasterboard partitions with sound-absorbing rock wool.
Heating: Underfloor heating with radiant panels.
Cooling: Ducted air conditioning. Inverter system.
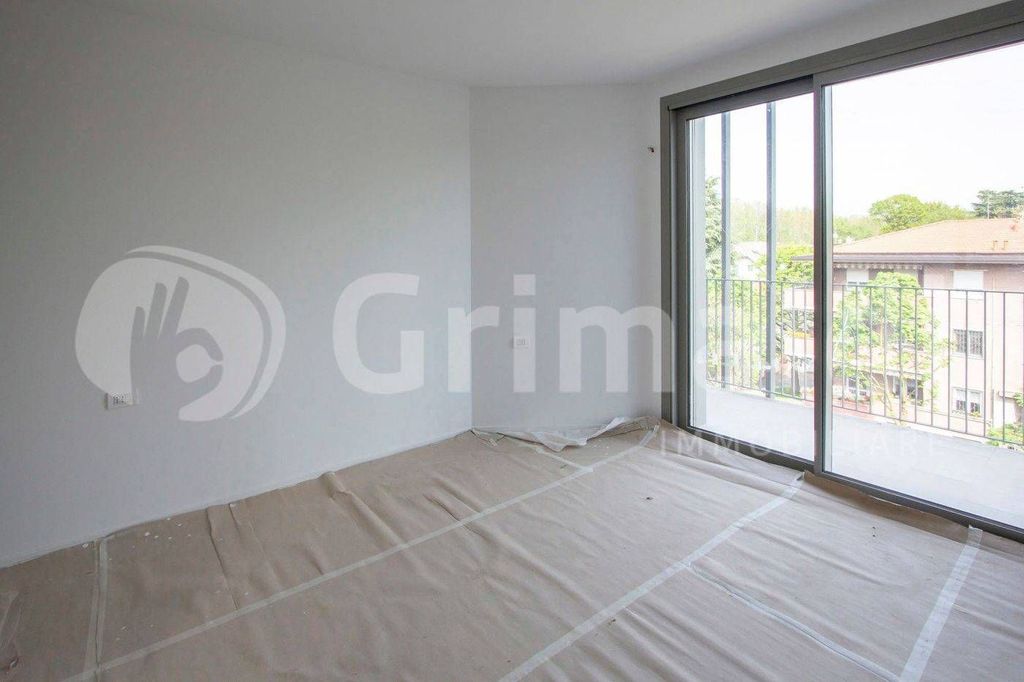
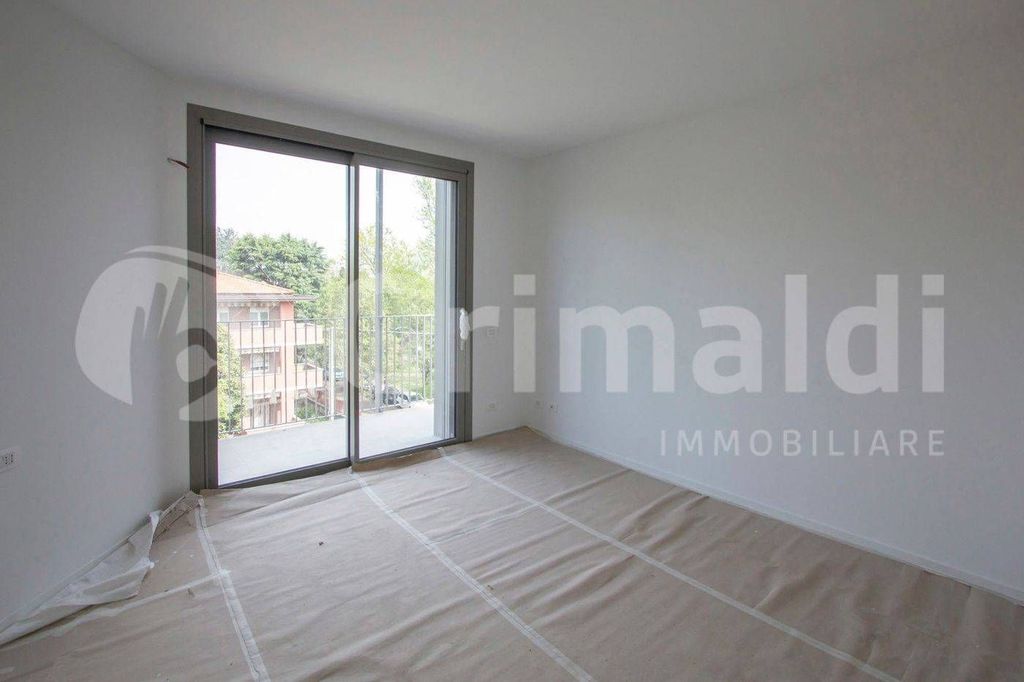
Window frames: Schuco aluminium double glazing, class A+.
Shutters: Electric blackout blinds with insect screens.
Photovoltaic system and solar panels with storage.
Dual lamination tank (rainwater harvesting that will be returned to the network for toilet water use).
Pre-installation for fibre optics and for the subsequent installation of a wired alarm system.
Garages are prepared for the subsequent installation of wallboxes and the motorisation of the up-and-over door.
Heating plant (centralised heat pump with meters on the floors for each apartment to manage heating, hot water, and cooling). A condominium bicycle storage area and an ecological island are provided.
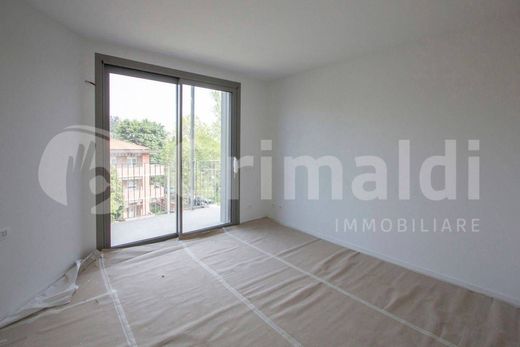
3 BEDROOMS
2 BATHROOMS
1 STORAGE ROOM-LAUNDRY ROOM
SURFACE AREA
NET FLOOR AREA 115.39 SQ M
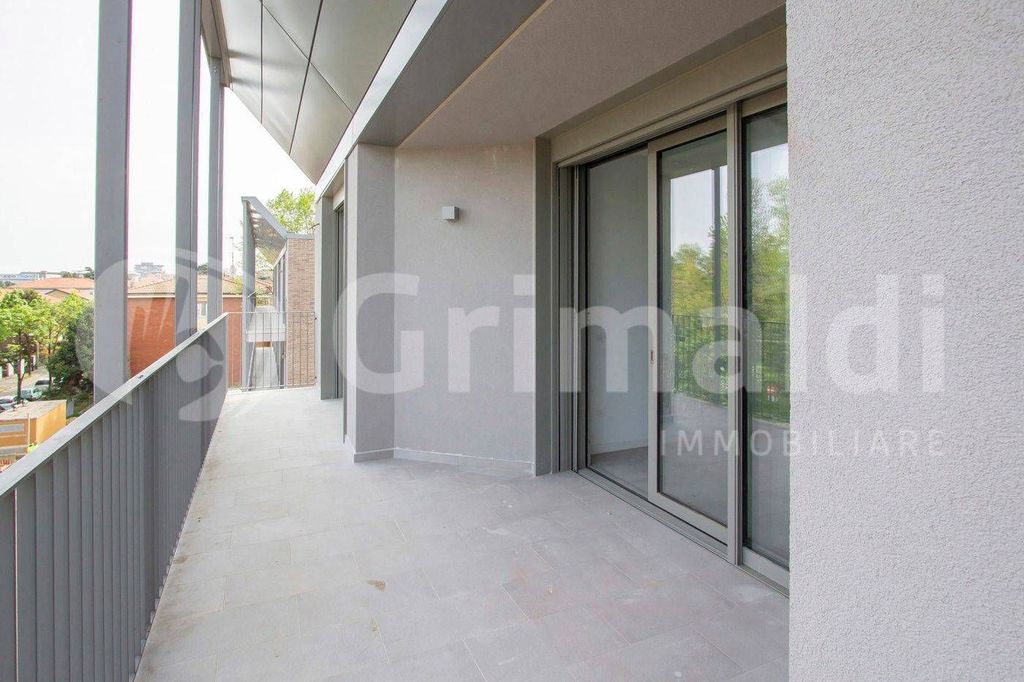
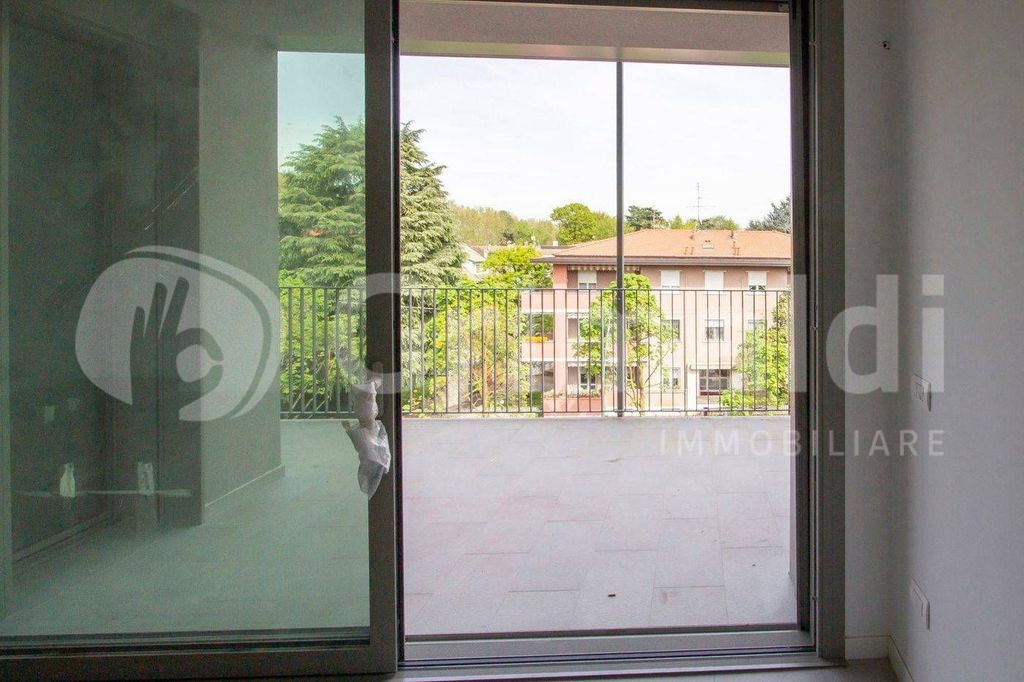
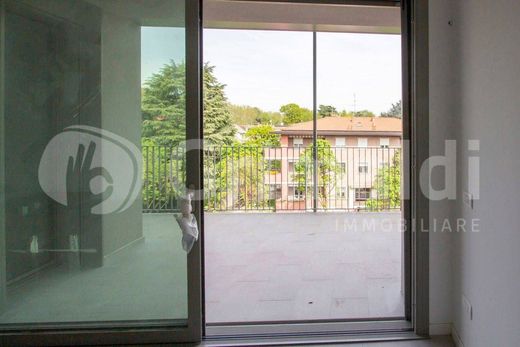
TERRACE 17.6 SQ M
LOCATION
BUILDING B
THIRD FLOOR
GARAGE NO. 14
NET FLOOR AREA 25.33 SQ M


Characteristics