Just 60 km from Rome, easily reached via the Ponzano Soratte motorway exit, in the Tarano area, a municipality in the Sabina region completely surrounded by greenery on the border with Umbria, Christie's International Real Estate - Rome Exclusive - is pleased to manage the sale of a splendid property currently used as a charming agriturismo.
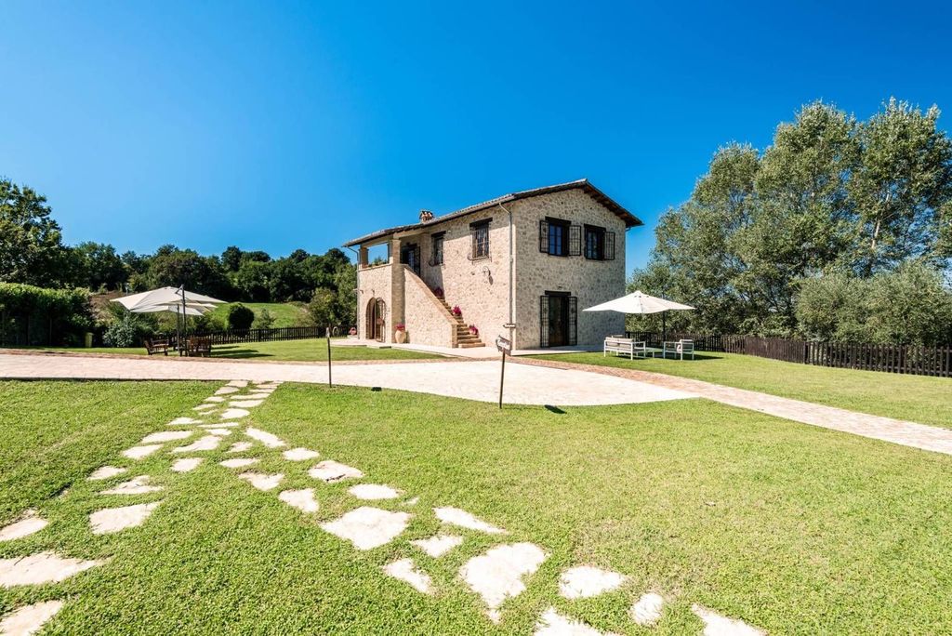
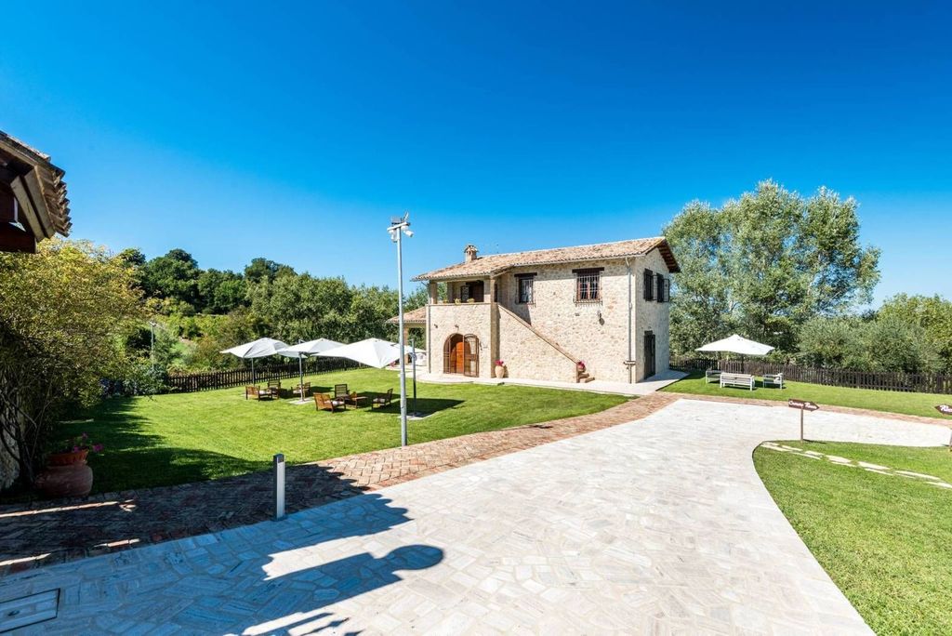
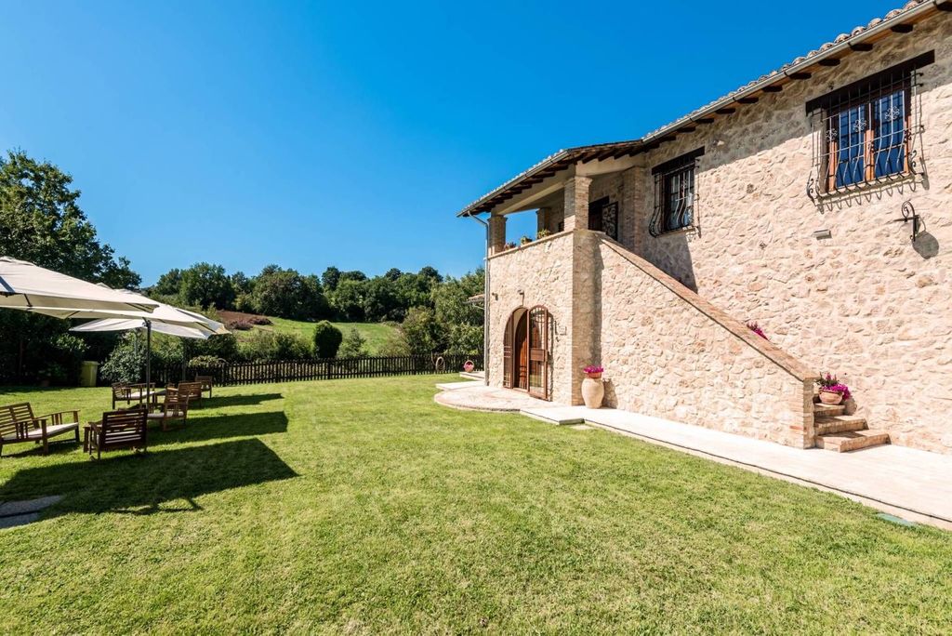
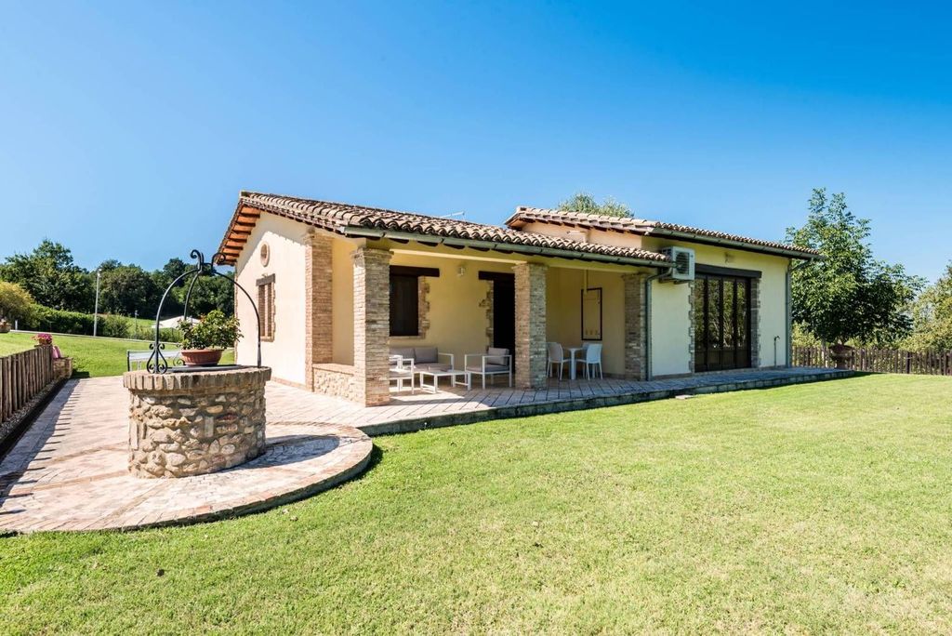
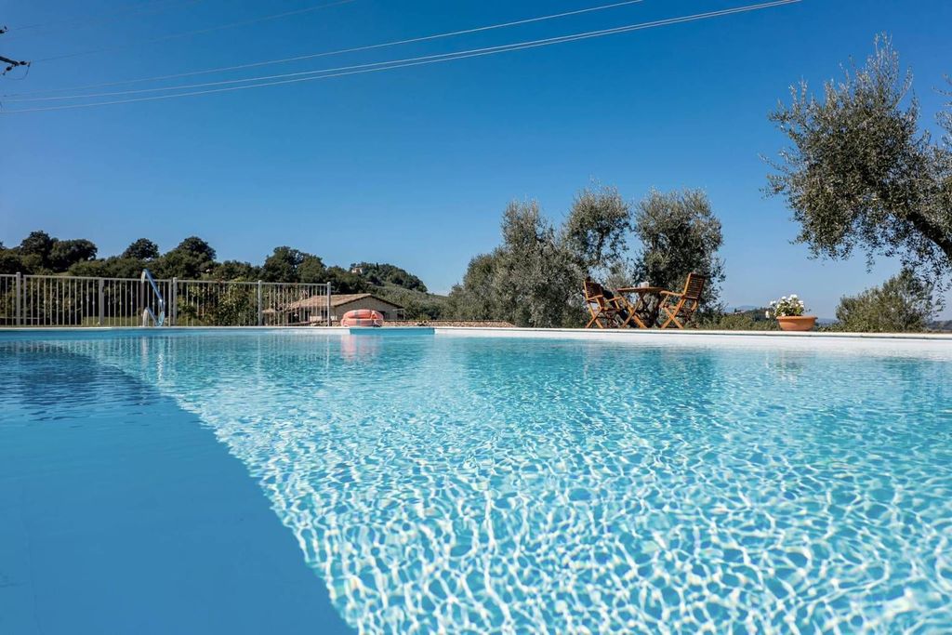
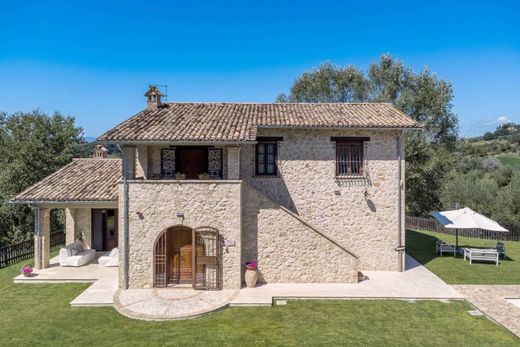
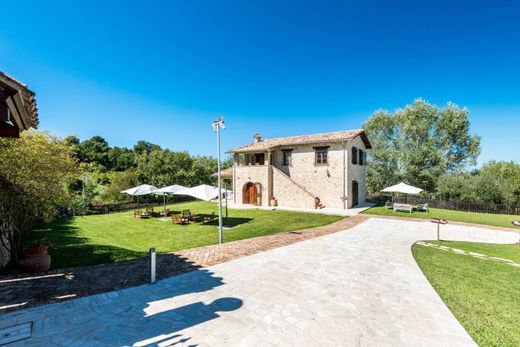
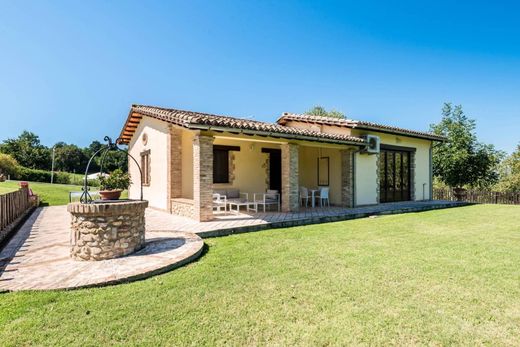
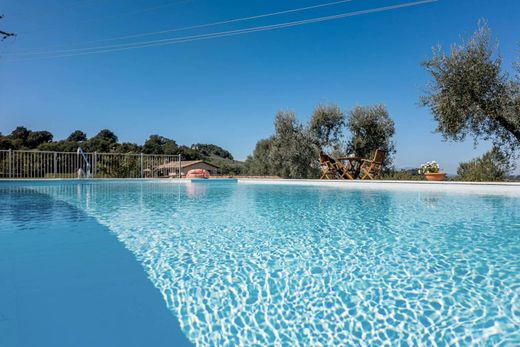
The property is made up of a larger building consisting of a splendid stone farmhouse on two levels, a second building on a single level, both newly built and surrounded by a flat garden of approximately 5,000 m2 with a swimming pool (6x12) and a plot of land of 25,000 m2 (for a total of approximately 3 hectares).
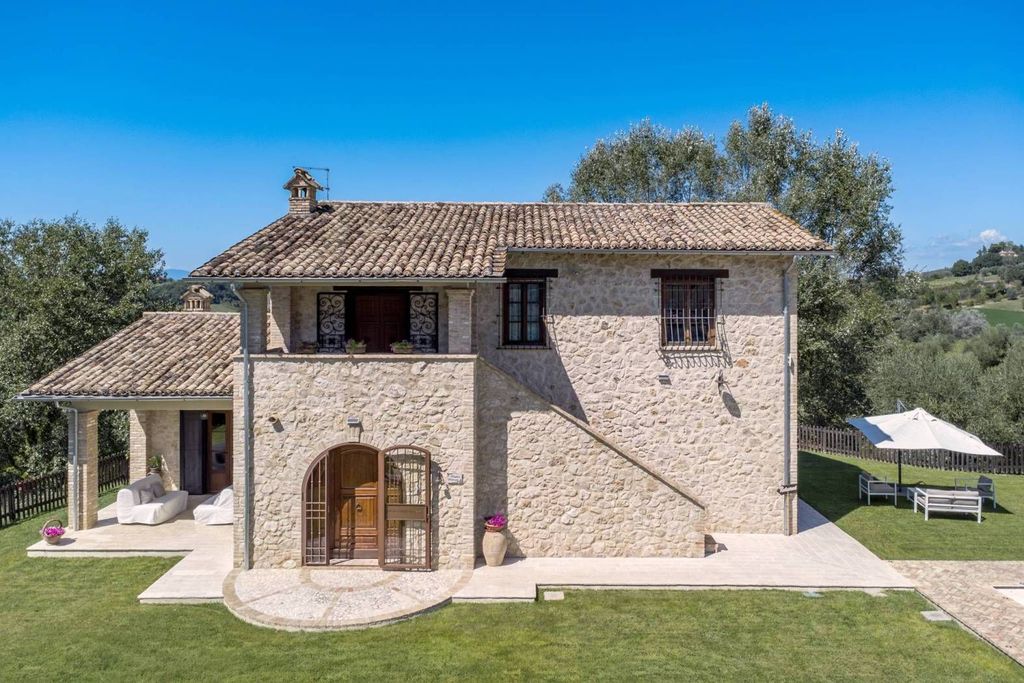
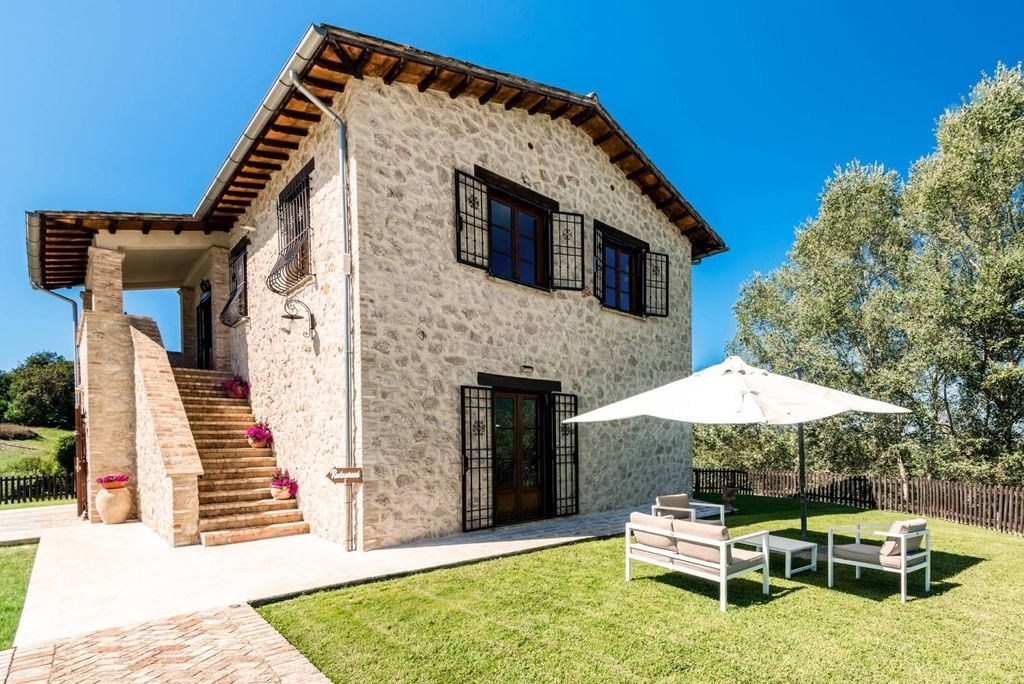
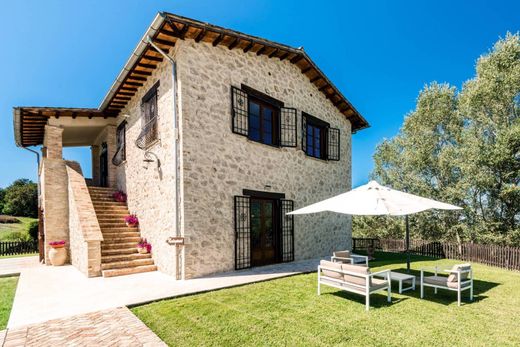
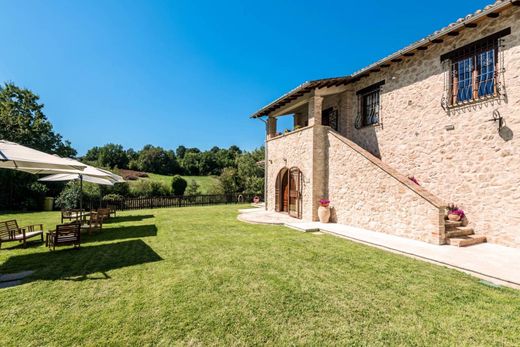
The farmhouse, perfectly integrated into the landscape, constructed with reclaimed materials typical of the area and featuring expertly crafted finishes, is internally divided as follows: on the ground floor, an entrance hall used as a reception leads to a dining room that can seat up to approximately 30 people, served by a professionally equipped stainless steel kitchen, a small study currently used as a wine cellar, a storage room, and two porches offering panoramic views. Also on the ground floor is a spacious double bedroom with bathroom. Accessed via an external terracotta and exposed stone staircase, the first floor welcomes a loggia, leading to a spacious living room with open kitchen, two double bedrooms, a hallway, and two bathrooms. The first floor, currently designated as residential level A/2, could be used as a separate apartment for larger families. The second, smaller, single-story farmhouse includes two bedrooms, each with en-suite bathroom and independent access from the garden, a breakfast room, a bathroom, a laundry area, and two outdoor porches.
The construction of both the farmhouse and the annex, both of which are made of reinforced concrete, was based on a project approved in 2008 and involved building from scratch, including the foundations. Therefore, the properties meet all the most modern construction and architectural standards, featuring a modern yet classic design that blends seamlessly with the surrounding landscape.
All rooms have a private entrance with direct access to the garden and a furnished outdoor area with a wooden table, chairs, and loungers. A safe, individually controlled Daikin air conditioning, a dual heating system with individually controlled designer radiators and convector heaters, an extra-large shower (140x80 cm) with hydromassage, chromotherapy, and radio, and a predisposition for an indoor hot tub, as well as state-of-the-art amenities, are also featured. The entire property features high-quality finishes and materials, including chestnut wood window frames, exposed local stone cladding, interior water-based paint, state-of-the-art air conditioning, Civita Castellana terracotta tiles, Italian-made wooden furniture, La Murrina chandeliers, a video surveillance system, travertine exterior flooring, a driveway gate, and more.


Characteristics