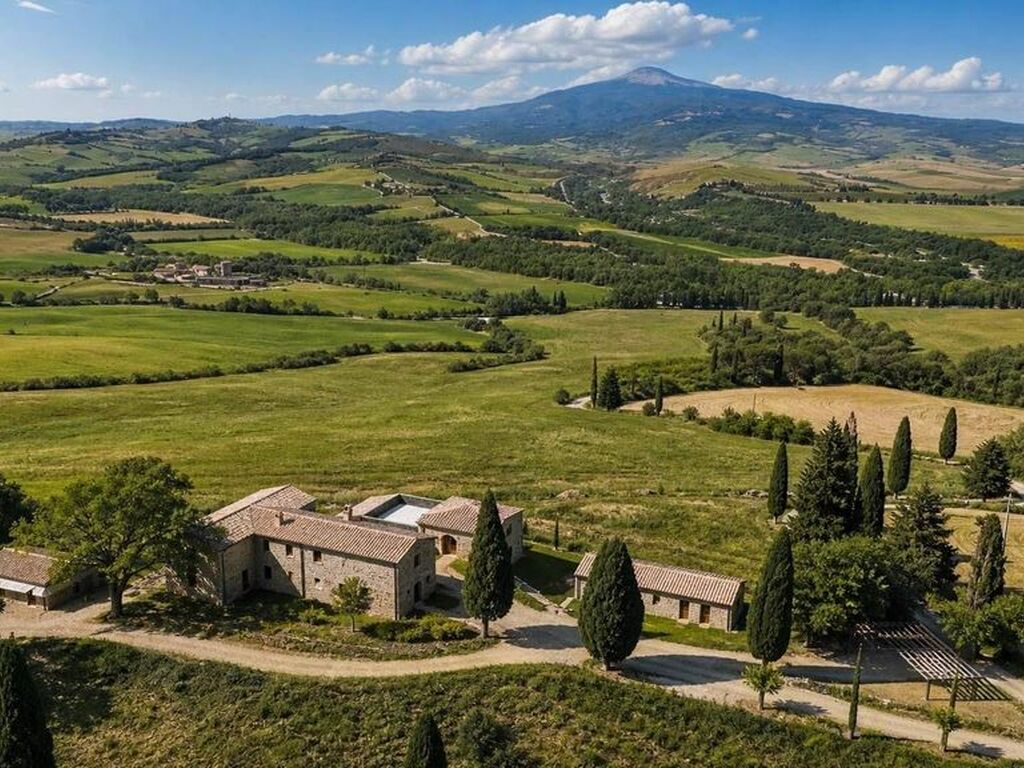
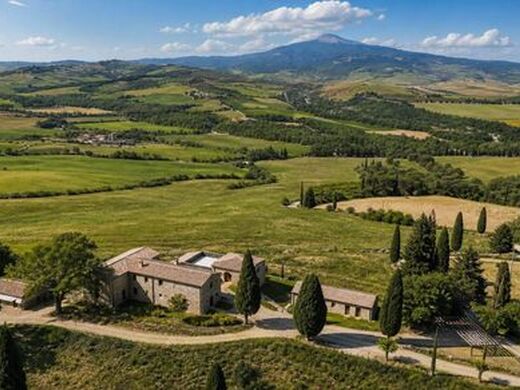
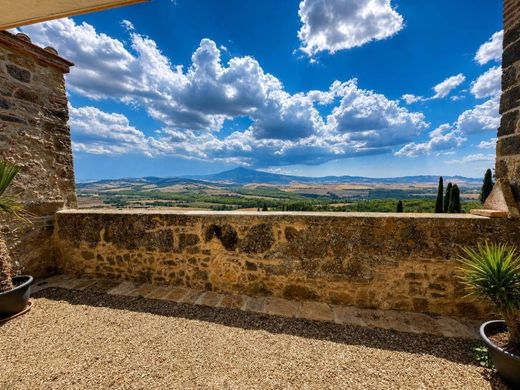
In one of the most spectacular locations of the Val d'Orcia Park stands a unique property: an ancient fortress transformed into a residence of extraordinary charm, suspended over the valley and surrounded by 360° views.
Its origins are documented in the Leopoldine Cadastre and in a precious map from 1763, created by the Sienese engineer Fiorenzo Razzi for the Hospital of Santa Maria della Scala. The map already depicts the estate with the house, the cloister, the huts, the stables, and the oven, amidst cultivated lands, vineyards, meadows, and woods along the Orcia river.
The property includes approximately 1,100 square meters of built surfaces and 4.5 hectares of land, over one hectare of which is designated as a garden and park. The complex, entirely made of stone and bricks, has undergone a careful restoration that is now complete, except for the final external details, fully respecting its original soul.
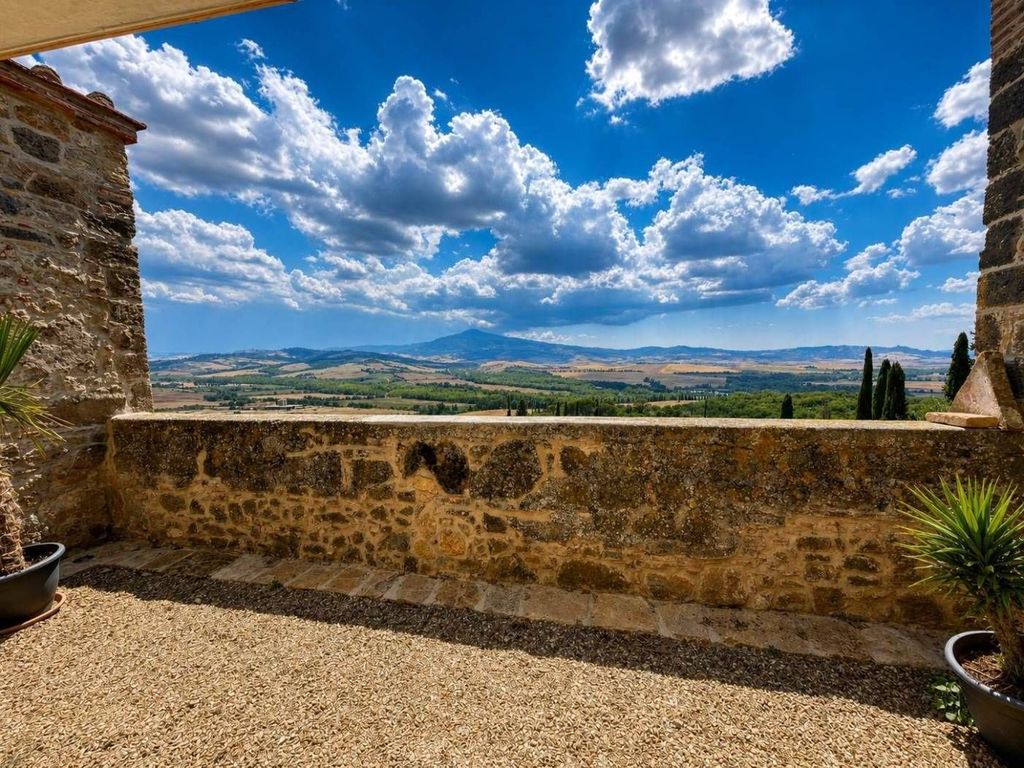
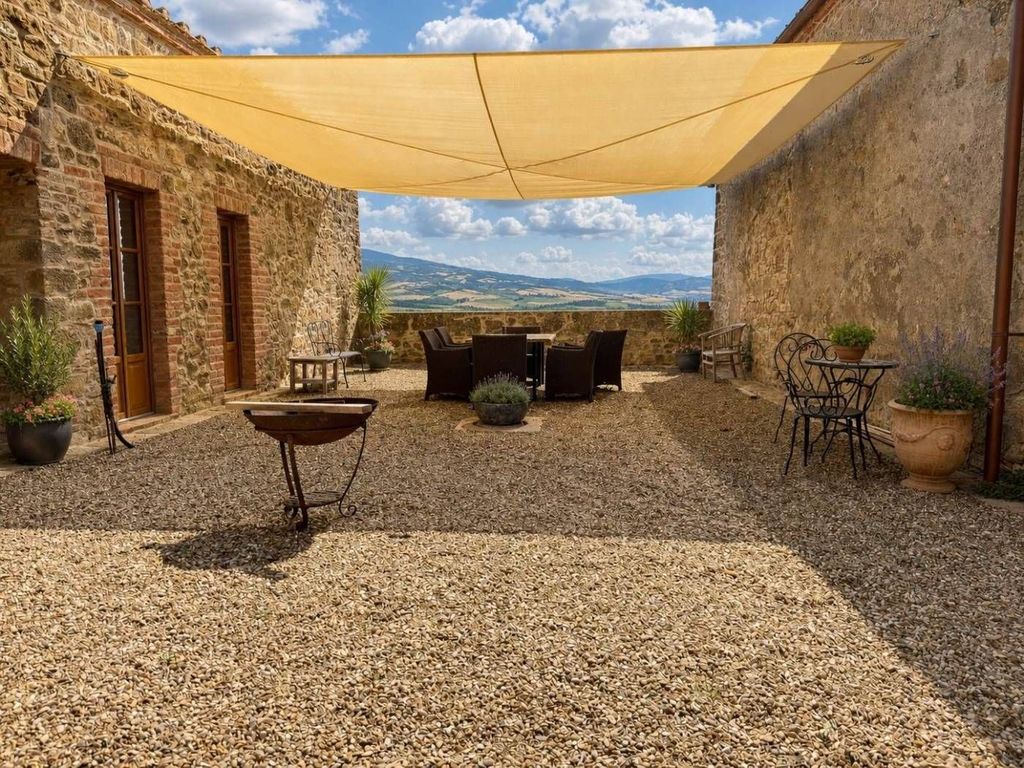
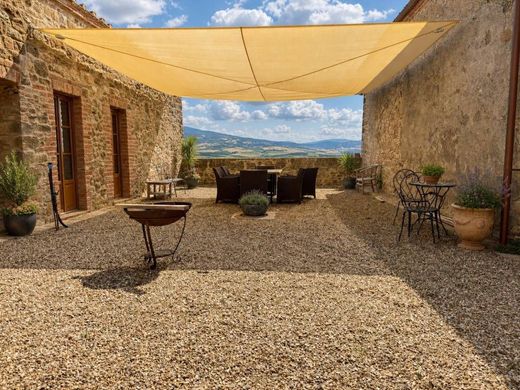
The main body and the annexes gather around the courtyard like the walls of a fortress. A crenellated arch reveals its ancient nature: it is the only fortress in the Val d'Orcia, positioned dominantly over the entire valley. Passing through the arch, the view opens from one horizon to another, transforming every environment into a natural terrace overlooking the landscape.
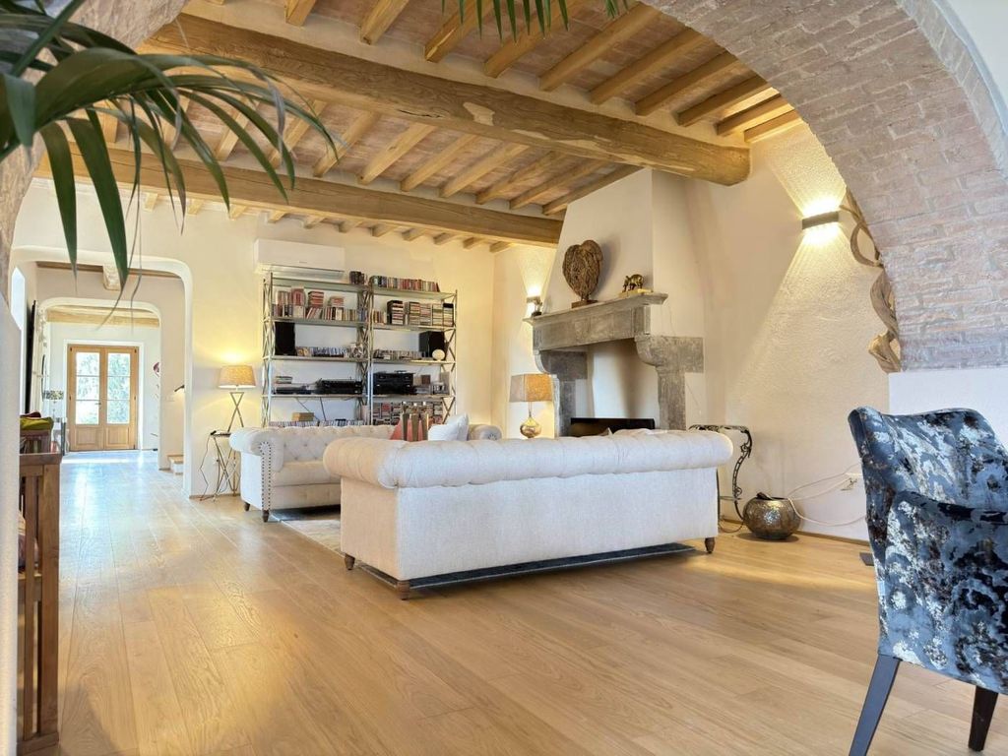
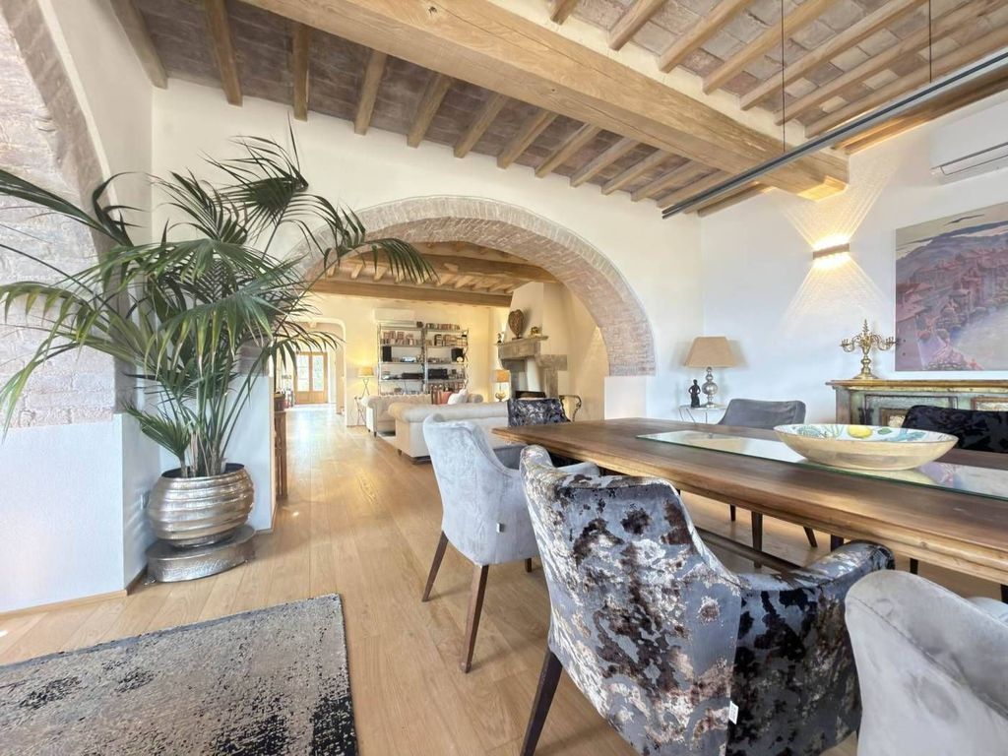
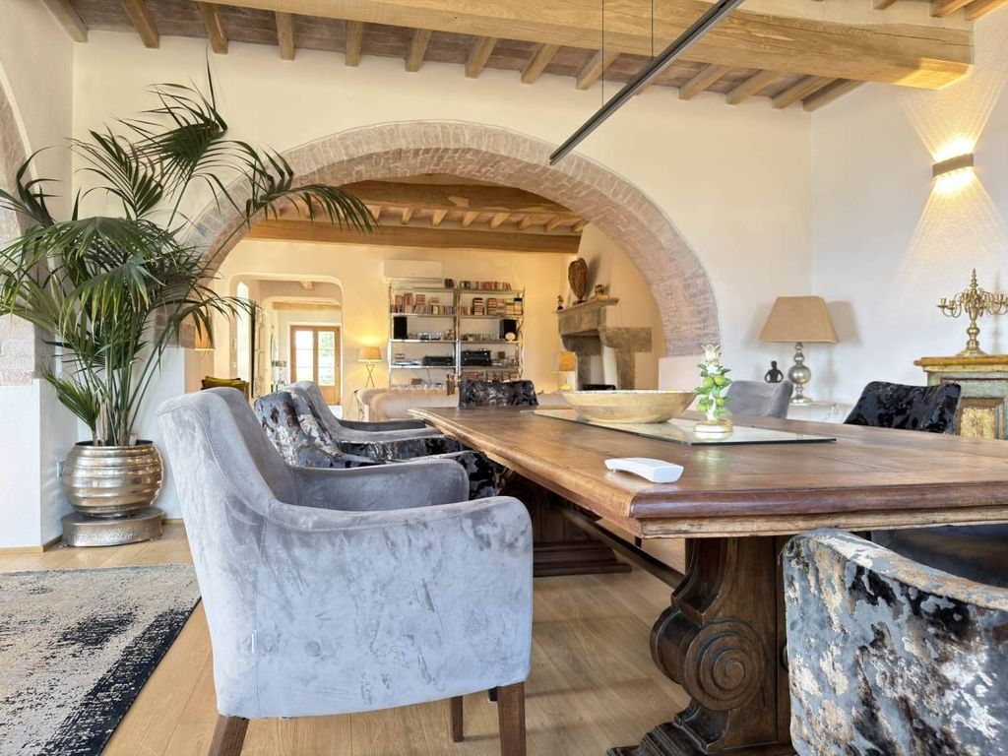
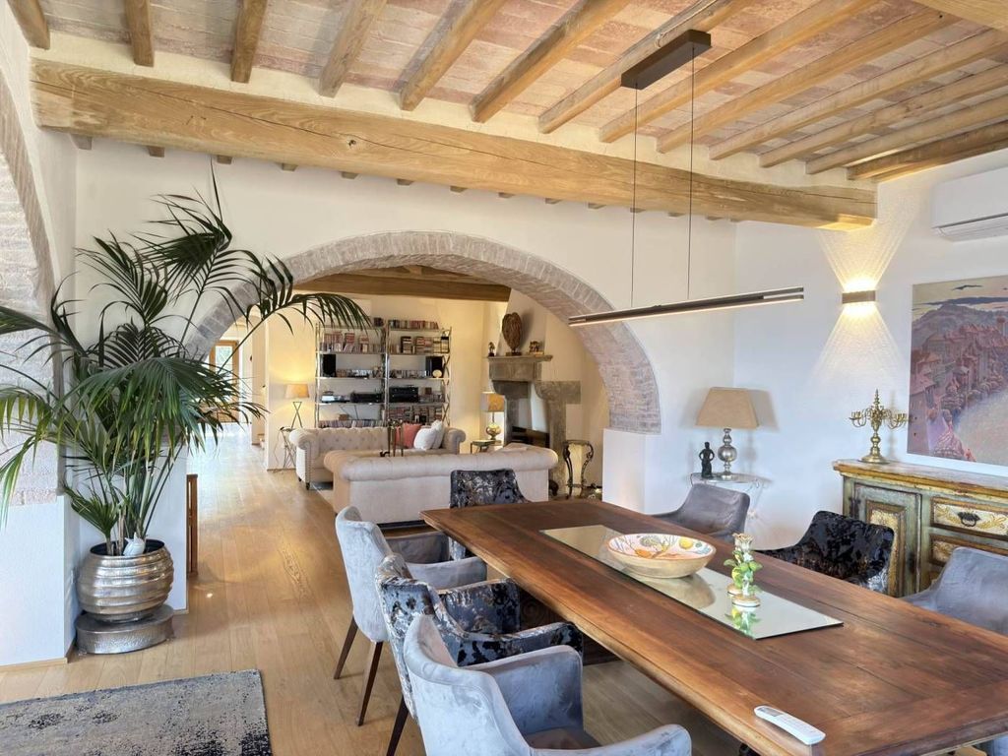
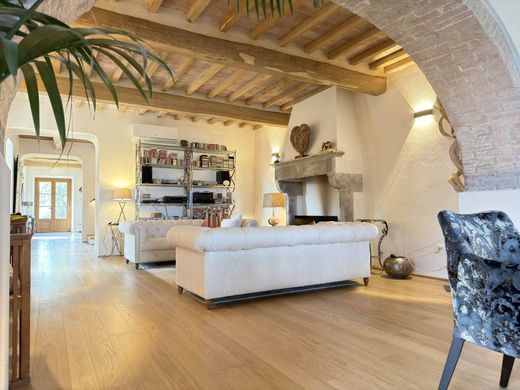
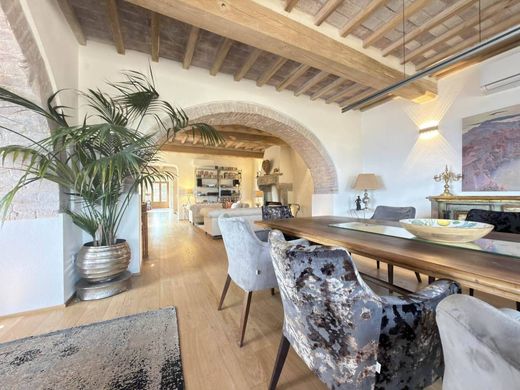
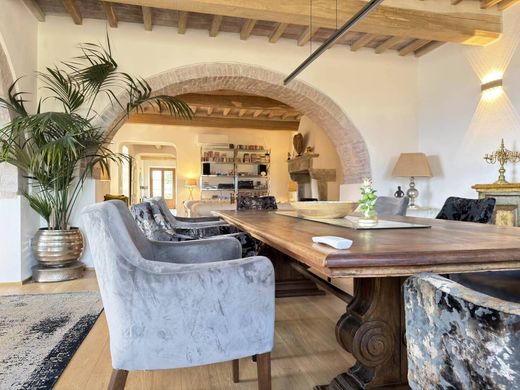
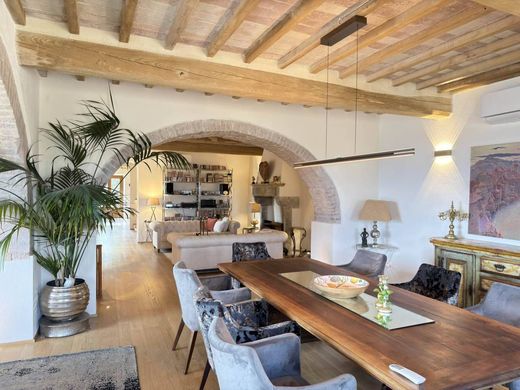
On the ground floor of the main farmhouse, the ancient stables have been reborn thanks to a restoration executed to perfection, with consolidation of the masonry, aerated crawl space, drainage, and new systems. Where the feeding troughs once were, there is now a magnificent living room: a sequence of stone arches guides the gaze towards the kitchen, which opens to the outside and overlooks the Val d'Orcia. The marbles, the music room, and the finishes tell of an authorial renovation.
The first floor, accessible also via a lift, hosts three bedrooms with private bathrooms, distributed around a spacious and bright living area. The generous sizes allow for the creation of one or two additional bedrooms.
The buildings around the courtyard are currently organized into mini-apartments but can become independent residences, guest suites, or convivial spaces. There is already a music room and a library. The first building in the courtyard develops over two levels with independent entrances and includes an additional space ideal for an outdoor kitchen or panoramic lounge. The property is completed by two annexes not far away – one a single-story dependence and the other two levels – as well as a room in front of the pool, usable as a changing room or storage. Gardens and stone pathways connect each building in the most authentic Tuscan tradition.
The land, organized as a small farm, also includes an area dedicated to horses. A cypress avenue leads to the highest point, where an ancient amphitheater, once a place of songs and festivities, is now an exceptional natural stage overlooking the valley. A small pond collects the waters from the hill for irrigation; the connection to the municipal aqueduct also ensures full water autonomy.
Finally, the pool: not just a simple accessory, but one of the most exciting places on the property. Overlooking the Val d'Orcia, it seems to merge with the landscape. Carved from an ancient tub and restored with local stones, it has a dark bottom that gives the water the natural appearance of a mirror that has always belonged to this land.
An unrepeatable residence, where history, architecture, and landscape meet: the only fortress in the Val d'Orcia.


Characteristics