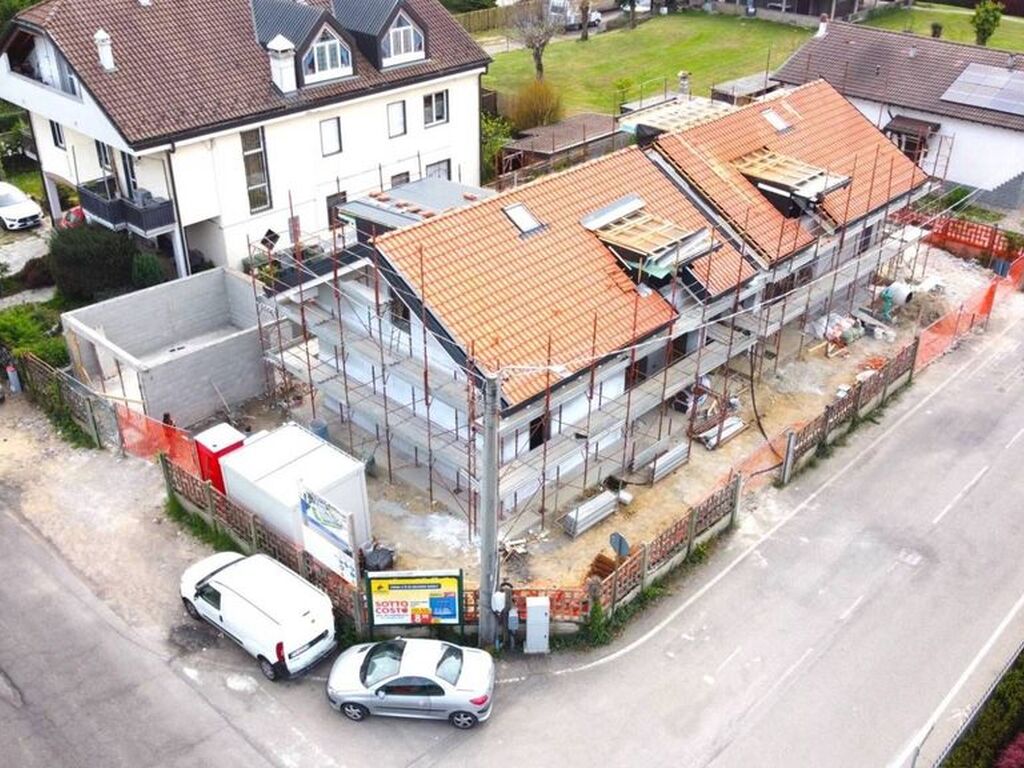
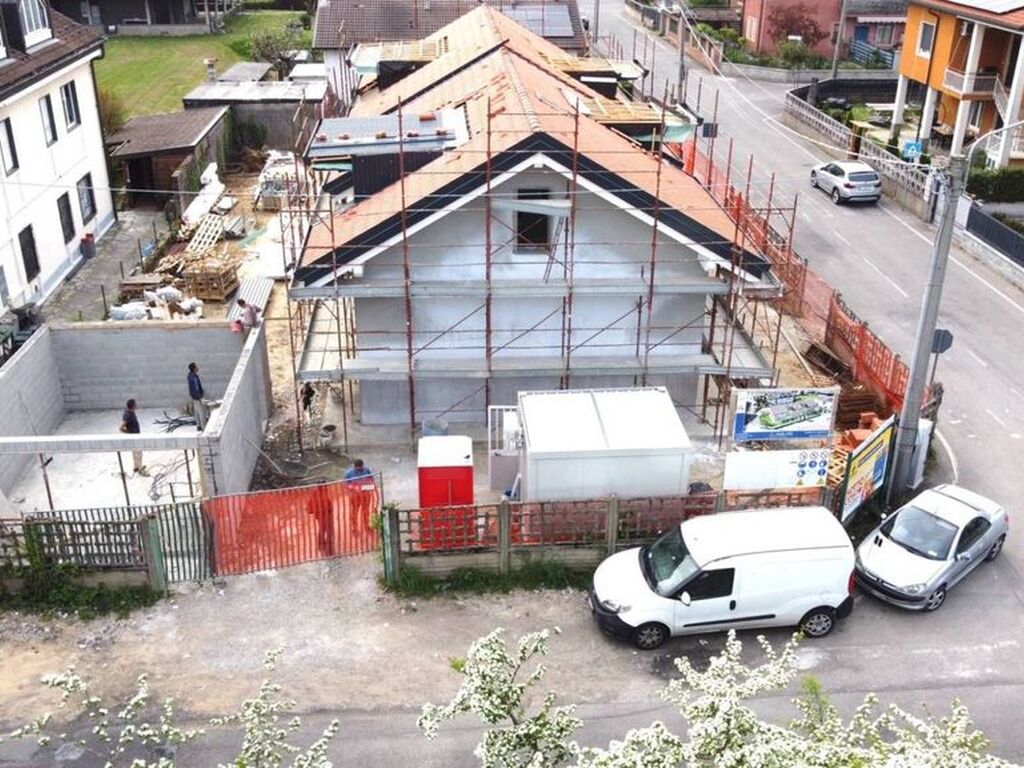
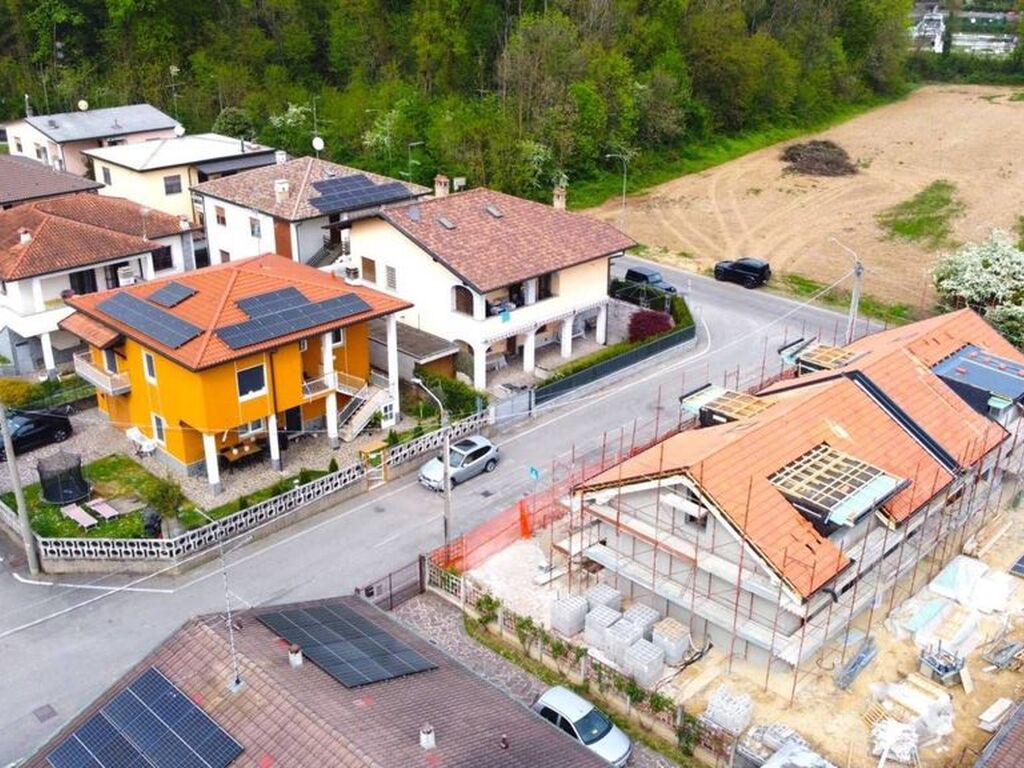
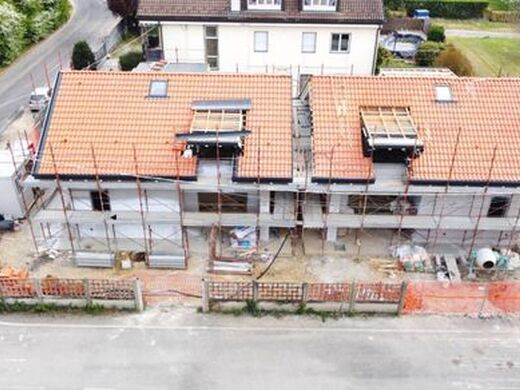
Located in a private area ensuring maximum confidentiality, this project involves the creation of a small and elegant residential complex consisting of two detached villas.
The homes will feature a modern design with external facades finished in silicates.
The residential units will be built over two levels with a floor area of 80 sq m per floor.
On the ground floor, there is a spacious living area composed of a living room and a dining area with an open kitchen; a hallway separates the utility room and the guest toilet from the living area.
An internal staircase leads to the first floor, where there are two spacious bedrooms, a small bedroom, and a second toilet.
All residential units include a double-width garage with a motorised sectional overhead door, as well as approximately 250 sq m of private garden.
Regarding the systems, the villas will be equipped with underfloor heating, a heat pump boiler, a photovoltaic system for electricity production, and preparation for an alarm system and air conditioning. The windows will be low-emissivity white PVC, along with motorised shutters.
Flooring and coverings, with various choices between ceramics and porcelain stoneware, are planned for both the living area and the sleeping quarters.
At the buyers' discretion during the construction phase, there is the possibility to customise the internal spaces.
The delivery of the residential units is scheduled for spring 2026.





Characteristics