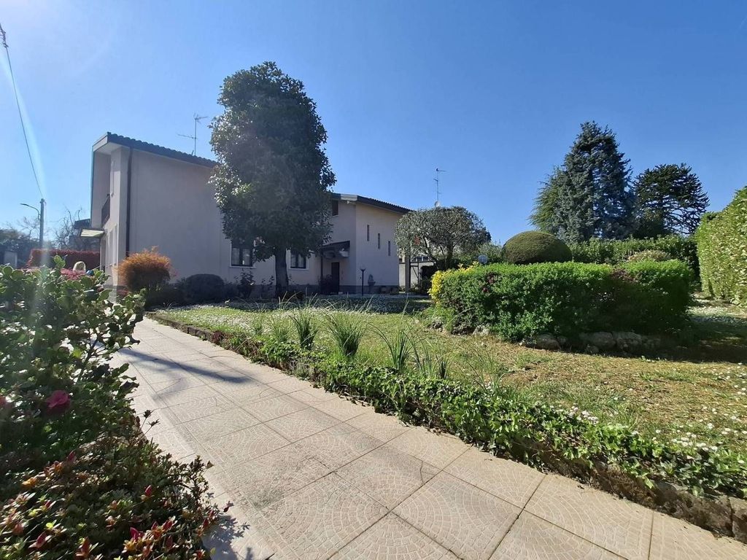
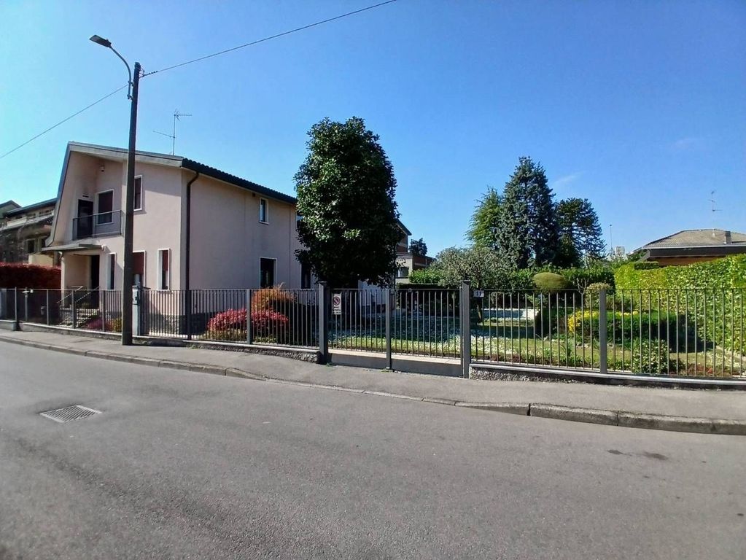
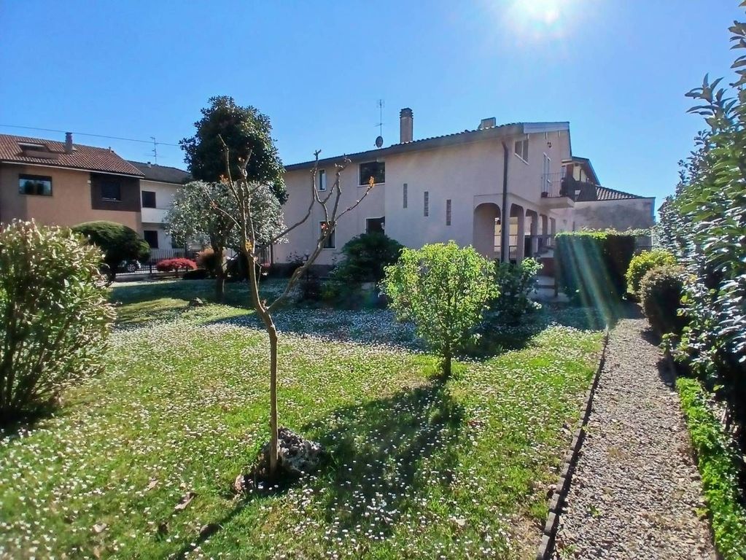
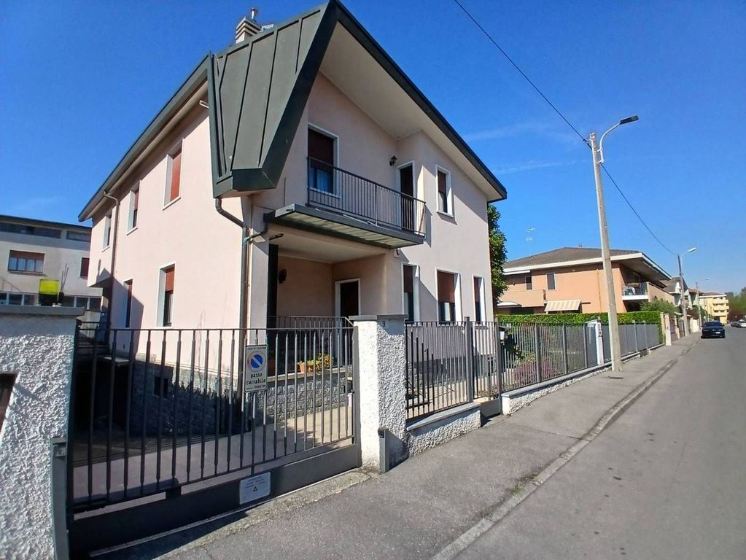
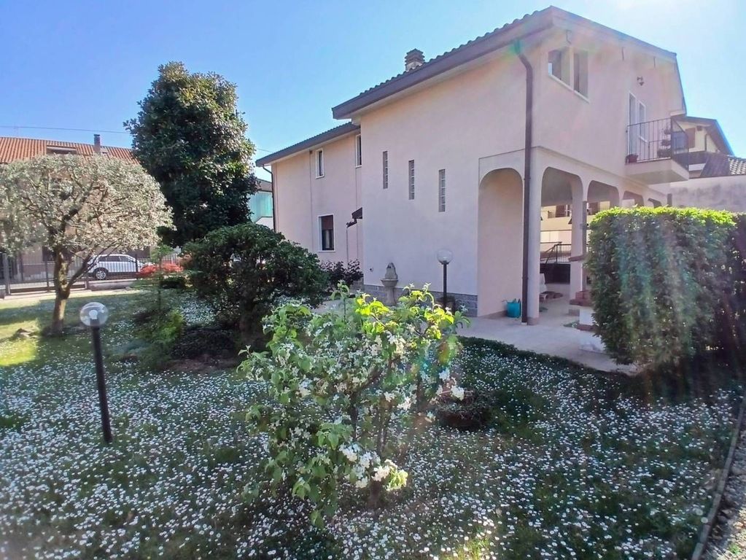
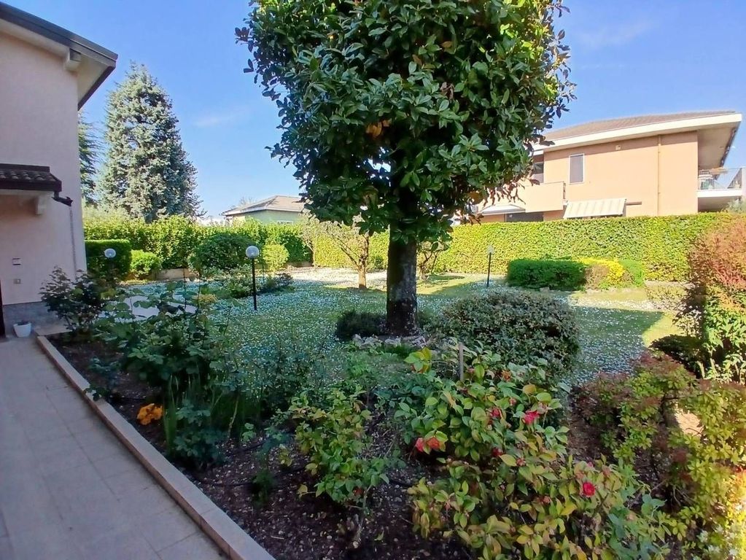
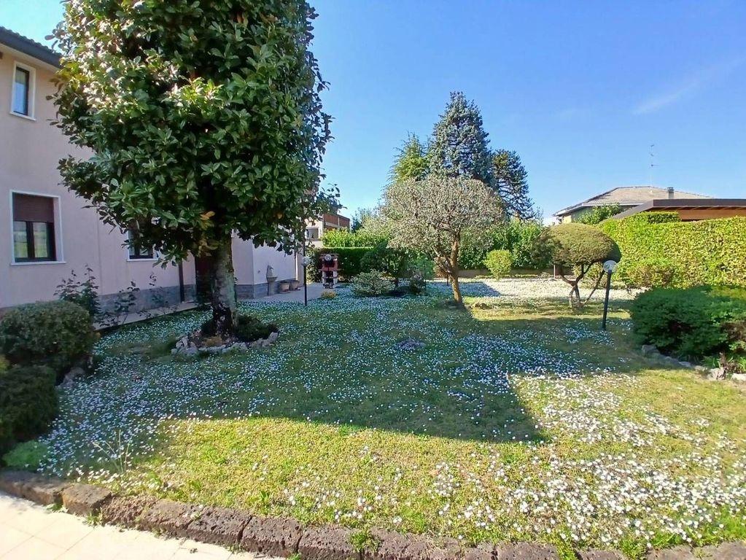
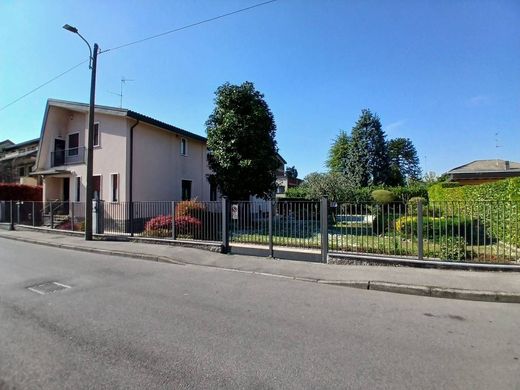
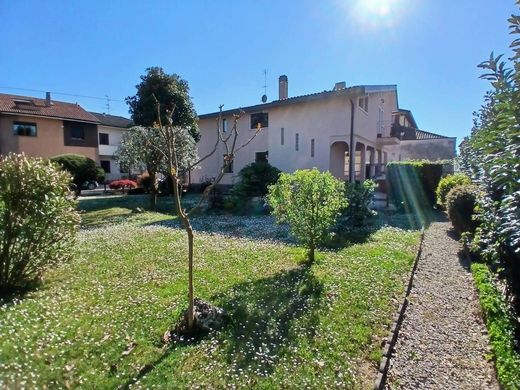
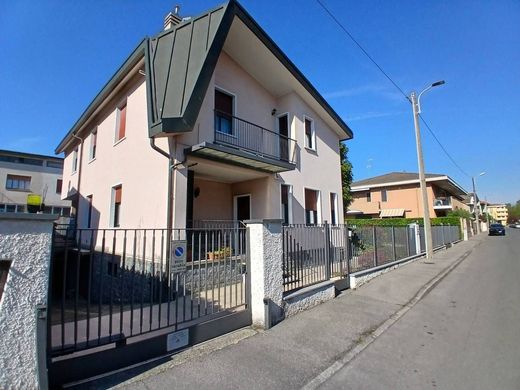
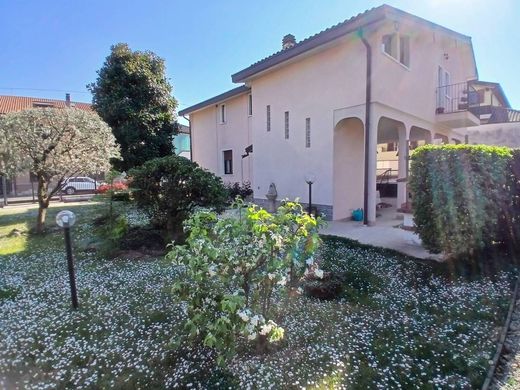
LISSONE via Correnti, in a well-served but quiet location away from traffic, we propose a FABULOUS and ELEGANT VILLA composed of two real estate units.
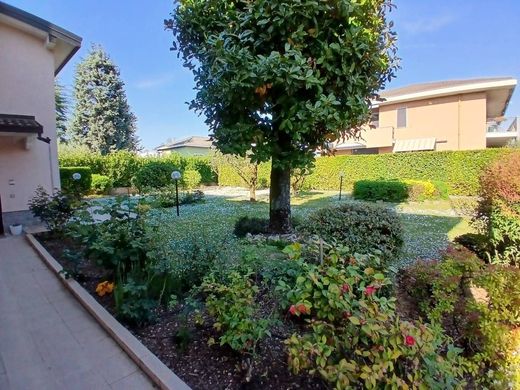
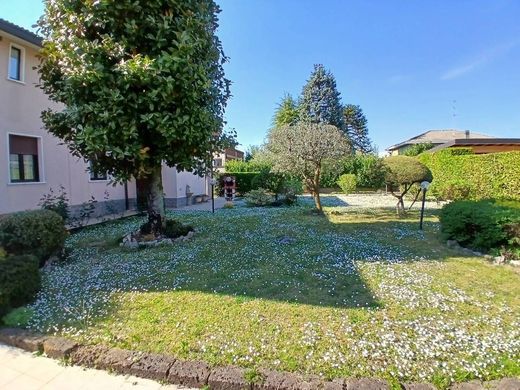
The building is surrounded by an outdoor area of approx. 530 sqm and also features a terrace of approx. 61 sqm positioned above the garage and a portico of approx. 45 sqm.
Internally, the two units are completely autonomous and are composed as follows:
- ground floor apartment of 92 sqm with entrance from the portico, hallway, large living room, eat-in kitchen, two bedrooms and bathroom;
- first floor apartment of 150 sqm with a large living area of approx. 45 sqm with open kitchen and WONDERFUL MEZZANINE with glass and steel structure, balcony, study area with large window overlooking the garden, double bedroom, walk-in wardrobe, two children's bedrooms including one with an additional walk-in wardrobe and balcony, two bathrooms and utility room.
In the basement, a triple garage and a large cellar.
The ground floor residence is finished with ceramic flooring, PVC window frames with double glazing, independent heating with a boiler replaced in 2018, air conditioning.
The first floor apartment is finished with parquet flooring, aluminium window frames with double glazing, independent heating with a 2021 boiler, air conditioning, burglar alarm system.
Ideal solution for two families or for a family requiring generous spaces.
PRICE €.610.000,00
ENERGY CLASS
Ground floor D EPglnren 177,64 ren 33,552 Building energy performance winter low, summer medium
First floor F EPglnren 273,70 ren 57,11 Building energy performance winter low, summer medium
PARADISO CASE LISSONE
Lissone via Loreto 72
Telephone 039 462509 Mobile 335 5342734
Web
Mail


Characteristics