NEAR TORRECHIARA - A MAGICAL PLACE FOR A CONCRETE PROJECT: building your own way of living, working, hosting, producing, and being in nature around yourself.
PHOTO SERVICE SHORTLY AVAILABLE
This property is located on the hills above Torrechiara, in one of the most fascinating areas of the province of Parma, where landscape, history, agriculture, and gastronomic excellence have coexisted for centuries.
The Castello di Torrechiara, built in the 1400s and inextricably linked to the love story between Pier Maria Rossi and Bianca Pellegrini, is one of the symbols of the Parma territory and contributes to giving these places an immediately recognizable identity.
We are also in the territory of Langhirano, known internationally for Prosciutto di Parma, surrounded by farms, wineries, typical productions, and gastronomic routes.
We are within a historical, agricultural, gastronomic, and tourist territory that is already strongly characterized, in which a residential project can coexist with an agricultural, hospitality, professional project or simply with the desire for a different quality of life.
ALMOST 17 HECTARES TO CREATE YOUR OWN MICROCOSM
The property comprises a total of approximately 16-17 hectares of land, a dimension that truly allows one to imagine a small independent world.
Land, meadows, vineyards, groves, orchards, and large open spaces surround the residential complex and offer a view that opens onto the hills until it fades into the landscape.
space, silence, nature, possibility to produce, cultivate, host animals and develop increasing energy autonomy over time.
The presence of large surfaces, the well, the buildings and the accessory spaces also makes it interesting—subject to design and technical verification—to study systems intended to increase the energy independence of the property through renewable sources and modern plant technologies.
A particularly current perspective: transforming a large rural property not only into a house, but into a progressively more autonomous living ecosystem.
PRIVACY, BUT NOT ISOLATION
Neighboring dwellings are very few: only two neighbors, belonging to the property's family and deeply connected to this place.
This allows for a combination that is not so easy to find: peace and privacy without the feeling of being completely alone.
No condominium chaos, no concentration of dwellings, but the tranquillity of knowing that known people exist nearby who are reliable and respectful of the place.
A particularly interesting balance for those looking for authentic countryside without desiring absolute isolation.
FROM AN ANCIENT RURAL BUILDING TO A LARGE RESIDENCE
The main building originates from the recovery of an ancient rural building and its related barn, which underwent a complete renovation about twenty years ago carried out with particular attention to construction quality, solidity and choice of materials.
Here the renovation did not seek to erase the origin of the building.
It enhanced it.
Solid wood, significant masonry, insulation, artisanal workmanship, fireplaces, large openings and custom-made details still convey today the feeling of a house built to last.
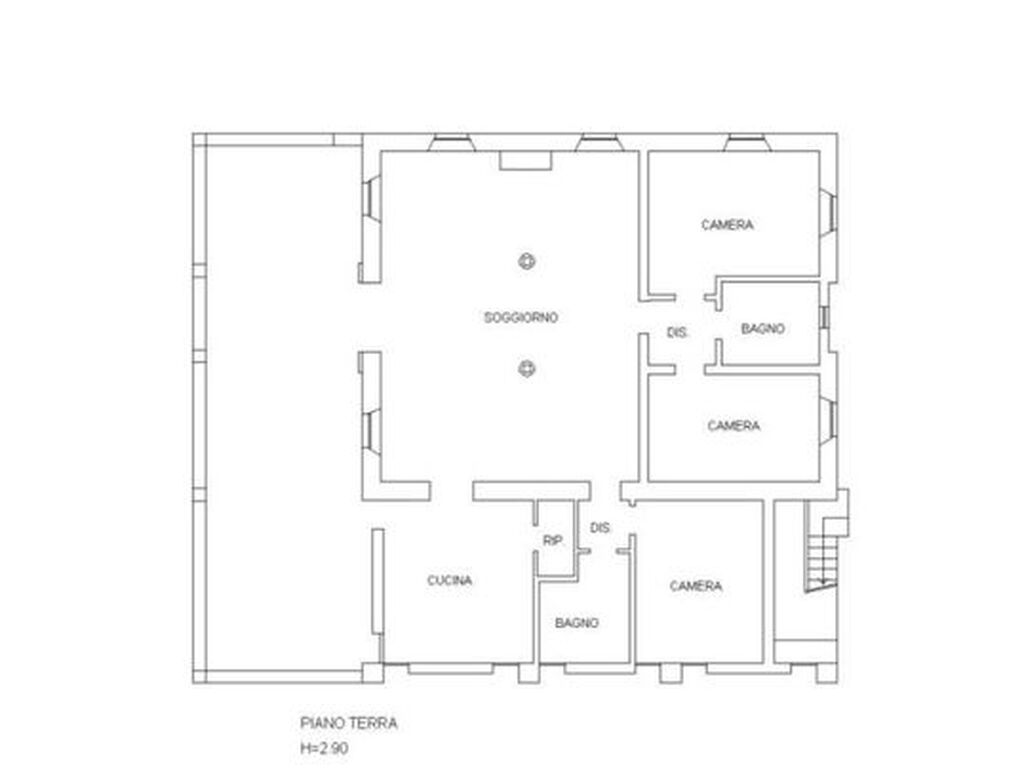
GROUND FLOOR
On the ground floor we find an actual dwelling unit, characterized by a large external terrace area, eat-in kitchen, splendid living room with fireplace, three bedrooms,
double bathrooms.
The internal walls have been lined with brick leaving an air gap of about 5 cm, bringing the total thickness of the masonry to about 60 cm. heating is underfloor heating, powered by a recently installed condensing boiler.
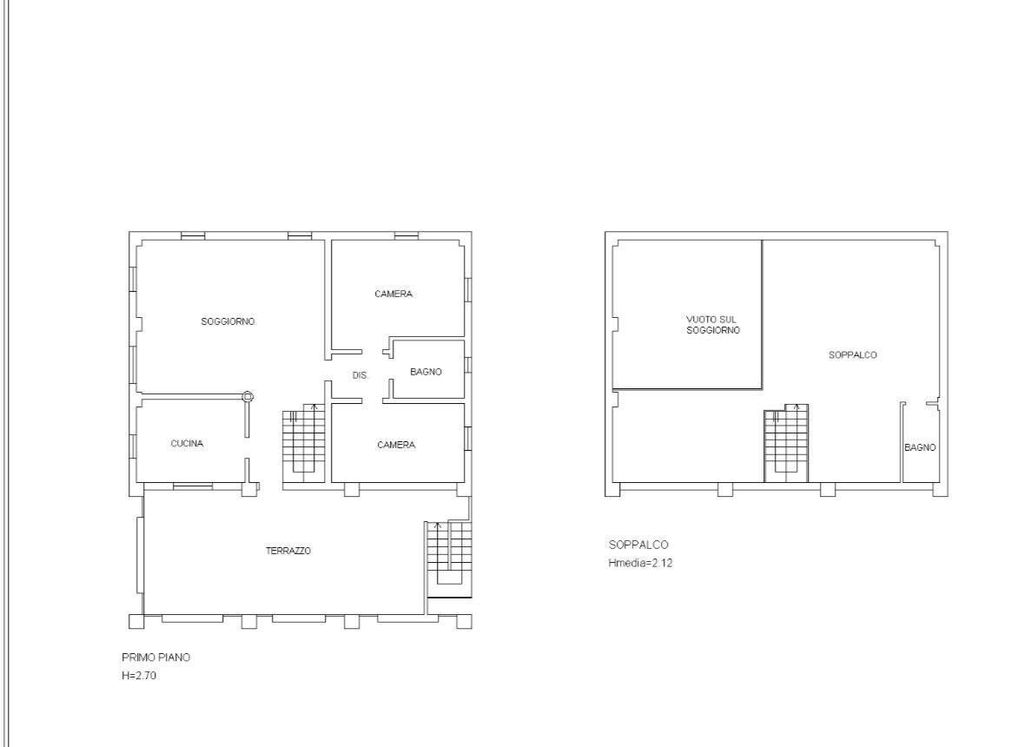
FIRST FLOOR
The upper floor preserves the three external walls of the original barn.
The insulation has been carefully addressed and we can describe it better below.
The new walls were also built with a double structure with an analogous insulation system - kitchen, large living area with fireplace, bedrooms, bathroom and underfloor heating.
The fireplace wa




Characteristics