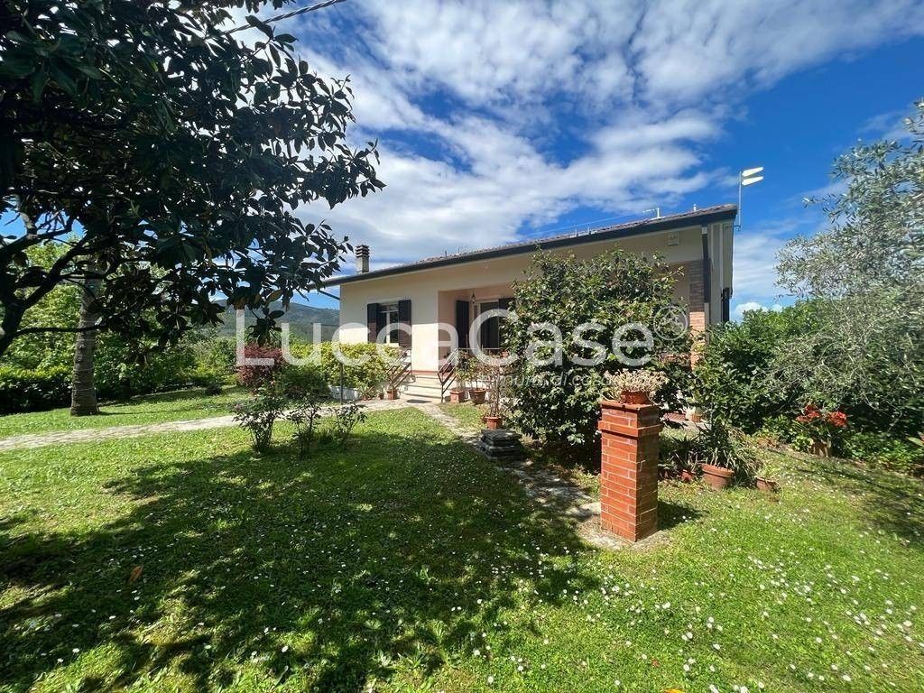
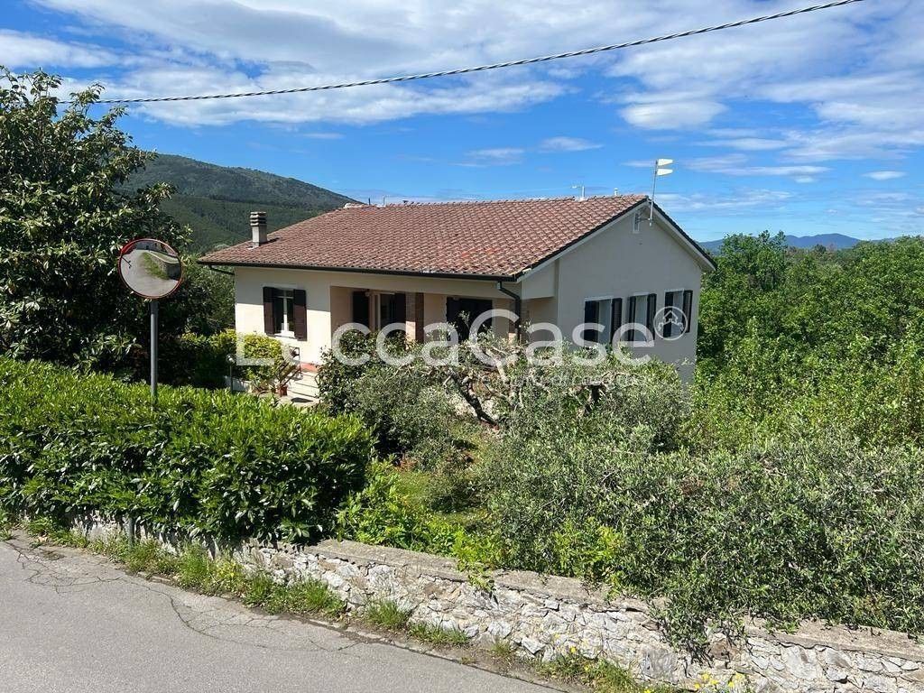
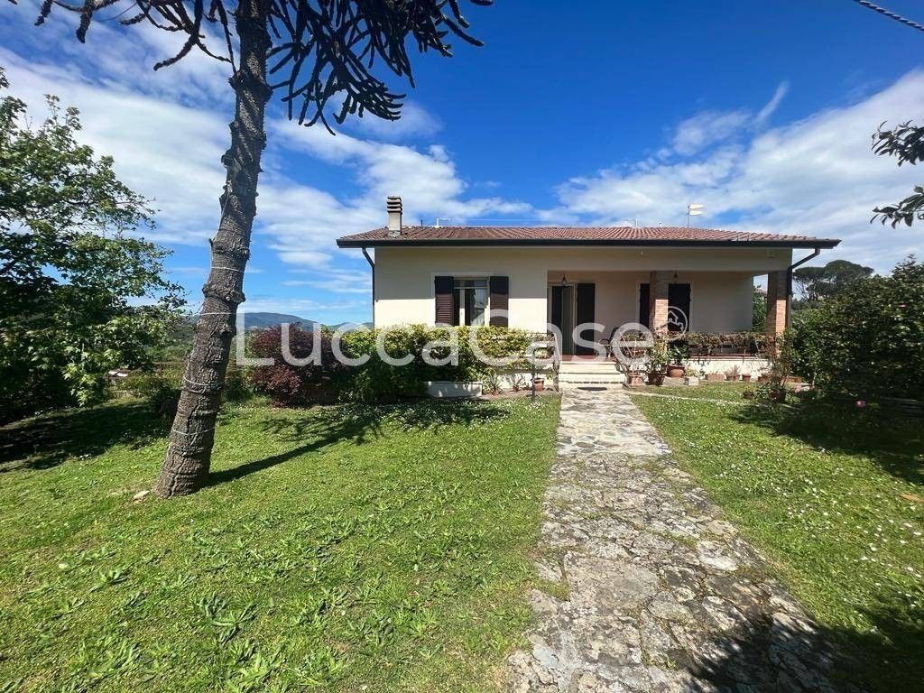
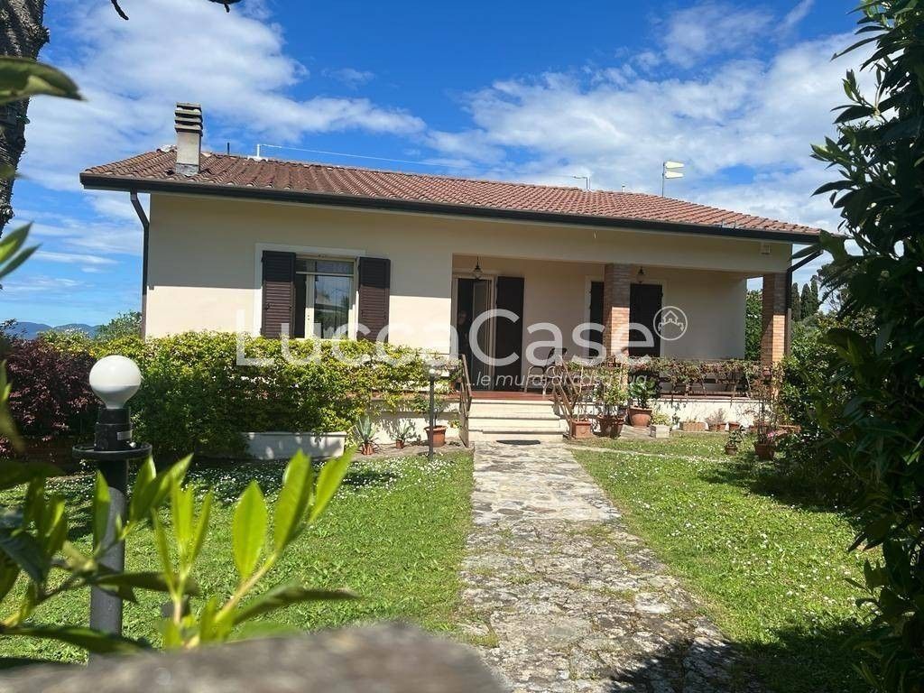
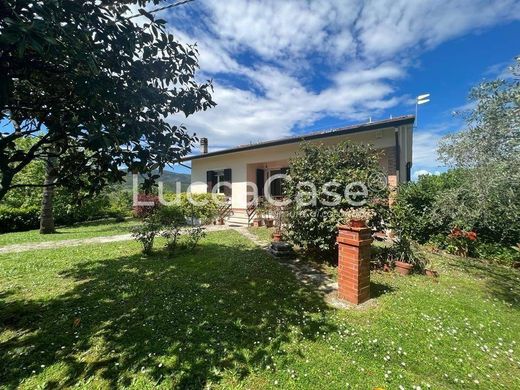
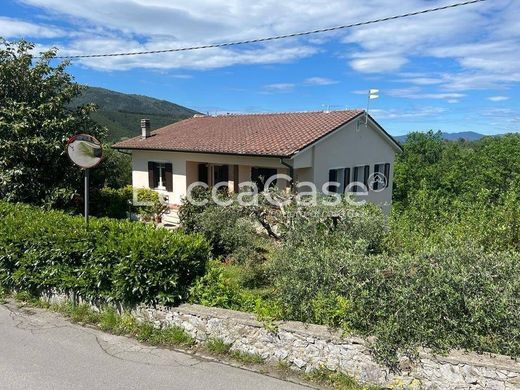
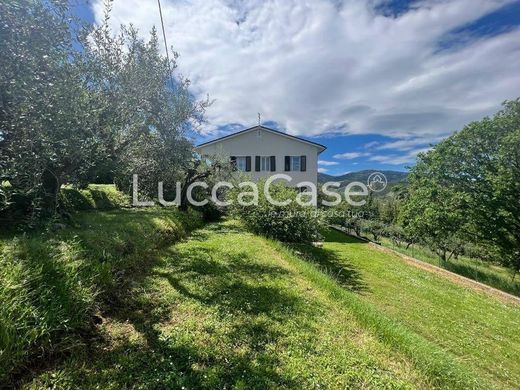
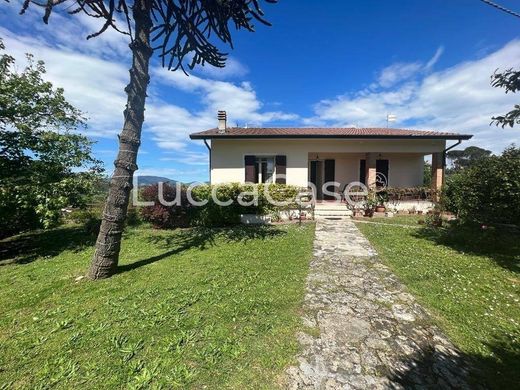
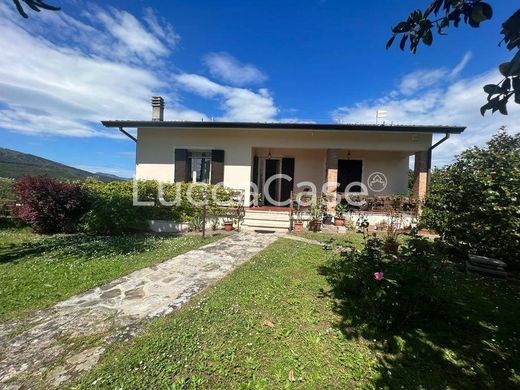
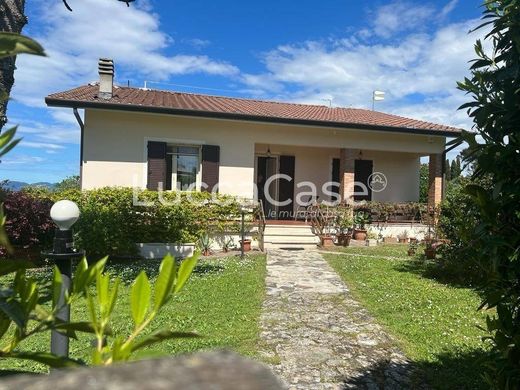
E152J In the village of Ginese, in the province of Udine, we offer for sale a villa in a splendid hillside location. The house dates back to the 1970s and boasts the advantages of typical spaciousness. The house is free on four sides and is surrounded by its own garden of approximately 1,500 square meters, as well as approximately 13,500 square meters of land beyond the fence. It is spread over three floors, one of which is completely above ground and the other two partially underground. Despite being a single unit, it is already suitable for two families as it is divided into two apartments, each with its own generously sized garage. The apartment on the top floor of the building consists of a large porch and terrace on the east side, which leads to the entrance hall, living room, eat-in kitchen with fireplace, storage room, and balcony on the south side. Returning to the living room and through a large hallway to the sleeping area, we reach the two double bedrooms and a single bedroom, as well as the bathroom with shower. Via internal stairs or the garden door, we can access the apartment below, which consists of a large dining room, kitchenette, hallway, spacious living room, dressing room, bathroom with shower, hallway, two double bedrooms, and a closet. The lower level consists of a large garage with bathroom, accessed via a door from the garden or an internal staircase. A second garage is also included. The villa has undergone extensive renovations in the last two years, including new windows, a boiler, exterior insulation, the entire electrical system, and plumbing in the bathroom of the upstairs apartment, a photovoltaic system, and a charging station. Energy Class B - 40.00 kWh/m²* per year.



Characteristics