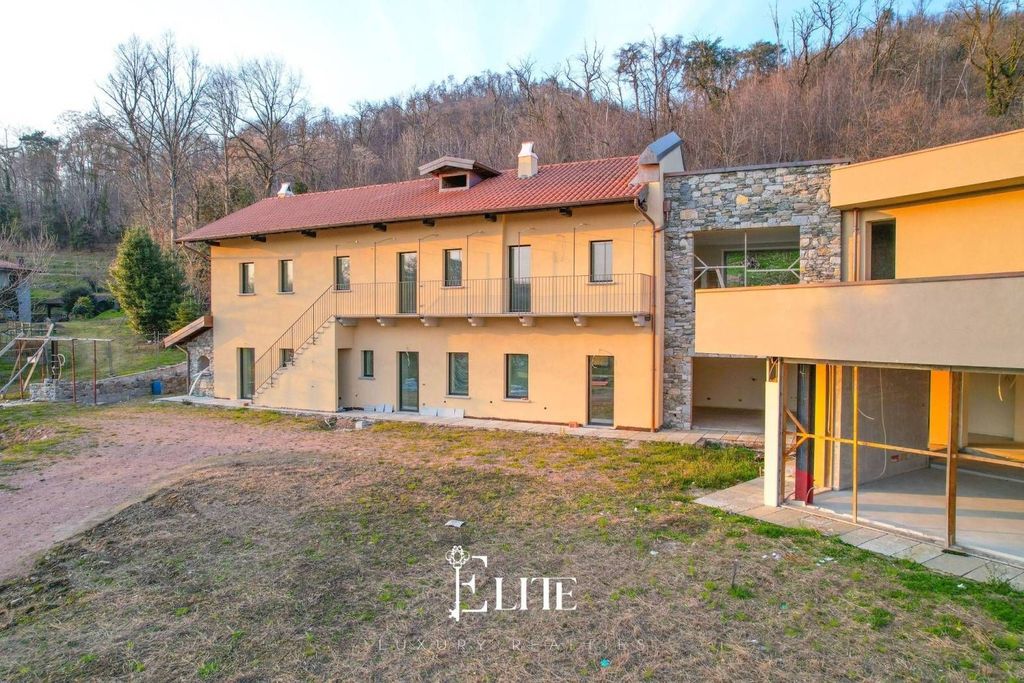
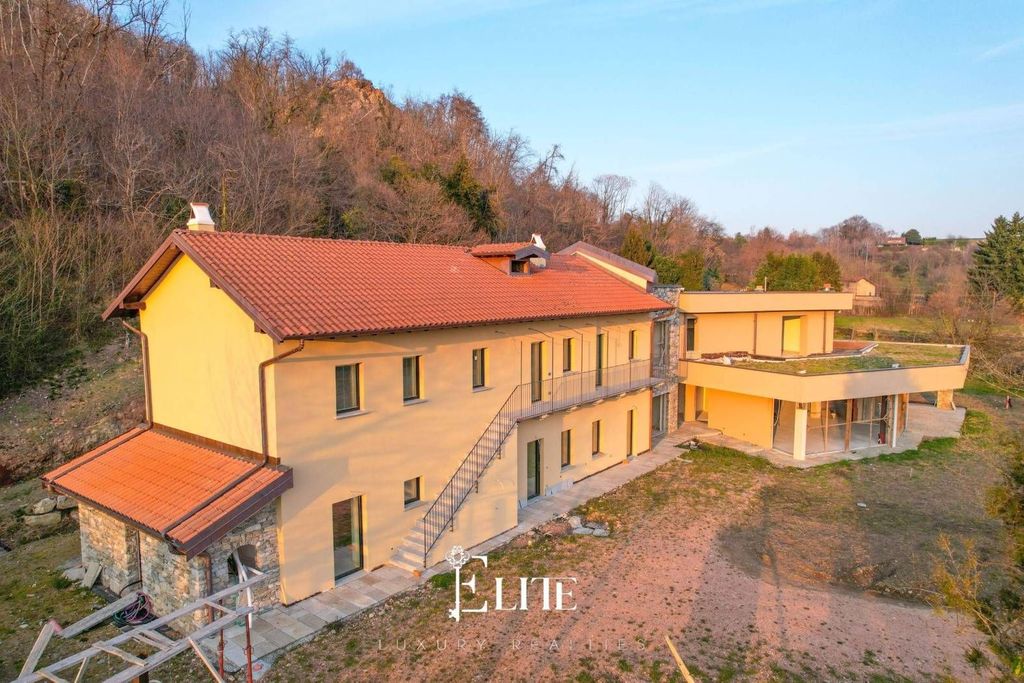
Located in Angera and surrounded by greenery, we offer for sale an exclusive, recently built villa offering a picturesque view of the Rocca Borromea from every angle. Nestled in the quiet countryside yet just minutes from the town center and major transport links, the property enjoys a commanding and panoramic position, with direct views of the famous Rocca Borromea of Angera, a symbol of the area. Situated on the slopes of the San Quirico hill, the house benefits from a charming and tranquil natural setting. The town's lakefront, main services, and the lakefront of nearby Ranco are no more than 3 km from the villa. This prestigious residence is the result of the renovation of a historic rural core, harmoniously integrated with a newly built contemporary extension that has preserved the original materials and atmosphere. Natural elements such as stone, exposed brickwork, original wooden beams, the fireplace, and the period wine press coexist perfectly with a modern and linear style. The villa extends over three levels connected by an internal staircase and elevator, covering a total area of approximately 600 square meters. It is surrounded by over 2 hectares of private land, including a vineyard requiring renovation, with the possibility of expansion. The large green spaces also make the property suitable for keeping animals. The centrally located main entrance allows the living area to be divided into two residential units. On one side, it is possible to create a separate apartment of approximately 80 square meters, comprising a spacious living room with a large brick fireplace, an eat-in kitchen featuring an original wine press as a decorative element, a hallway, a bathroom with shower, and a double bedroom. The remaining floor comprises the living area of the main residence, with an open space of over 100 square meters, embellished with large windows overlooking the Rocca, designed to accommodate a living room, dining area, and an open-plan kitchen with a central island. The floor also features a storage room/wardrobe at the entrance, a full bathroom with shower, and a bedroom with a private bathroom, ideal as a laundry room, guest bedroom, or staff bedroom. Directly connected to the home is a spacious garage of over 150 square meters, capable of accommodating up to six cars, with ample storage space for bicycles, motorcycles, and equipment. The sleeping area is located on the first floor and includes three double bedrooms, two bathrooms with shower or bathtub, and the master suite with en suite bathroom, large walk-in closet, and private terrace with panoramic views. Two of the bedrooms also access a shared balcony, connected to the garden by an external staircase. The property also includes two large storage rooms in the basement, ideal for creating a wellness area with a spa, gym, home theater, or hobby room, both served by an elevator. The villa is in an advanced stage of construction and will be sold in its current condition, complete with windows and a 24 kW heat pump; The systems are set up to operate with two heat pumps, only one of which is included in the sale, and there is already an authorized project for the construction of an in-ground swimming pool. This property represents a rare opportunity for those seeking a luxury residence to customize down to the last detail—from the choice of materials and finishes to the layout of the interior spaces and the systems—in a prestigious and highly sought-after area, with panoramic views of the Rocca, the protagonist of Angera.--9e3bc94bea7c9c5b87b2564f59d189d2!



Characteristics