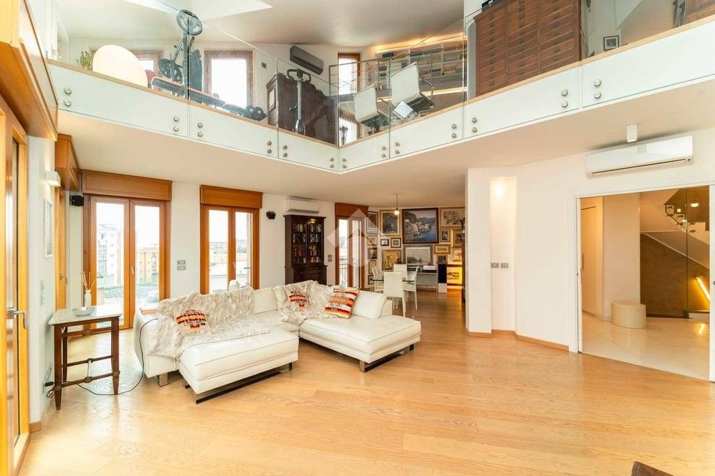
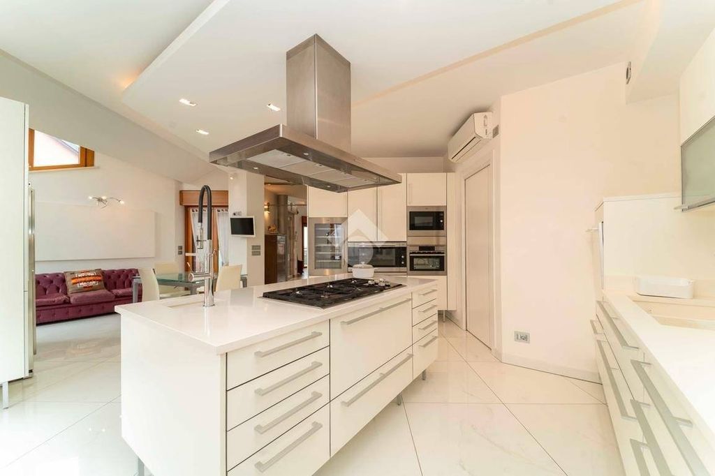
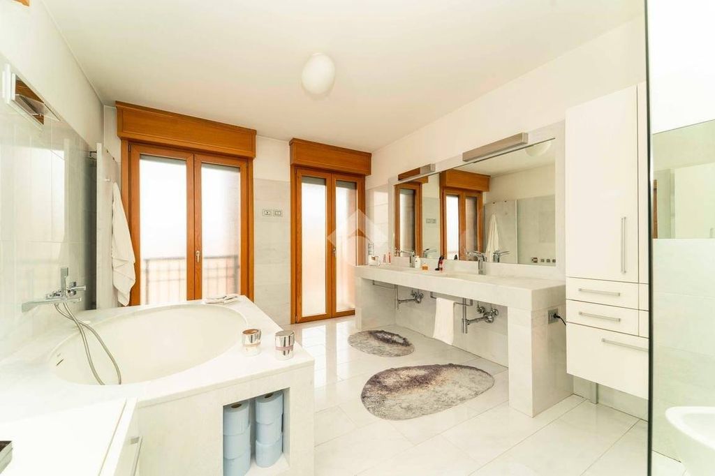
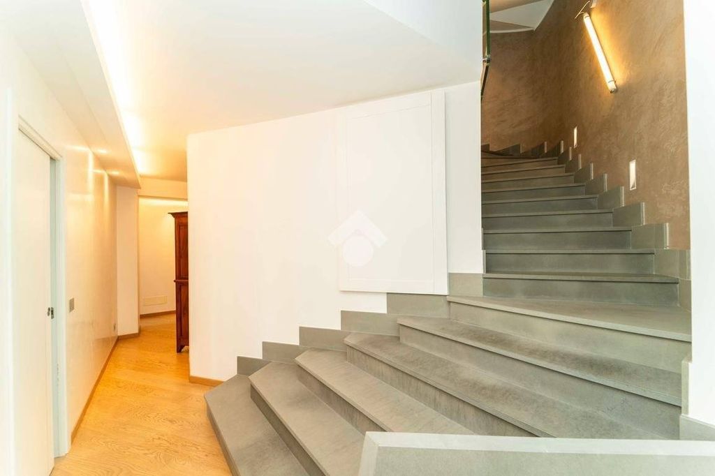
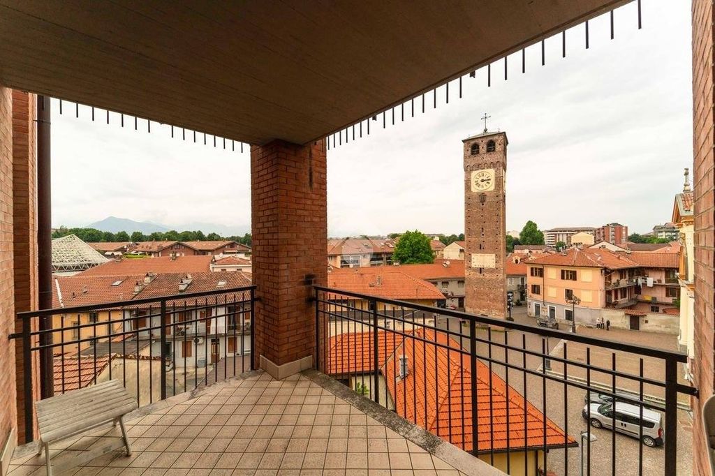
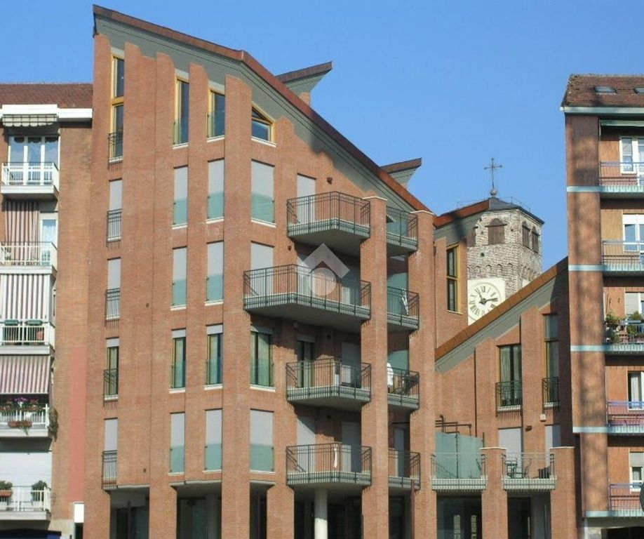
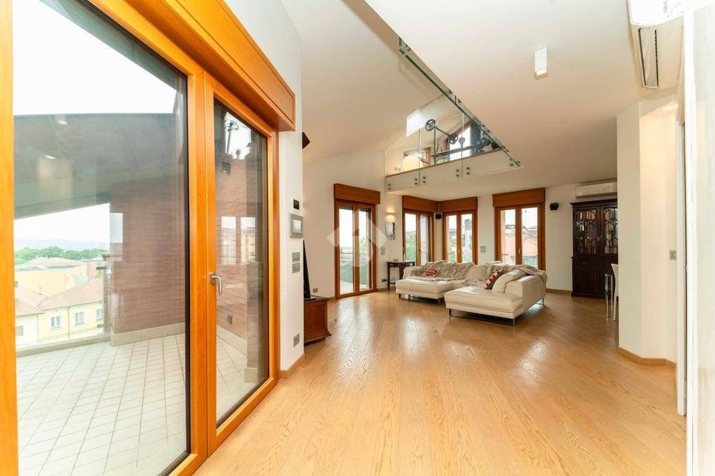
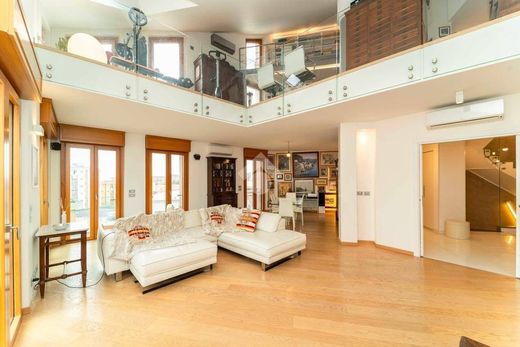
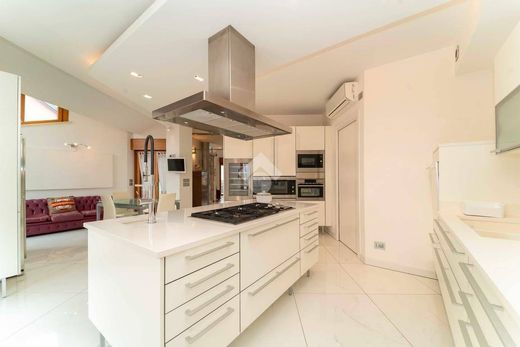
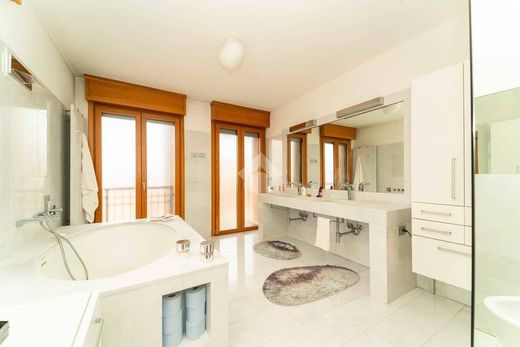
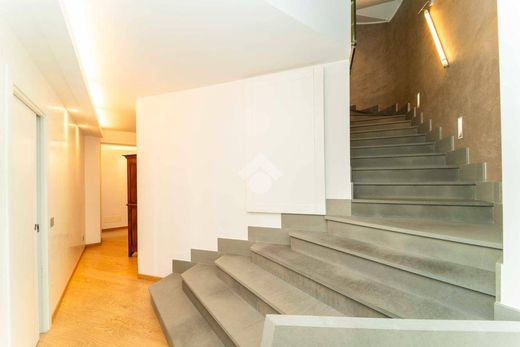
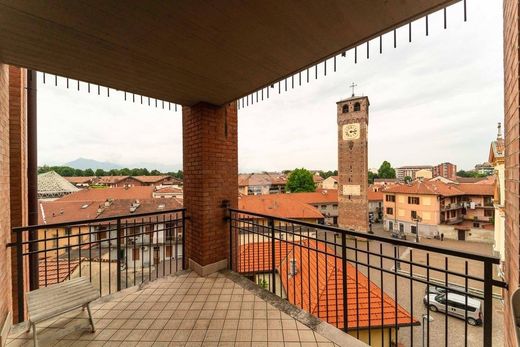
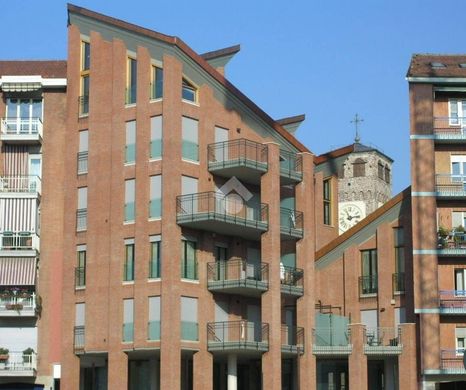
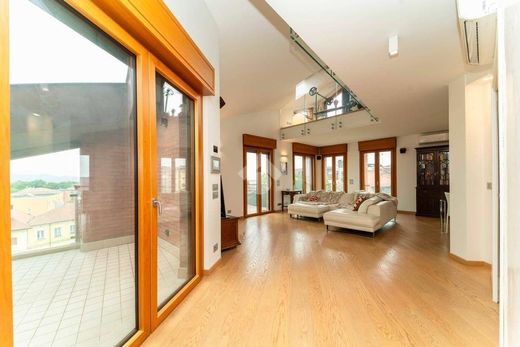
In the heart of Grugliasco, a prestigious penthouse in a prestigious condominium built in 2012 designed by architect Elio Luzi, with energy class A1+++. The building is earthquake-resistant. The facade features handmade bricks from the Ballatore kilns. Window frames are made of solid Slavonian oak, with an extremely strong structure capable of supporting double-glazed burglar-proof glass: 4+4 glass, burglar-proof film, 5 mm tempered glass, another chamber with Argon gas and another 4+4 glass with burglar-proof film. All openings are equipped with mosquito nets. The residence develops over three levels of approximately 400 sq m and approximately 200 sq m of underground floor, which houses a garage for over 5 parking spaces and a 40 sq m cellar. From the elegant condominium elevator, one accesses the living area directly through a reinforced door; access to this floor from the condominium elevator must be authorized by the property. The living area of approximately 200 sq m includes a 40 sq m kitchen, a large laundry room, and a corridor with custom-made wardrobes. The floor is 80x80 porcelain stoneware. On the same floor, there is a large and bright grand reception room with a dining area, floored with Slavonian oak planks. The living area is completed by a bathroom with red travertine marble slabs; the heated towel rail is in Carrara marble; the sink consists of a red travertine marble bowl on a crystal slab, with a waterfall faucet. On the floor below, the sleeping quarters accommodate 2 large double bedrooms of 24 and 28 sq m with walk-in closets. The floors are Slavonian oak planks. The primary bathroom is entirely in Carrara marble, complete with wall-hung sanitary ware, a Teuco shell-shaped bathtub with a waterfall; the double sink is carved from a solid block of marble. Above the living area, there is an additional floor overlooking the reception room, used for relaxation and a study. In a private area, there is a panoramic shower with chromotherapy and a waterfall. On the same floor, there is a double bedroom and a bathroom in white Carrara marble; the washbasin is carved from a Botticino solid block. Large bookshelves are located in the corridor. Six terraces offer a 360° view of the Turin hills, the Maritime Alps, and Monviso. Access between the floors is provided by a pietra serena staircase and a private elevator; the sleeping floor can also be accessed via the condominium landing. Bticino home automation system with remote control. Infrared barrier alarm system, shutter alarm, anti-vibration glass contact, lock sensor, and environmental radar, all with remote control. The underground floor is also protected. Axolute Bticino electrical system; every appliance is protected by a dedicated safety switch. Underfloor heating system with temperature management via both zoned home automation and a room thermostat.


Characteristics