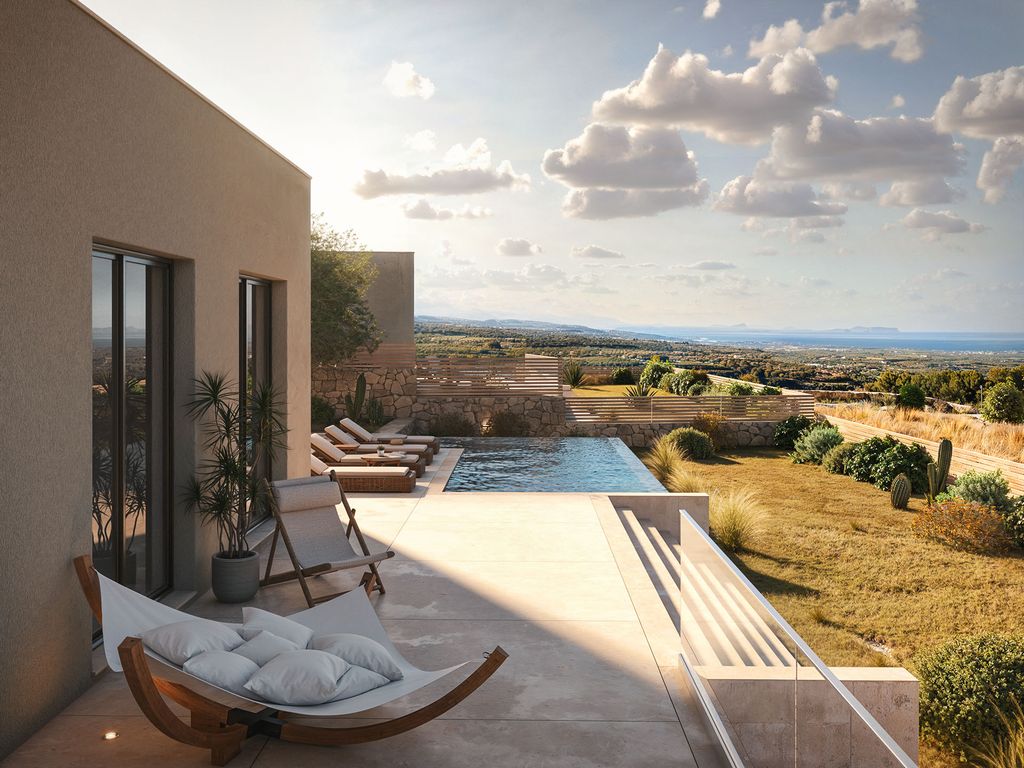
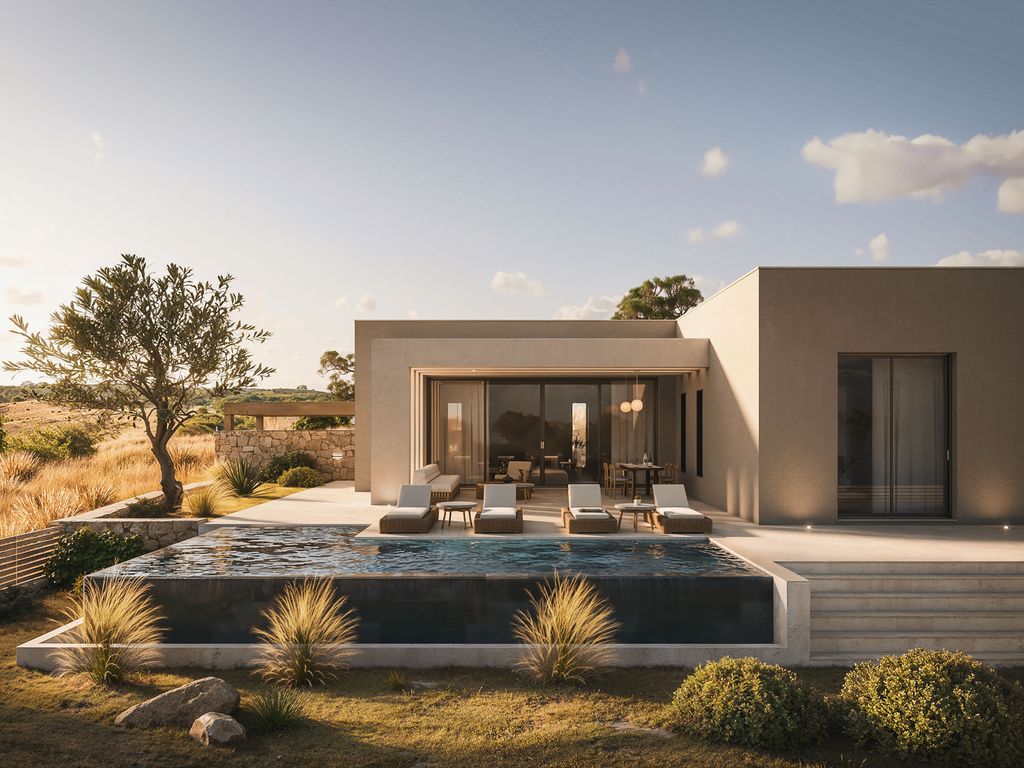
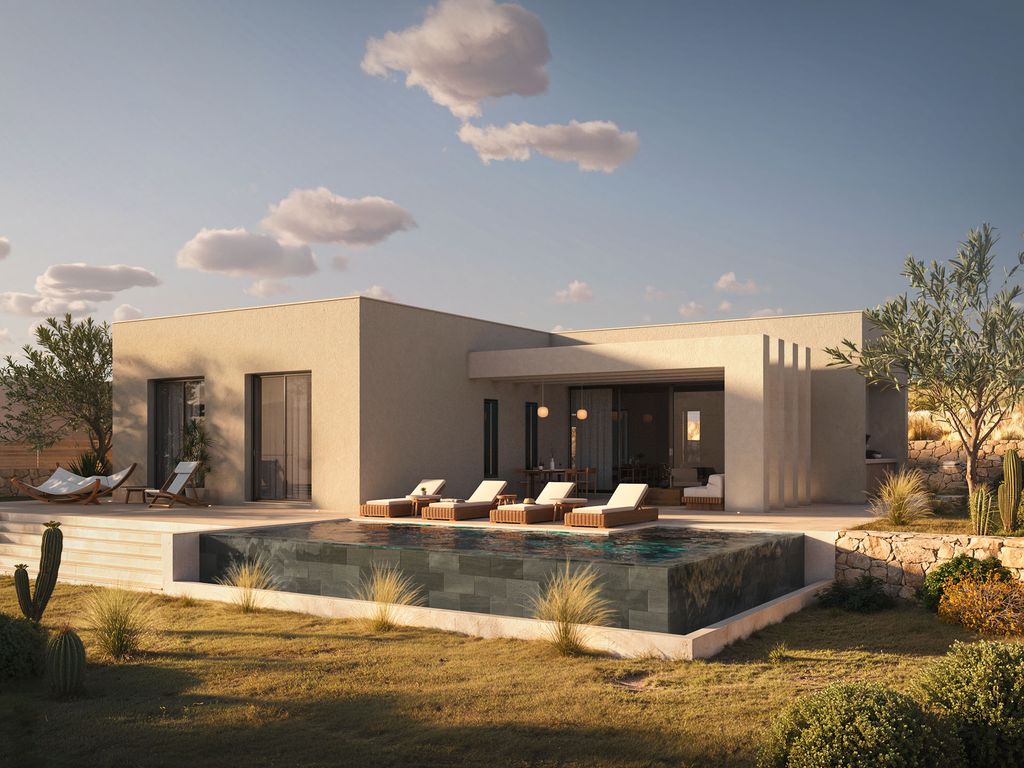
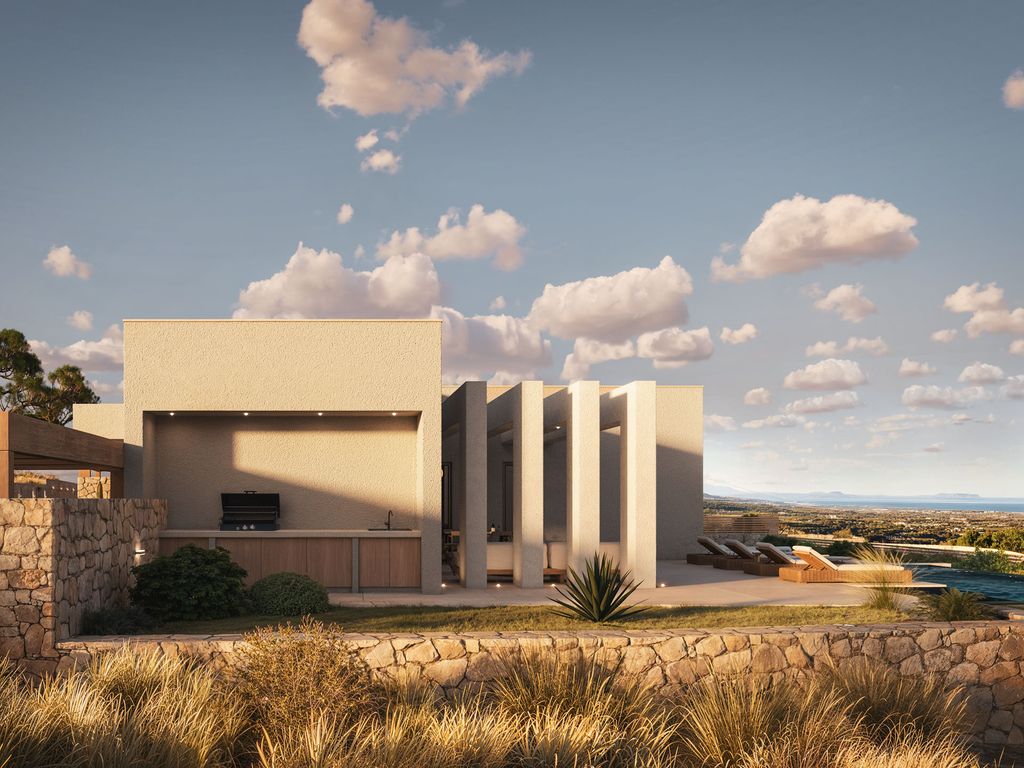
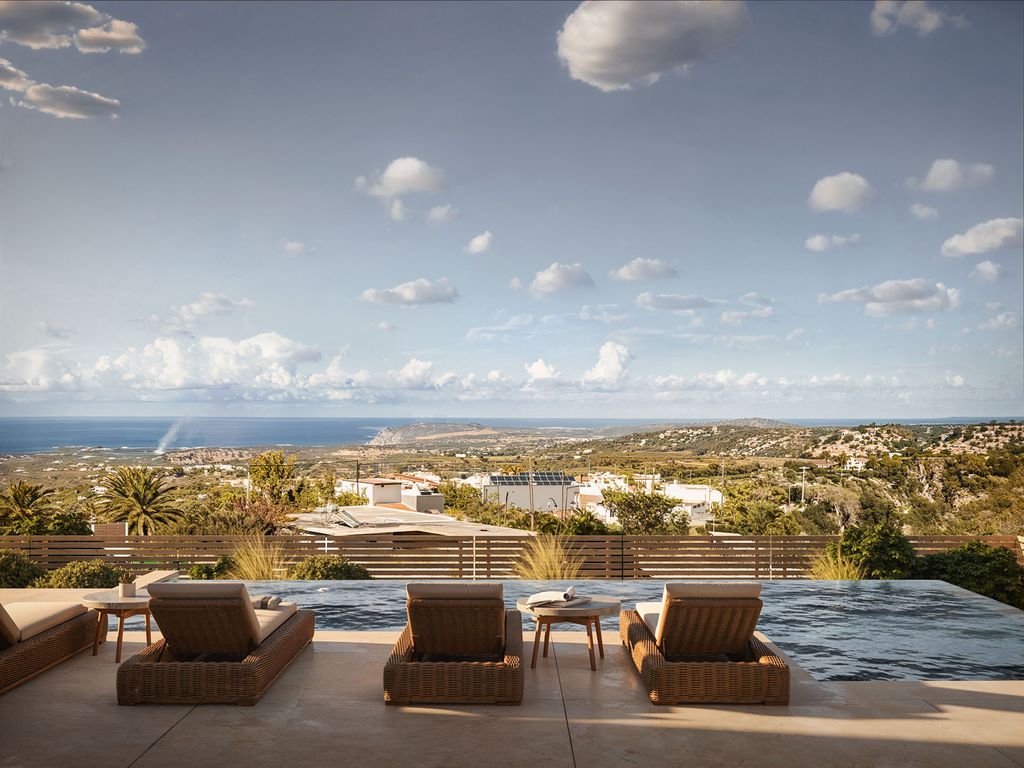
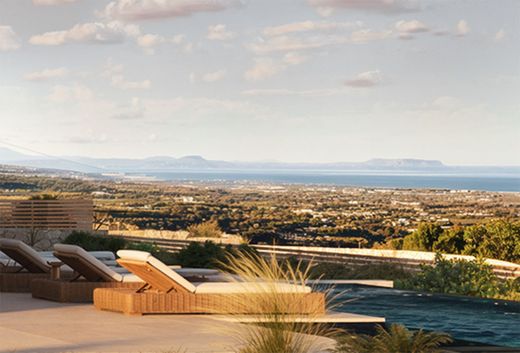
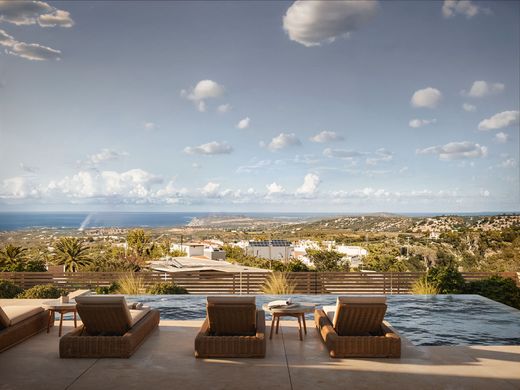
Set in the tranquil hillside village of Roupes, in a newly constructed plot with total 3 autonomous and independend villas, just 20 minutes from Rethymno, this exceptional ground floor villa (133 m², under construction) offers a seamless blend of minimalist architecture, privacy, and breathtaking natural surroundings. Set on an 800 m² plot, the residence commands uninterrupted panoramic views of both the sea and mountains, with spectacular sunsets that become part of the daily living experience.
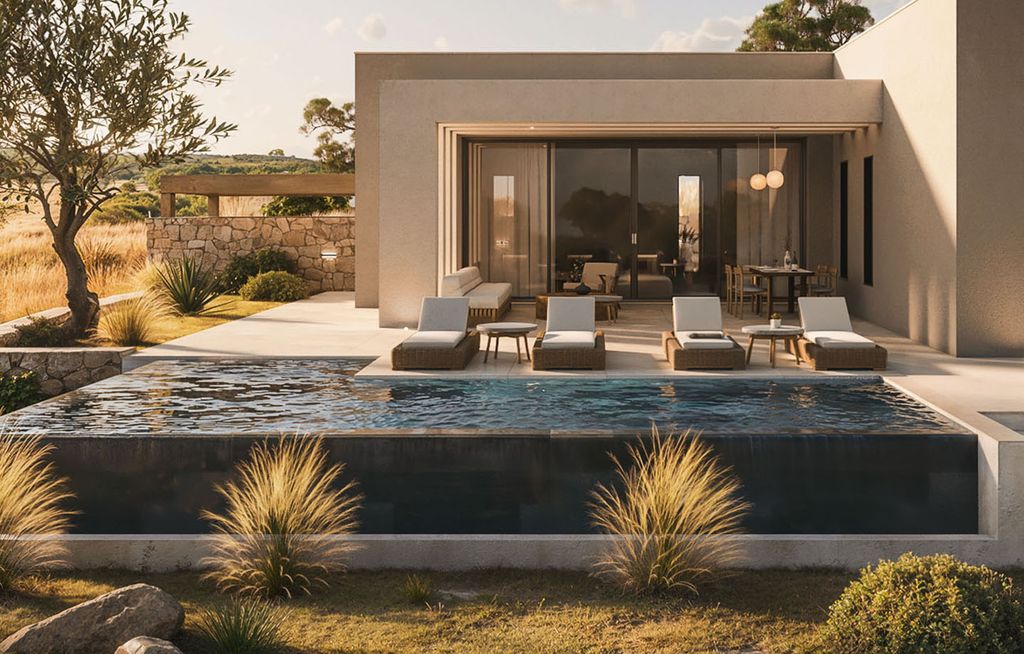
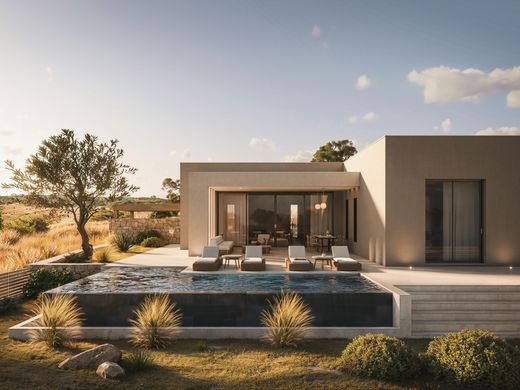
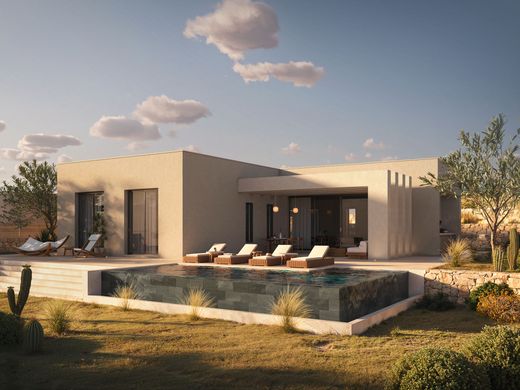
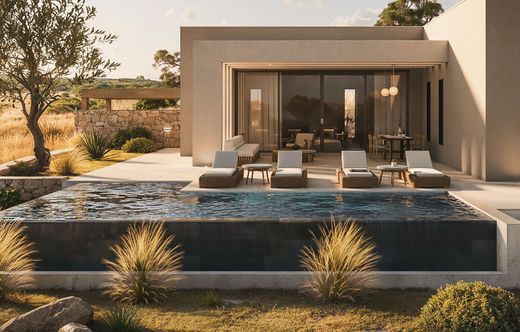
The villa's architecture is defined by clean lines, earthy tones, and a refined Mediterranean aesthetic. Expansive floor-to-ceiling openings connect the interior with the outdoor living spaces, allowing natural light to flow throughout. The open-plan living area features a sophisticated kitchen, elegant lounge, and a bioethanol fireplace that adds warmth and atmosphere.
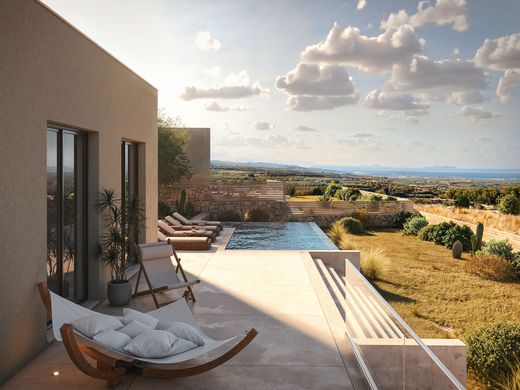
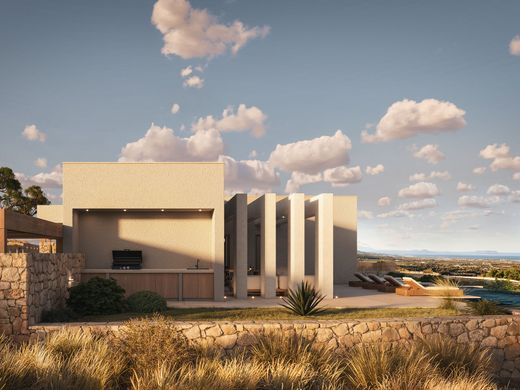
The outdoor area is designed as a private retreat, centered around a 27 m² infinity-style swimming pool overlooking the landscape. Sun loungers, landscaped gardens, and a BBQ area create an ideal setting for relaxation and entertaining.
Property Overview:
Detached ground-floor villa, 133 m²
800 m² private plot
3 bedrooms (accommodates up to 8 guests)
4 bathrooms
Infinity-style swimming pool (27 m²)
Electric BBQ area & storage room
Bioethanol fireplace
Air conditioning in all rooms
Panoramic sea & mountain views
Absolute privacy
Modern Comfort & Sustainability:
Provision of Installation for heat pumps (house & pool heating)
Provision of Installation for solar panels
Provision of Installation for electric vehicle charging
Private parking for 2 cars under a pergola.
General Specifications
This specification document briefly describes the full scope of construction works, the materials to be used, and the corresponding technical specifications for the construction of the buildings. All materials will come from recognized and certified companies.
Excavations
Excavations will be carried out using mechanical means to the depth specified by the structural study. Subsequently:
The ground will be cleaned, leveled, and a blinding concrete layer of approximately 10 cm thickness will be placed.
Excavation products will be used for backfilling within and around the foundation, provided they are suitable.
Any excess material will be removed in accordance with regulations for CDW (Construction and Demolition Waste).
In case of water presence:
It will be removed using pumps, and the ground will be reinforced with gravel before placing the blinding concrete.
If deeper excavation is required:
The foundation height will be adjusted accordingly.
Reinforced Concrete
The load-bearing structure will be constructed of reinforced concrete C25/30 with B500c steel, in accordance with the current concrete and seismic regulations.
The blinding concrete will be C12/15, approximately 10 cm thick.
Masonry
External walls:
Made of 30 cm perforated clay bricks with an external thermal insulation system applied according to the studies.
Internal walls:
Made of 9 cm and 20 cm clay bricks, depending on the case.
Reinforcements:
A horizontal beam (bond beam) will be installed at approximately 2.20 m height.
Plumbing Installations
Each building/residence will have an individual water supply with meter and piping.
Pipes will be single-piece without joints within the floor.
A manifold (collector) will be installed for water supply control.
Solar water heater (1 per residence).
Drainage:
Made of heavy-duty plastic pipes, embedded in walls or floors.
With inspection chambers.
Wastewater will be connected to the local sewer system.
All plumbing installations will comply with applicable regulations.
Electrical Installations
Residences will be supplied by an independent grid meter with three-phase power.
Electrical panels:
Plastic, with all necessary components: switches, relays, control units.
Lighting fixtures and sockets will be supplied via independent circuits.


Characteristics