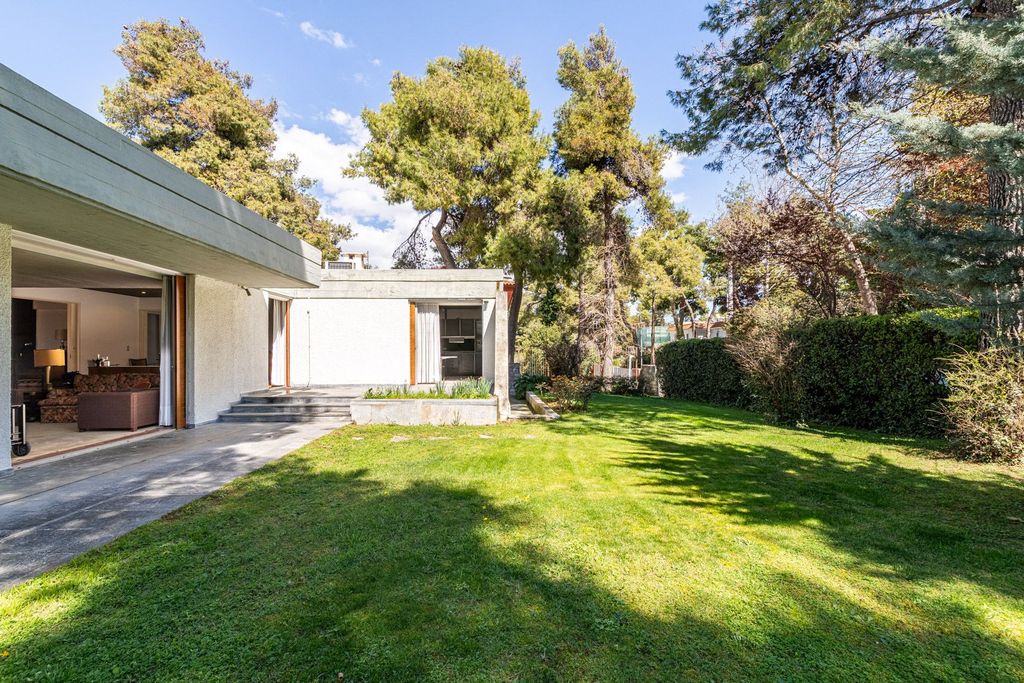
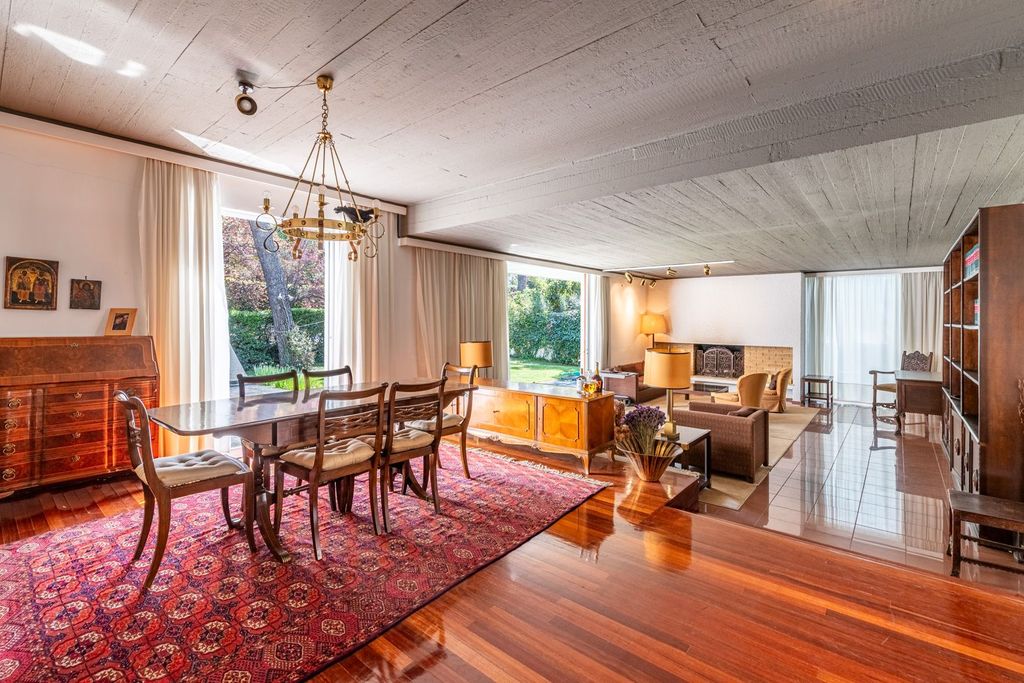
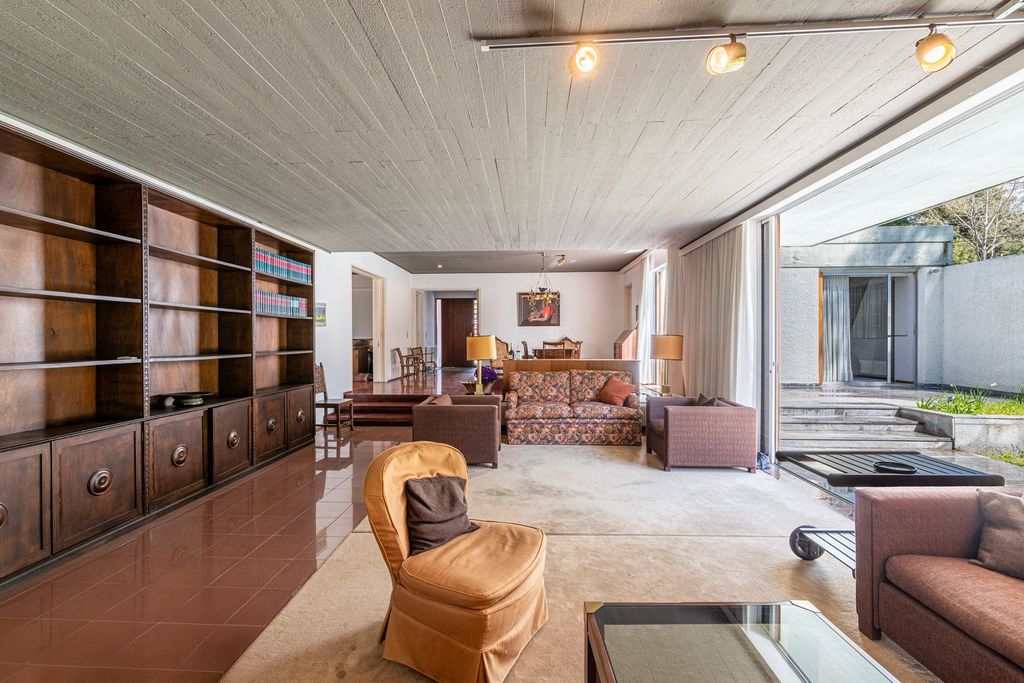
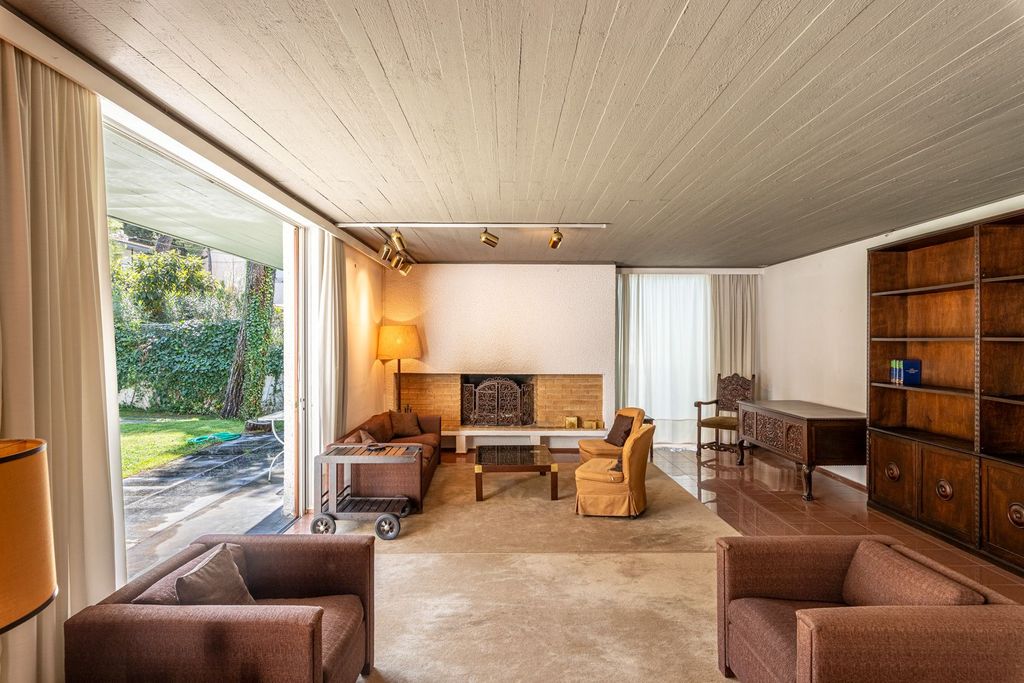
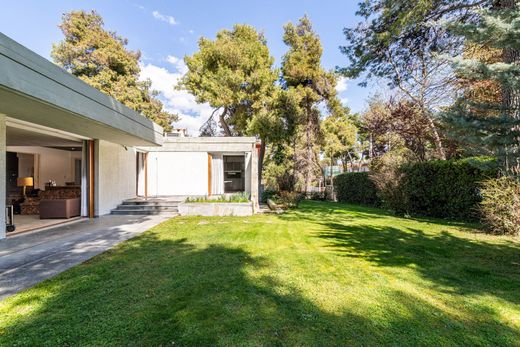
Situated in one of Ekali's most prestigious neighborhoods, this exceptional residence seamlessly fuses contemporary architecture with the sophisticated essence of Athenian modernism. Set on a 1,070 m² plot with a total built area of 436 m², the home exemplifies clean lines, geometric harmony, and understated elegance, while maximizing functionality and natural light throughout.
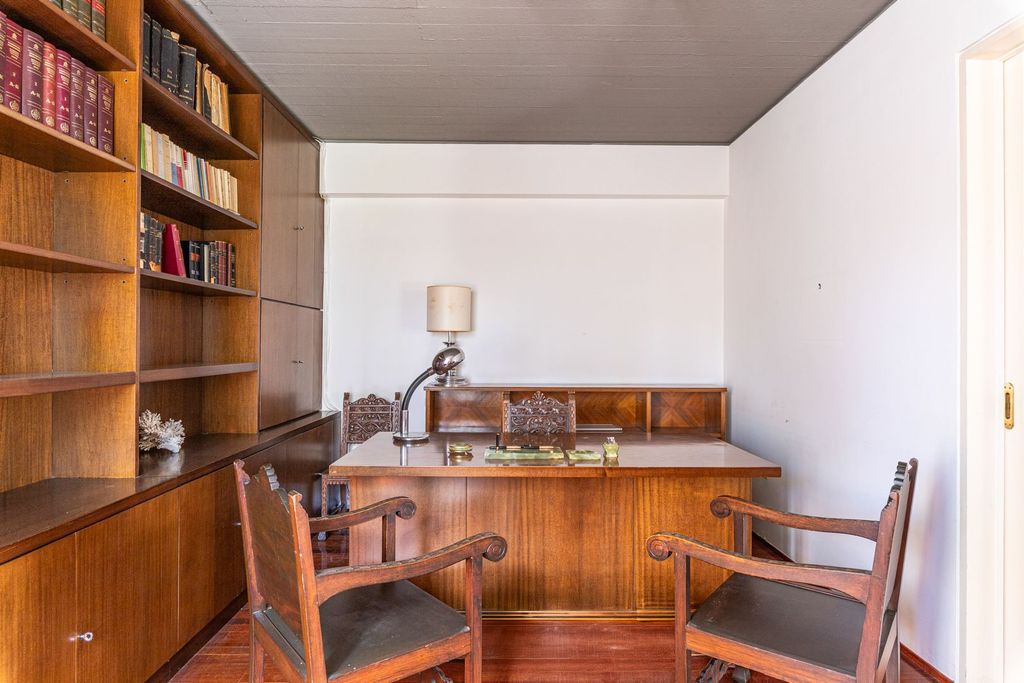
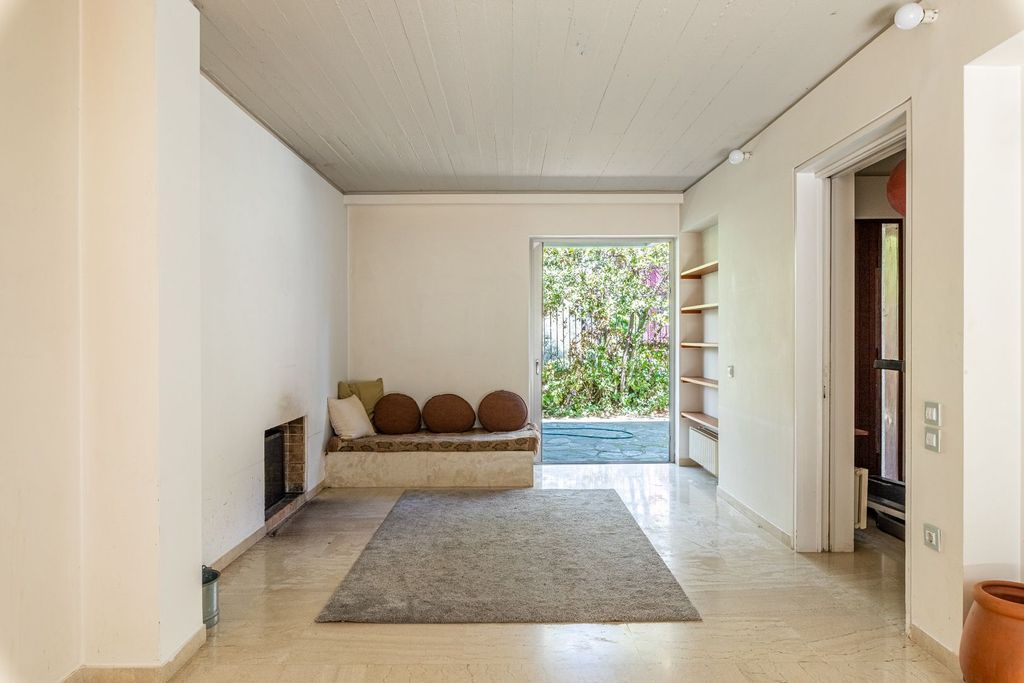
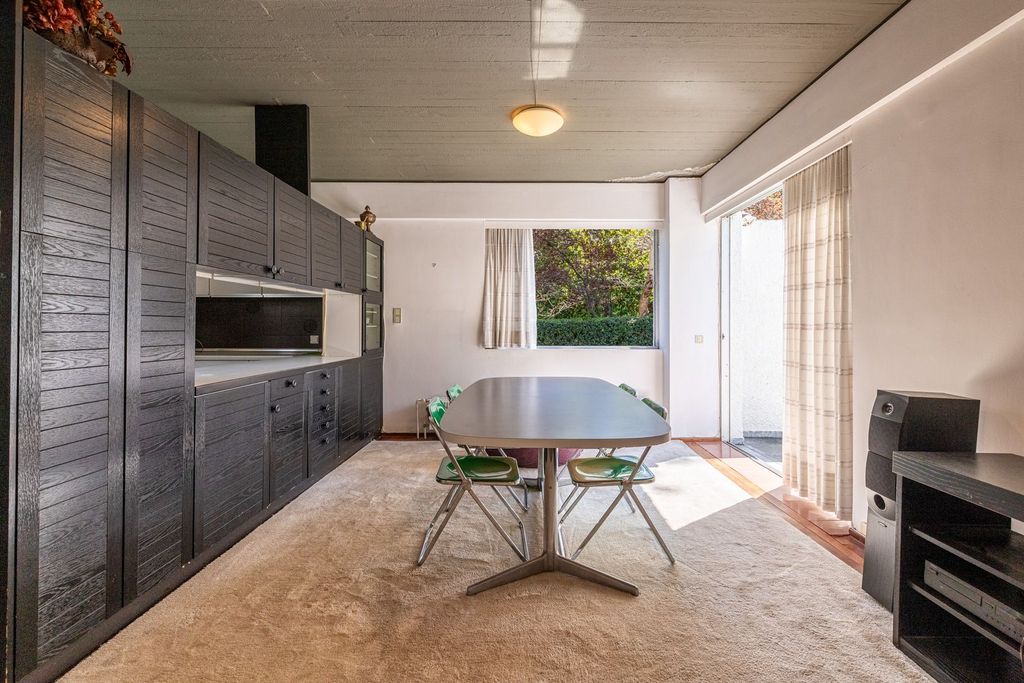
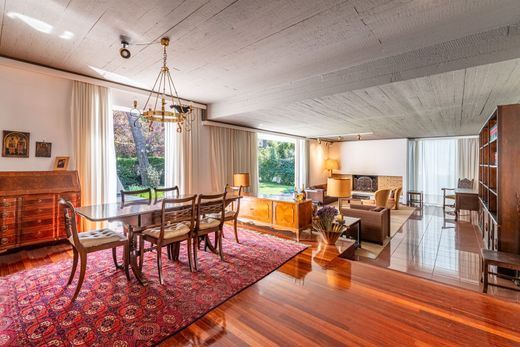
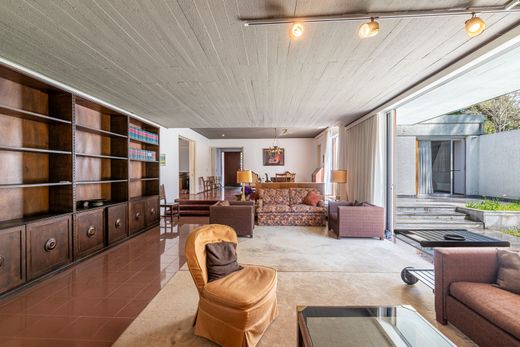
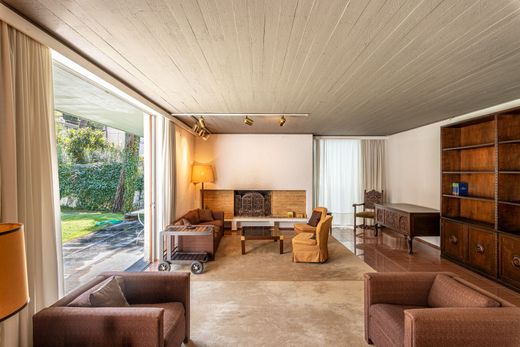
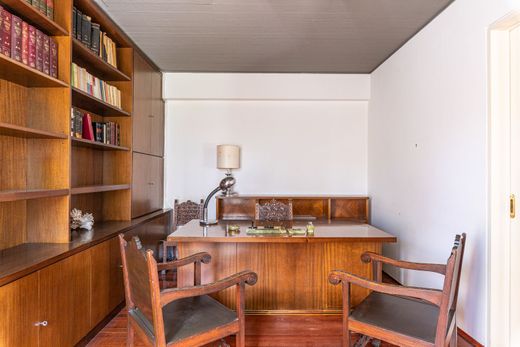
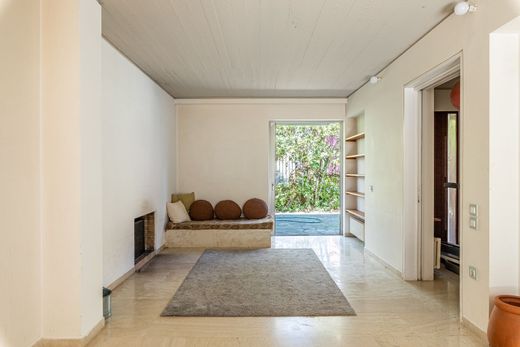
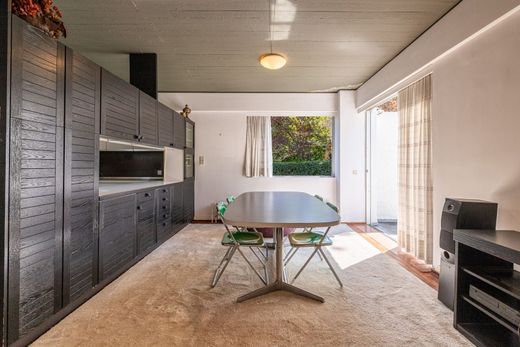
Entering the property, you are welcomed by a meticulously landscaped garden, offering serenity and refinement. The open-plan main level features expansive living and dining areas alongside a study, with floor-to-ceiling French doors that flood the interiors with natural light and frame unobstructed garden views. A spacious, fully equipped kitchen with casual dining opens directly to the garden, while a hallway leads to the bedrooms, passing a stylish cloakroom and a sophisticated guest WC. The lower level is designed with versatility in mind, accommodating staff quarters, a second kitchen, a laundry area, and generous storage spaces. Adjacent to this, an independent apartment comprises 2 bedrooms, 1 bathroom, a living room with fireplace, and a kitchen, all with direct garden access—perfect for an extended family or private accommodation for older children or guests. The exterior spaces are equally impressive, with multiple terraces, a built-in BBQ, and a serene koi pond, creating an idyllic outdoor retreat. Covered parking for 2 vehicles adds convenience. The property is ripe for renovation, with an existing permit for an additional floor, offering exceptional opportunities for expansion and customization.
This is a rare, premium residence for discerning buyers who value timeless design, privacy, and effortless luxury living in one of Athens' most exclusive enclaves.


Characteristics