BRUMANI | Stylish detached house in Schallstadt with designer kitchen, terrace & optional granny flat
Schallstadt is an attractive municipality in the Breisgau-Hochschwarzwald region and is ideally located at the tripoint of Germany, France, and Switzerland. Located only about 10 kilometers southwest of Freiburg im Breisgau, Schallstadt offers an excellent blend of quiet country living and proximity to the vibrant city of Freiburg. The region is known for its mild climate, picturesque vineyards, and proximity to the Black Forest, making it a popular residential area for nature lovers.
The connection to the transport network is excellent: the A5 motorway can be reached in a few minutes, quickly connecting Schallstadt to Freiburg, Basel, and Strasbourg. Public transport is also optimally developed, with regular train connections to Freiburg and the surrounding municipalities. The good economic location and proximity to Freiburg offer numerous employment and educational opportunities as well as a wide range of cultural offerings.
The property is located in a quiet, family-friendly residential area of Schallstadt, characterized by single-family houses and modern residential complexes. The immediate neighborhood is ideal for families: kindergartens, schools, and playgrounds are reachable within a few minutes. Shopping facilities for daily needs such as supermarkets and bakeries are within walking distance.
Hiking and cycling paths as well as local recreation areas are right on your doorstep. Low traffic ensures a quiet and safe living atmosphere. Thanks to the good transport connections, Schallstadt station can be reached in a short time, further increasing mobility.
This high-quality single-family house was built in 2005 and is in like-new, well-maintained condition. The quiet location in Schallstadt-Mengen, many architectural refinements, and a modern design character guarantee a high standard of living and relaxation.
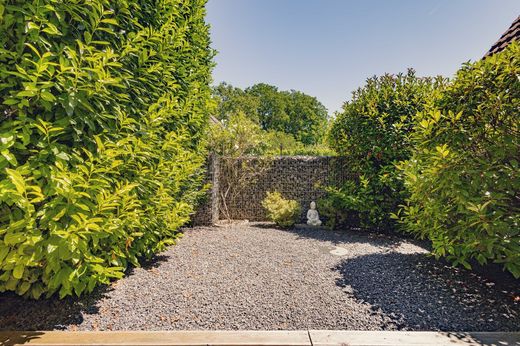
With approximately 146 m² of living space and 72 m² of usable space, you can realize various uses as a couple, small family, or individual: living on the upper floor while working on the lower floor optimally combines and separates these areas at the same time. If you wish to generate additional rental income, a small granny flat can also be created on the ground floor with minimal means. The single-family house is situated on a plot with an area of approx. 188 m² and has been enclosed with a high-quality pagoda fence.
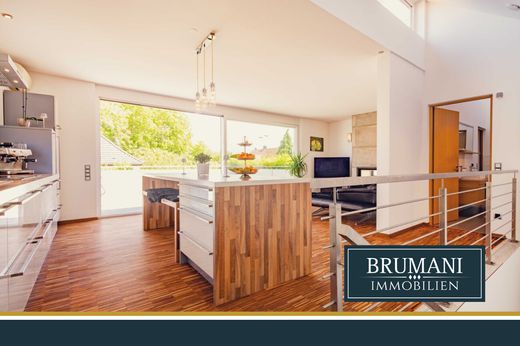
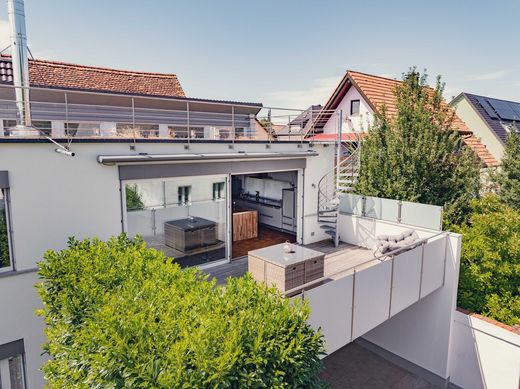
On the upper floor, you are welcomed by the heart of the house: a bright living and dining area with generous ceiling heights of up to 4.00 m and a fireplace. Adjacent to this is the open designer kitchen, which invites you to cook, sit, and enjoy together with a large granite kitchen island. An oversized glass front opens up views and direct access to the spacious terrace with a sun protection awning. From here, you can reach the roof area via the stainless steel-aluminum spiral staircase. The flat roof was extensively renovated in 2024. With new roof construction, modern ISO insulation, high-quality Evalon foil, extensive greening, and stainless steel railings, this special place offers an impressive panoramic view over the Black Forest in a relaxed atmosphere.
The bright bedroom with panoramic windows and a separate dressing room is also located on the upper floor. The en-suite bathroom is directly adjacent and impresses with natural light, a walk-in glass shower, a bathtub as well as a double vanity and a toilet. The high-quality fittings complete the design equipment.
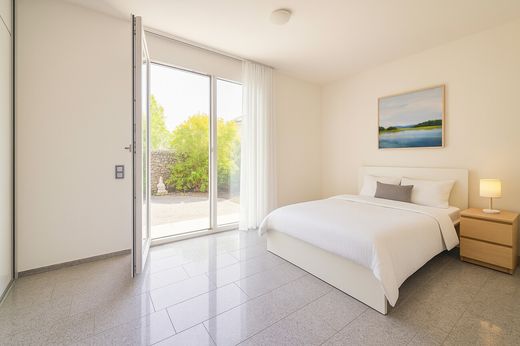
On the ground floor, the spacious studio room with terrace can be used in various ways, e.g., as a children's or guest room. The integrated independent bathroom with natural light and shower not only allows for privacy but also enables rental income by leasing this unit as a granny flat.
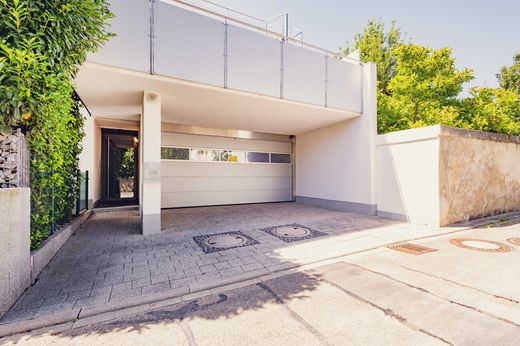
Adjacent is the hallway through which you enter the house. Even here it becomes clear how thoug




Characteristics


