Sunny semi-detached house in country house style near S-Bahn
Quality of life meets proximity to Munich – the Ottobrunn location
Ottobrunn has a comparatively young but interesting history. From a forest and settlement colony that emerged at the beginning of the 20th century, it has developed into a sought-after residential location in the southeastern outskirts of Munich since its municipal founding in 1955. Today, Ottobrunn combines established residential quarters with single-family and terraced houses, well-kept residential complexes, as well as modern architecture and spacious green spaces.
The location offers a high quality of life, particularly for families. Kindergartens, schools, shopping facilities, doctors, and numerous sports and leisure activities are available locally. The Phönix-Bad, the Wolf-Ferrari-Haus, and a diverse community life complement the attractive leisure offerings. At the same time, residents benefit from very good connections to Munich and the surrounding area via the S-Bahn, bus connections, and the nearby A8 and A99 motorways.
The combination of a natural living environment, comprehensive infrastructure, and immediate proximity to the state capital makes Ottobrunn an established and sustainably in-demand residential location. This location quality is also reflected in today's real estate market, which is characterized by a comparatively high price level and differentiated demand for well-located residential properties.
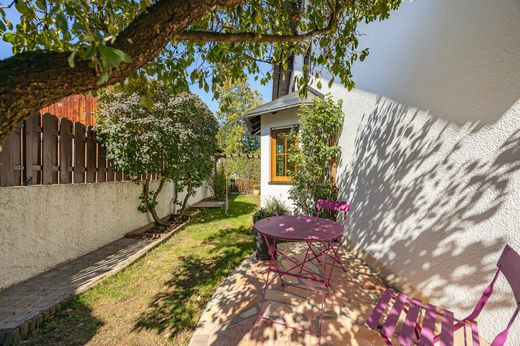
Just a few walking minutes from the S-Bahn, this charming semi-detached house in country house style sits on a sunny plot area of approximately 232 m². The house is located on a communal plot with two semi-detached houses. A division declaration is available; the respective areas are clearly regulated and cleanly separated from each other.
On approx. 162 m² of living space awaits a lovingly maintained home that has been continuously modernized since its construction in 1991 and extensively renovated in recent years. Large window surfaces create a bright and inviting atmosphere on the ground floor. The centerpiece of the house is the spacious living room with a cozy seating area and direct access to the sunny, partially covered terrace and the garden.
A true highlight is the outdoor area with its own outdoor fireplace. Here, the garden can be enjoyed not only in summer but also on cooler evenings by fire and social gatherings.
The modern fitted kitchen with window, high table, and bar stools combines functionality with a beautiful meeting point. The upper floor contains three bedrooms as well as a bright bathroom with window, bathtub, and shower. An additional attic space offers practical storage.
The spacious lower ground floor area is particularly exceptional. In addition to a hobby room, sauna and shower as well as laundry room and utility room, a connecting hallway leads to the approx. 64 m² fully basement area below the garage. Whether private cinema, fitness room, office or hobby area, various possibilities open up here. An additional workshop of approx. 18 m² completes the offering.
- semi-detached house on communal plot with two semi-detached houses
- semi-detached house in country house style
- approximately 232 m² sunny plot
- year of construction of the house: 1991
- extensive renovations in recent years (windows, skylights, heating, etc.)
- gas heating (new boiler 2023)
- triple-glazed plastic windows (2015, 2016 and 2018)
- stylish tiled flooring in living areas
- white interior doors (replacement 2018)
- sunny terrace; partially covered
- outdoor fireplace in garden
- modern fitted kitchen with window
- guest WC on ground floor
- three bedrooms on upper floor
- bathroom with bathtub and shower on upper floor (renovation 2013)
- additional attic (expansion and improvement of roof insulation 2014)
msanierung und Abdeckung der Lichtschächte (2021)
the facade was repainted along with the roof eaves (2019)
hobby room availa



Characteristics


