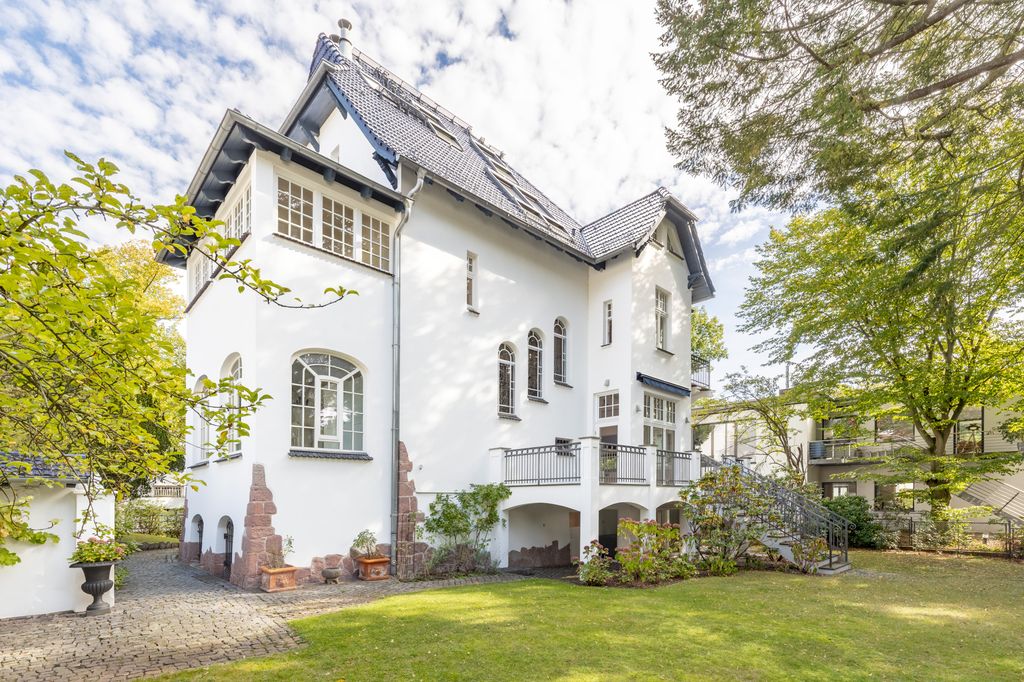
Repräsentative Jugendstil-Turmvilla in a privileged villa location
The villa is located in one of the most sought-after residential areas of Berlin-Nikolassee, embedded in an established and highly representative villa environment. Spacious plots, historic architecture, and an exceptional green living environment characterize this exclusive location in southwest Berlin.
The proximity to Rehwiese, Nikolassee, Schlachtensee, Wannsee and the extensive forested areas of Grunewald offers high recreational and leisure value. Walks, water sports, cycling and extensive nature experiences begin practically at your doorstep. At the same time, residents benefit from very good infrastructure with shopping facilities, gastronomy, schools and kindergartens in the immediate vicinity.
Transport links are also convenient. The Nikolassee S-Bahn station is easily accessible and offers direct connections via lines S1 and S7 towards Zehlendorf, Steglitz, Berlin city center, Wannsee and Potsdam. Additionally, several bus connections are available.
By car, there is quick access to both Berlin City as well as Potsdam and the southwestern surrounding area via the nearby main arterial roads and the A115.
The special combination of a quiet, representative villa location, immediate proximity to lakes and green spaces as well as very good connections makes Nikolassee one of the most attractive residential addresses in southwest Berlin.
The exceptional Jugendstil tower villa from 1904/05 presents itself as an architecturally and design-wise special estate in Berlin-Nikolassee. Based on current measurements, the house has approx. 371 square meters of living space according to WoFlV as well as an additional approx. 40 square meters of utility and technical space according to DIN 277. The special room structure extends from the light-filled basement through the ground floor and first floor to the converted attic with additional gallery levels.
The historic substance of the villa has been comprehensively renewed with very high technical and design standards. The attic has been completely rebuilt and high-quality finished, while the basement has been excavated, newly waterproofed and fundamentally reworked. Together with extensive modernizations in the interior and exterior areas, the estate presents itself today in an exceptionally high-quality, nearly new condition.
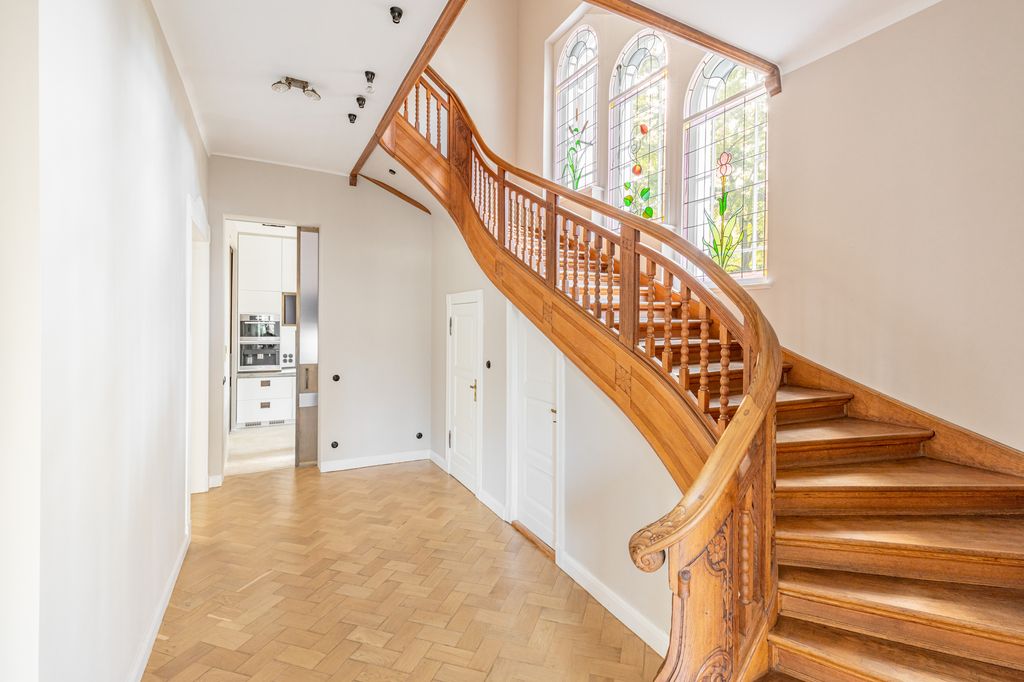
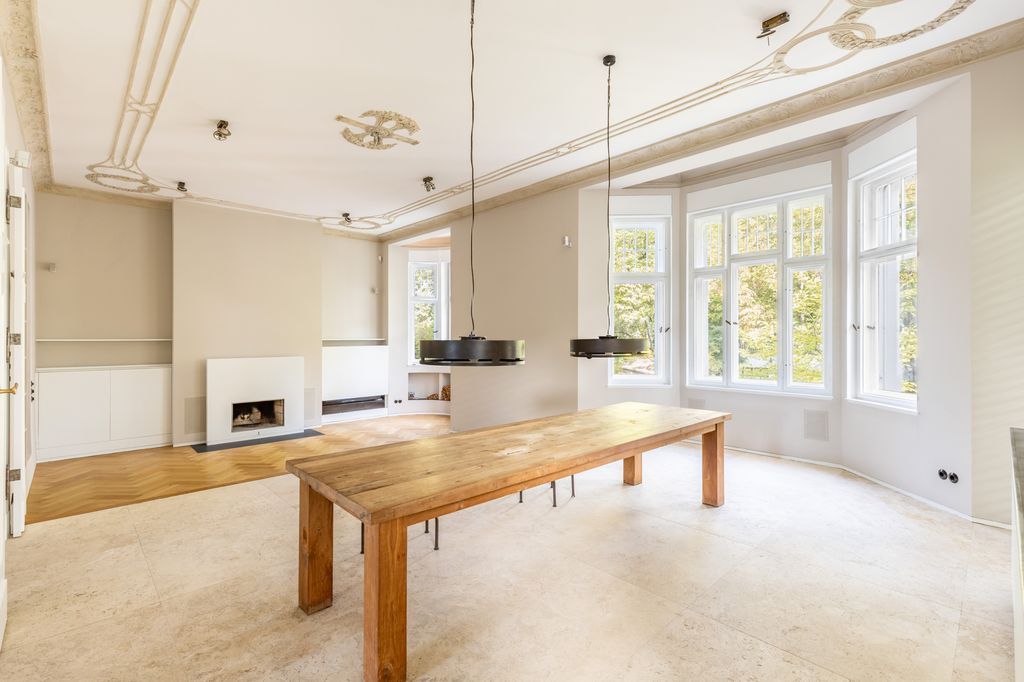
The ground floor conveys the representative character of the house even upon entering. Through the spacious entrance foyer and central hall with a stately oak wood staircase, the expansive living rooms open up. The living room, measuring around 57 square meters, is characterized by historic details, stucco elements, a fireplace and herringbone flooring. The kitchen and dining area are connected by fully retractable sliding doors with bronze frames and glass infills.
The exclusive fitted kitchen features custom-made metal countertops in the style of classic French bars as well as extensive Miele appliance equipment with tepanyaki, eight hobs, warming drawers, wine fridge, built-in coffee machine, oven and steamer. Large-format travertine complements the high-quality material selection in the kitchen and dining area. The adjacent terrace creates a direct connection to the garden.
The first floor contains spacious living and sleeping rooms, a high-quality bathroom, a separate WC, a balcony as well as a light-filled conservatory. Custom fittings, high-quality carpentry work and selected historic elements also characterize this level.
The attic has been completely rebuilt and continues the exceptional room concept with two spacious rooms, a high-quality bathroom, a separate walk-in closet area as well as two additional gallery levels. Individually crafted stairs provide access to these levels and give the rooms a special maisonette character.
The basement also offers versatile usage possibilities due to its natural light exposure and separate entrances





Characteristics