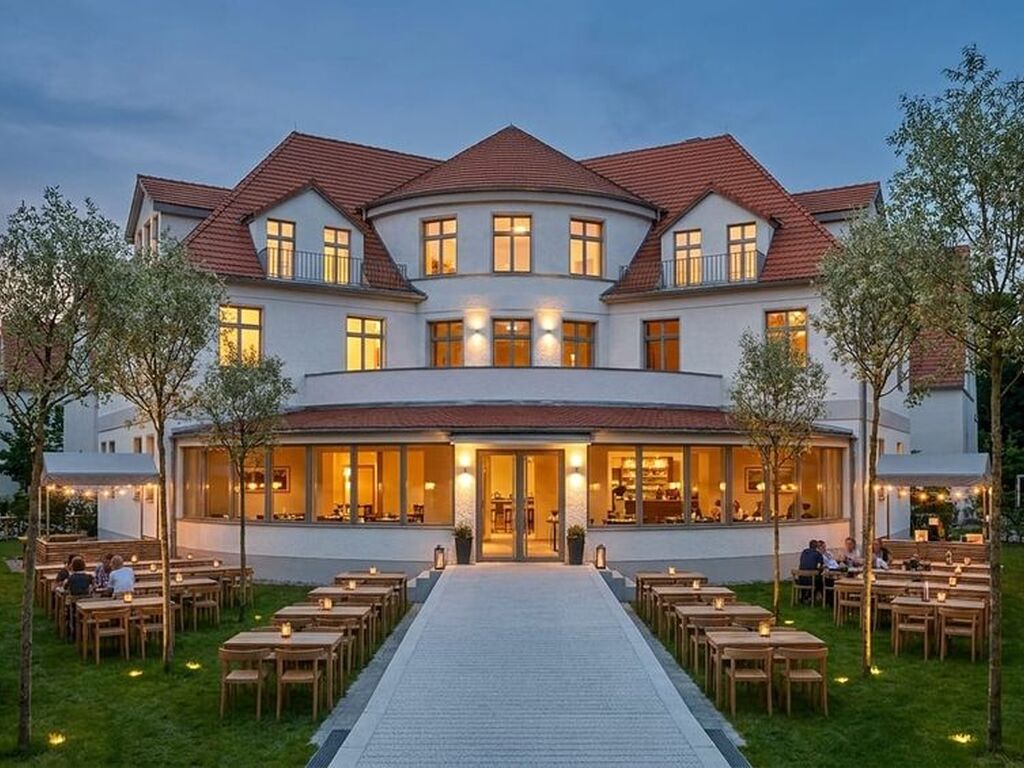
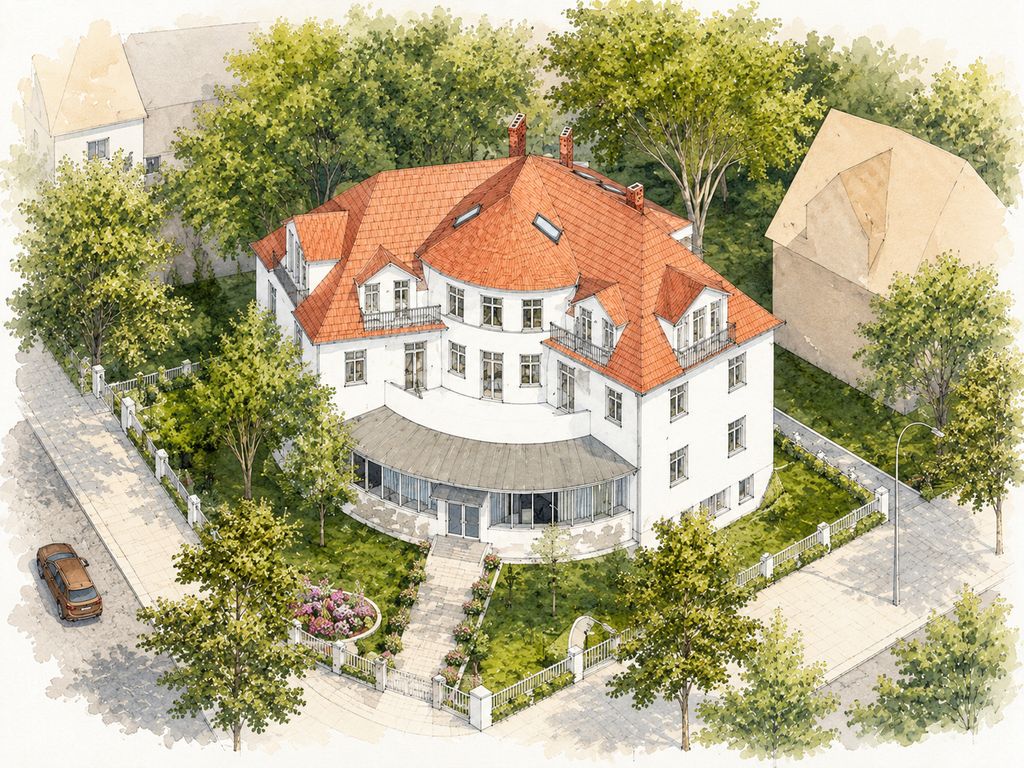
Historic Monument Villa with Exclusive Boarding House Concept
The property is located in Berlin-Frohnau, in the green north of the capital. The surroundings are characterized by established residential structures, spacious plots, historic buildings as well as extensive green and woodland areas, conveying a quiet, almost suburban atmosphere while simultaneously offering good connections to Berlin city center.
A special location advantage is the proximity to Zeltinger Platz in the center of Frohnau. Around the traditional square are shops, cafés, restaurants and numerous amenities for daily needs. The Frohnau S-Bahn station is also quickly accessible from here.
Connections to public transport are good. Various bus connections serve the immediate surroundings and create a comfortable connection to the surrounding districts as well as to the Frohnau and Hermsdorf S-Bahn stations. From there, the S1 S-Bahn line offers a direct connection towards Berlin city center, including via Gesundbrunnen, Friedrichstraße and Potsdamer Platz. The location is also well connected by car via the surrounding main traffic axes. At the same time, the numerous green and woodland areas of the surroundings ensure a high value for leisure and recreation.
The combination of a green Berlin environment, good local amenities, established infrastructure and convenient public transport connections creates attractive conditions for a commercial accommodation, boarding house or apartment concept.
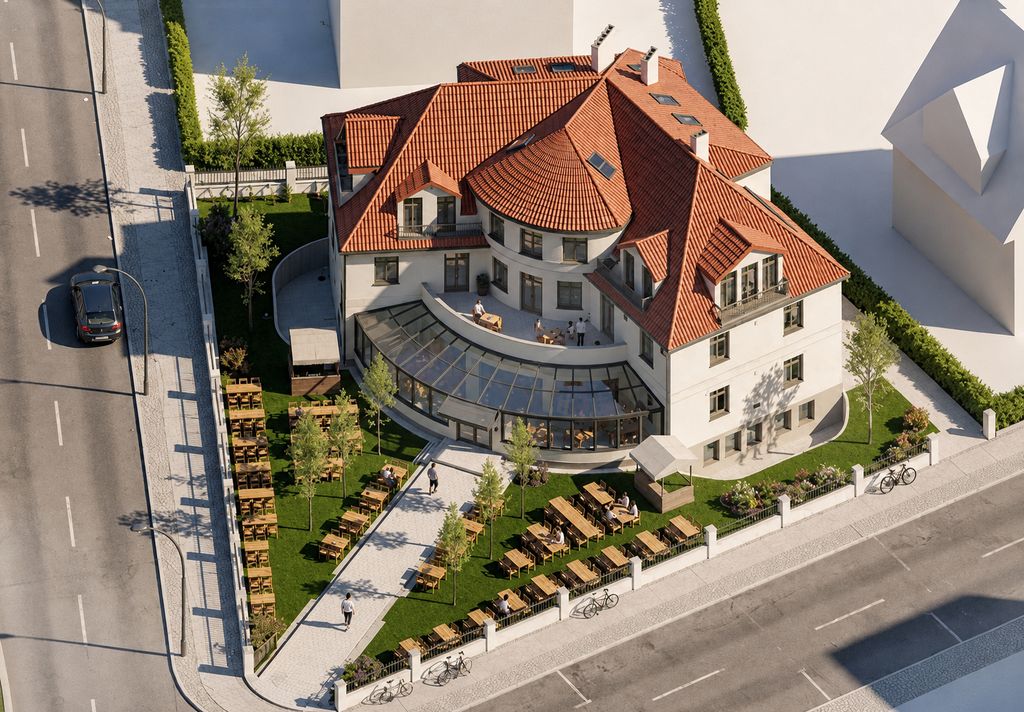
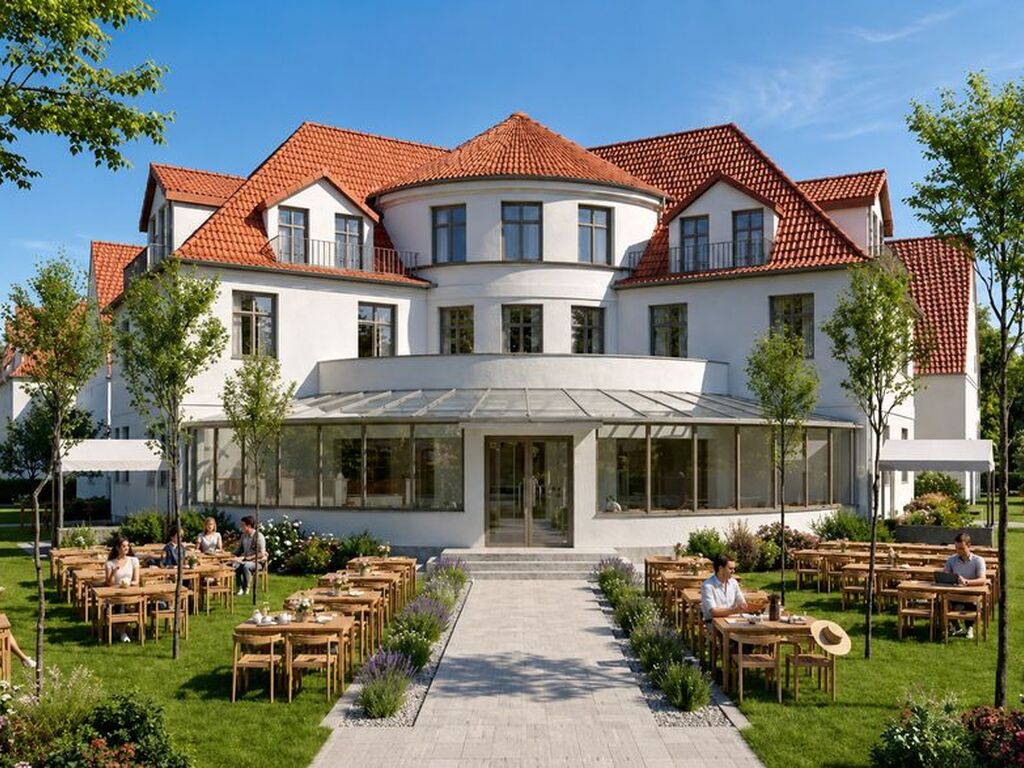
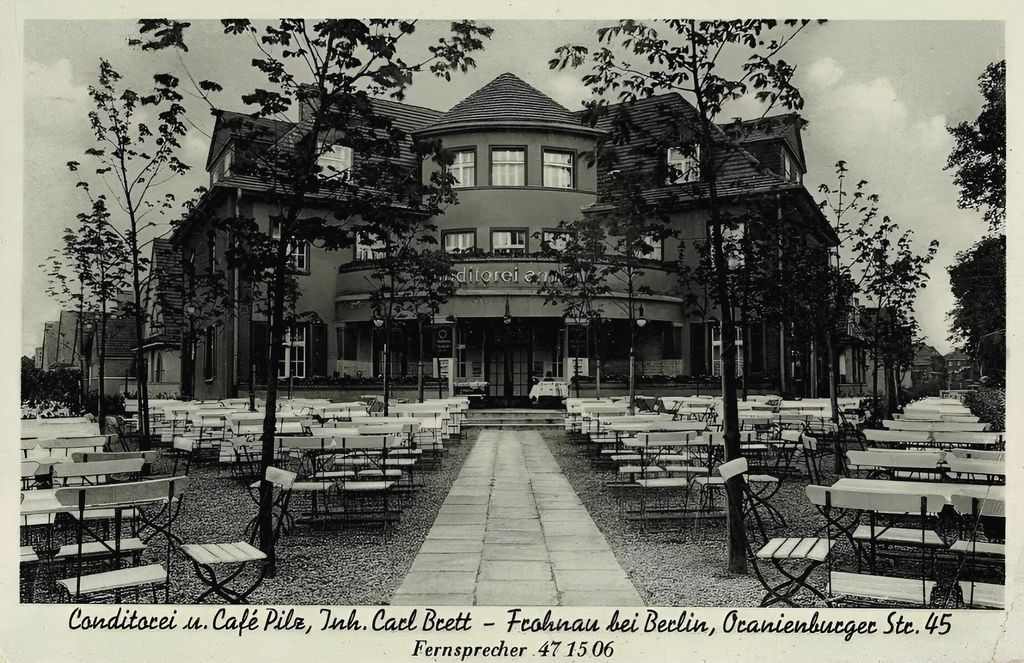
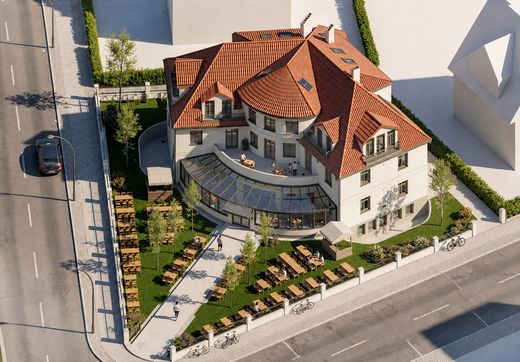
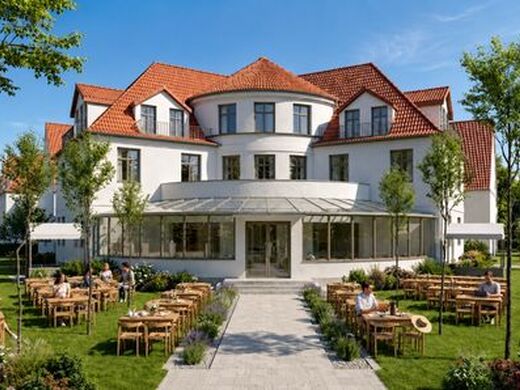
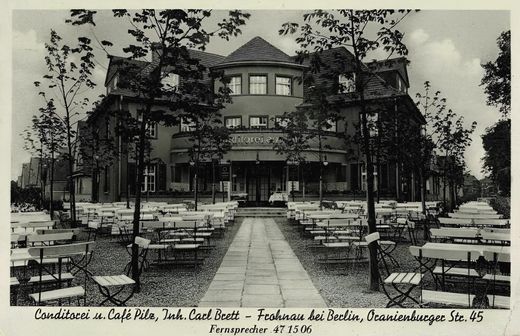
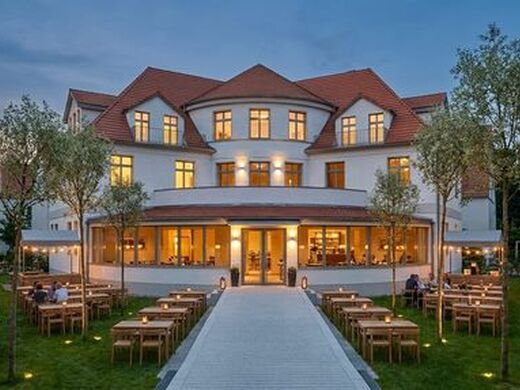
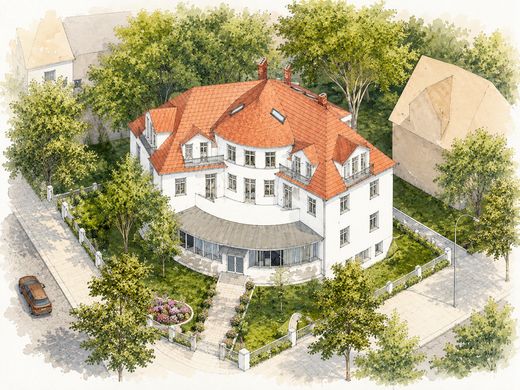
In a prominent corner location in Berlin-Frohnau, this detached historic building ensemble from 1926 presents itself as an exceptional development property with special architectural character and versatile commercial use potential.
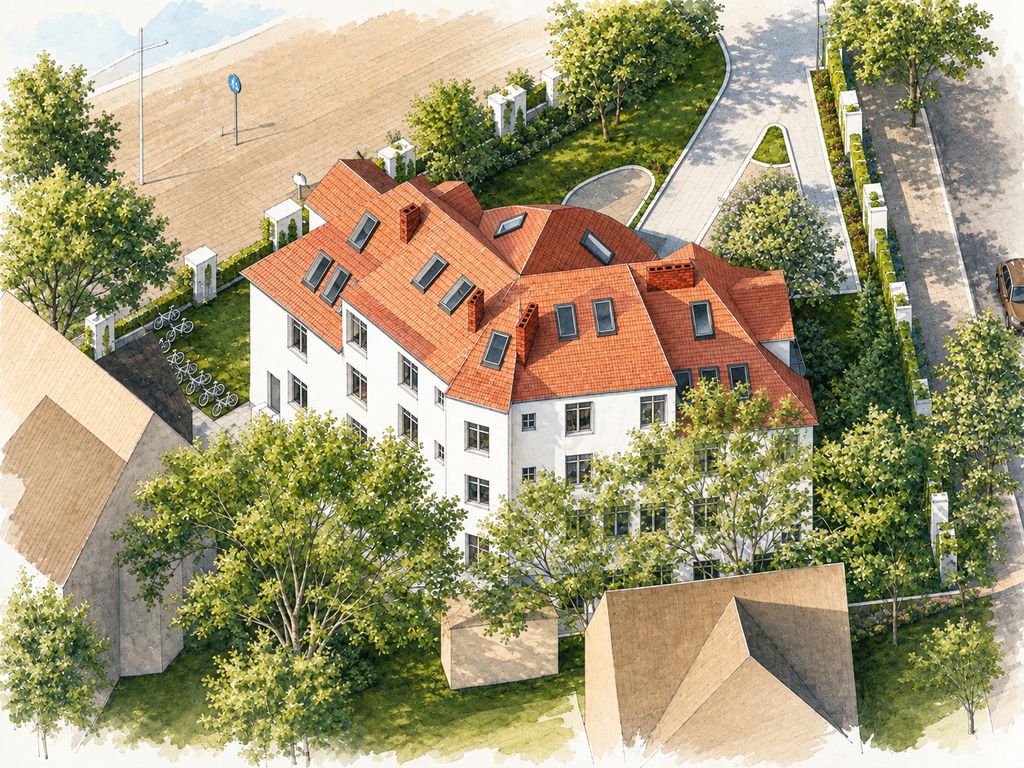
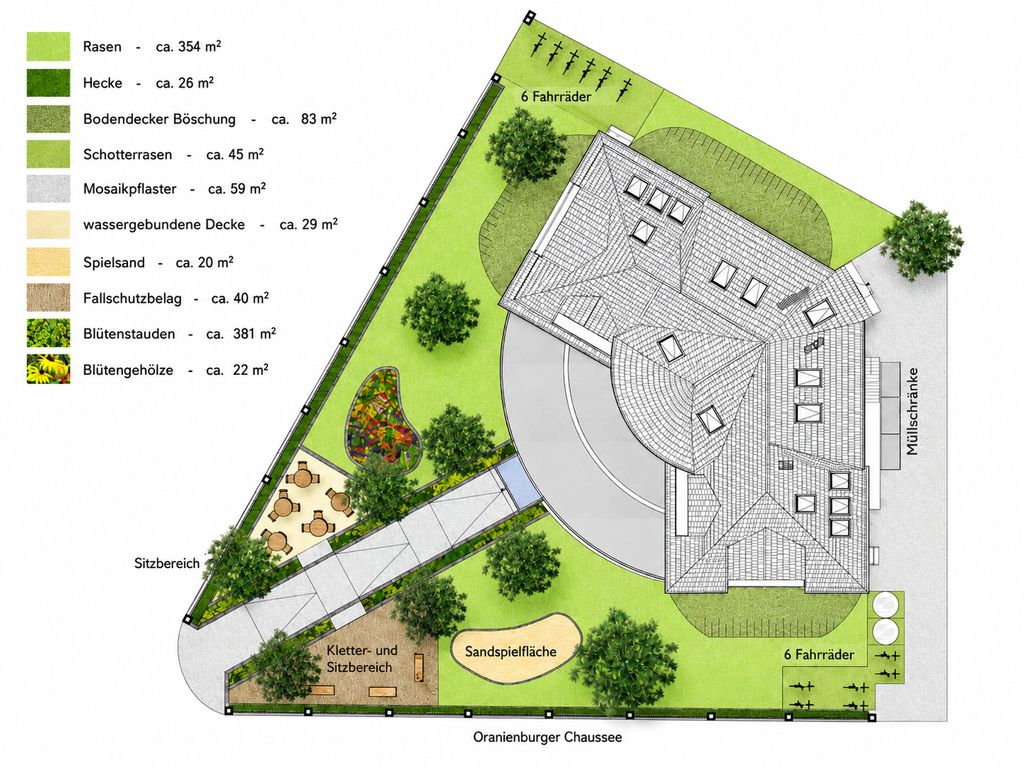
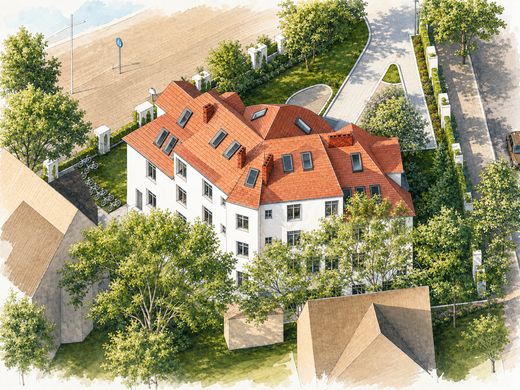
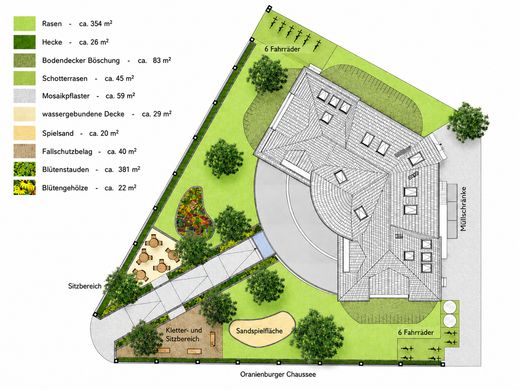
The building, constructed on a plot of approx. 1,146 square meters according to the available documents, has an existing gross floor area (GFA) of around 1,345 square meters. The property comprises two above-ground full floors, an attic floor and a basement. It is registered both as a listed building and as part of the listed ensemble Waldsiedlung Frohnau.
The building has been largely gutted in recent years and thus offers an excellent foundation for comprehensive repositioning and high-quality renovation. Parts of the roof area and the internal structure require renewal due to long-term vacancy as well as a previous fire event. The historic basic structure and essential load-bearing components are intended to be preserved within the framework of the planned development and carefully integrated into a new use concept.
A comprehensive plan for complete renovation and conversion into a commercial apartment or boarding house concept has been developed for the object. The current building application provides for a total of up to 22 commercially used apartments with a capacity of up to 40 beds. Additionally, communal areas as well as storage, box room, technical and gastronomic usable areas are part of the planning.
The planned units are distributed according to current planning status across the basement, ground floor, upper floor and attic floor. Some maisonette concepts are intended. Each apartment is intended to have its own bathroom as well as a fitted kitchen or kitchenette. Additionally, a communal usable area is planned on the ground floor.
As part of the development, the existing roof truss is to be replaced by a new roof construction coordinated with the historic architecture. The ridge height is only to be raised moderately from currently approx. 13.80 meters to around 14.05 meters. New roof dormer windows are to be integrated discreetly into the historic appearance. The facade and window design is also oriented towards the original character of the building and will be carried out in coordination with the responsible monument authorities.
The existing staircase is intended as a safety stairwell according to current planning. An elevator system is currently not part of the concept. P


Characteristics