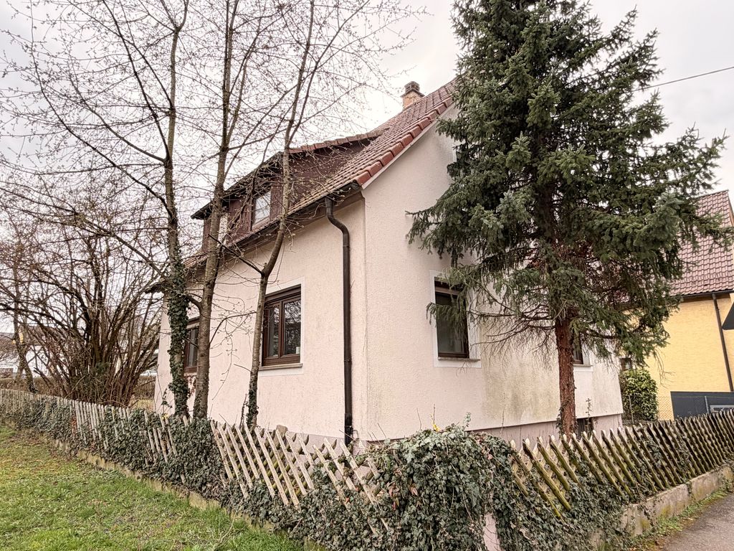
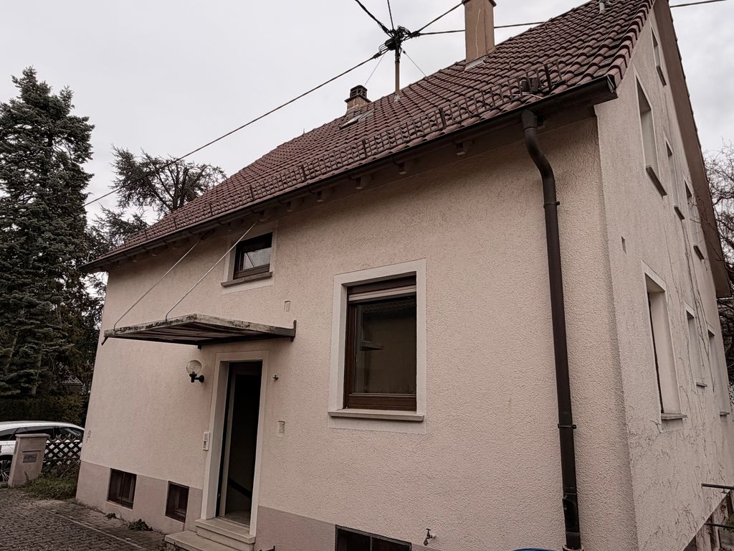
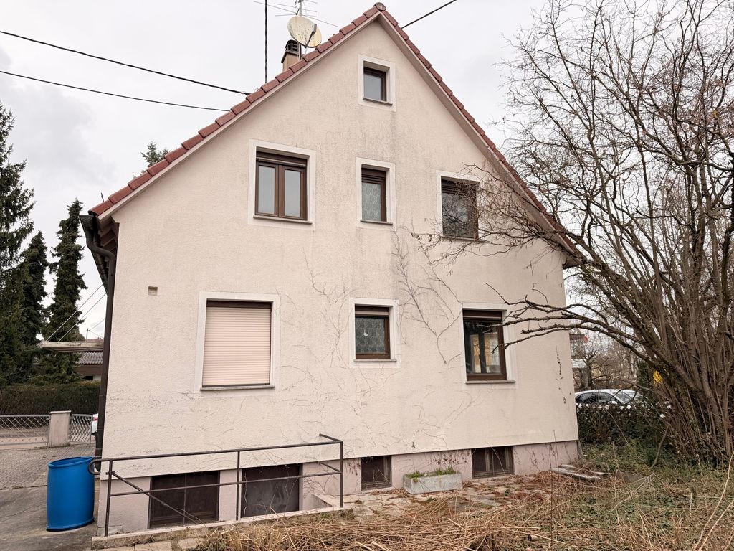
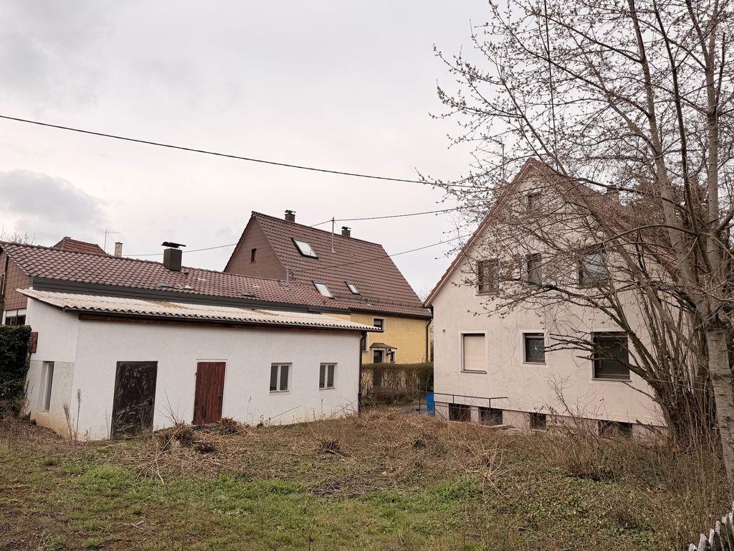
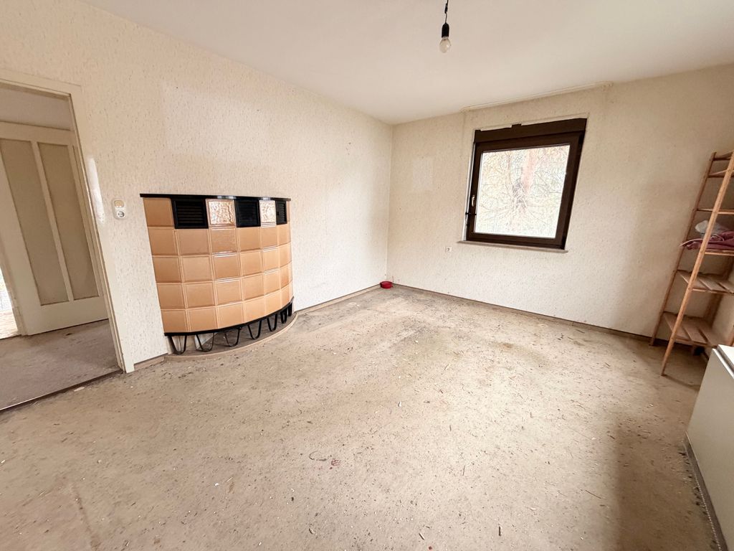
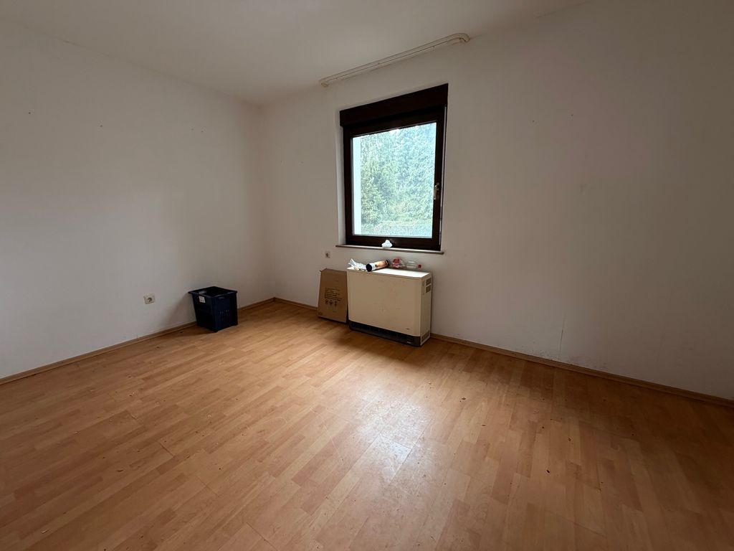
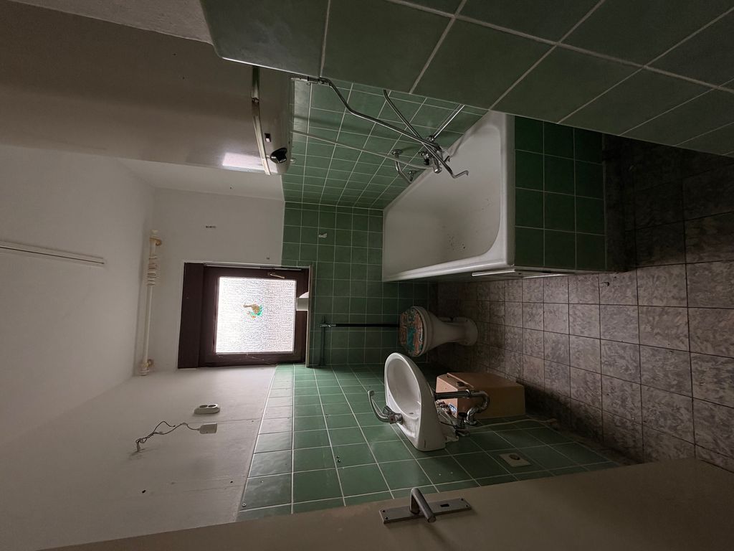
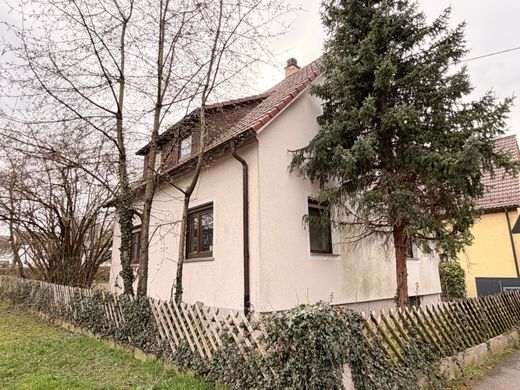
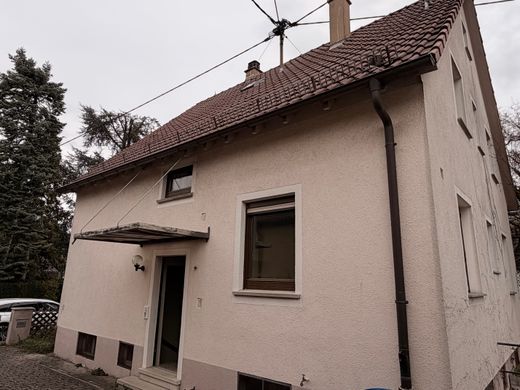
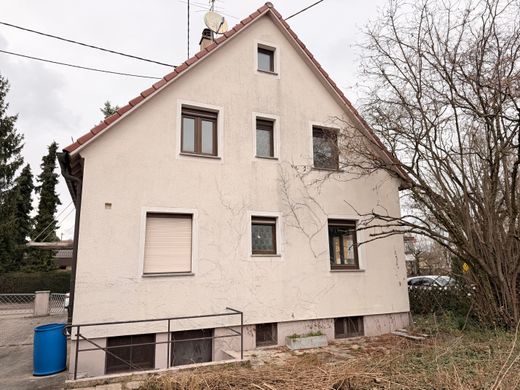
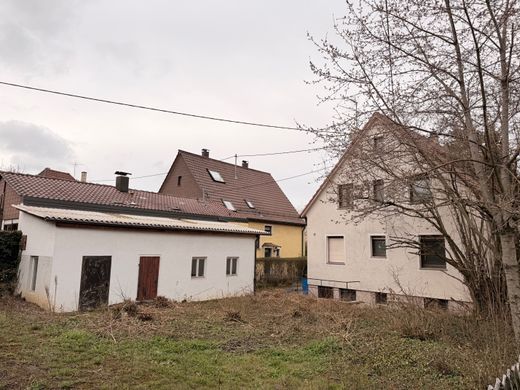
This detached one- to two-family house was built in 1959 using solid construction. And this is on a beautiful corner plot with an area of approx. 467m². Shortly thereafter, a car garage with a storage room was built. This was expanded in 1988 by an additional storage room, and in 2002 the garage roof was raised to create a stage or storage area.
The house consists of a basement, ground floor, and upper floor. Above this is the stage area.
The pure living and usable area on the ground and upper floors is approx. 117m². It is considered usable area because, according to building regulations, only one room on the upper floor has been approved to date. The remaining rooms have always been used as an apartment but have not been officially approved under building regulations. This can be rectified, however, at your own expense and without warranty!
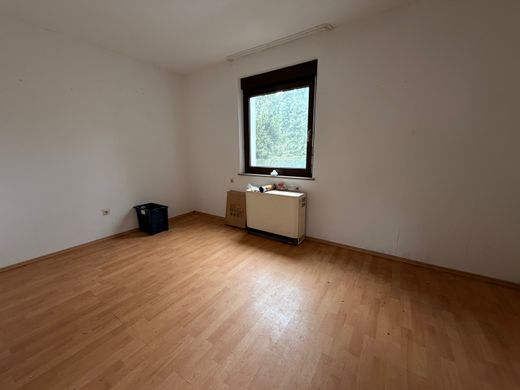
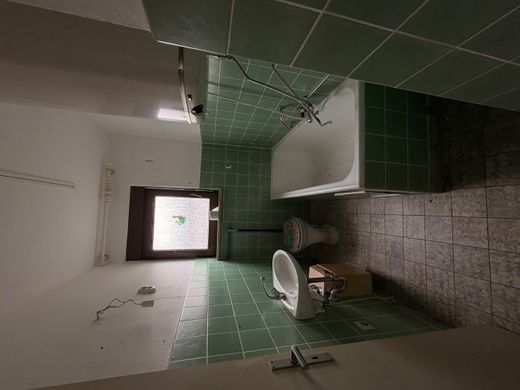
On the ground floor, there are 3 rooms, a hallway, a bathroom, and a kitchen available. The same applies to the upper floor.
The rooms are heated by electric night storage heaters. Hot water is produced by electric boilers.
Fitted kitchens are not installed.
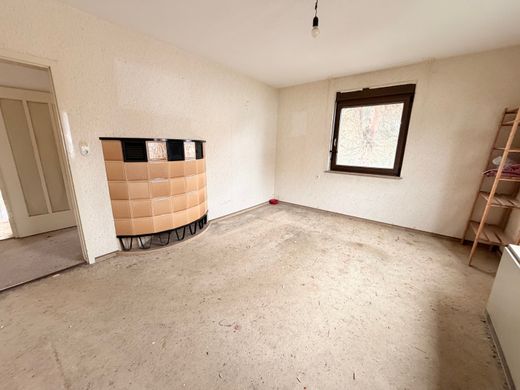
Get an impression of this house. It definitely requires renovation, but afterwards your own home will be available to you, exactly according to your wishes and ideas...
Asperg is a town in the Strohgäu at the foot of the Hohenasperg mountain, within the catchment area of the state capital Stuttgart. The town belongs to the Ludwigsburg district, the Stuttgart region, and the Stuttgart European Metropolitan Region. Approx. 14,000 inhabitants. Asperg includes the town of Asperg and the settlements and houses of Altach, Hohenasperg, Lehenfeld, Osterholz, Schöckinger and Silberhälden. All daily necessities are available in the town and are quickly reached. Connections to public transport are provided. Via the Frankenbahn (Stuttgart–Würzburg), on which line S5 (Bietigheim–Stuttgart) operates, Asperg has a connection to the Stuttgart S-Bahn network; the travel time from Stuttgart main station is around 20 minutes. Via the Ludwigsburg-Nord and Ludwigsburg-Süd junctions, Asperg can be reached in a few minutes from the A81 motorway (Heilbronn–Stuttgart–Singen).
- Electric night storage heaters (2011)
- Hot water via electric boiler
- Single stove in the ground floor living room
- Predominantly plastic windows, double insulated, with roller shutters (1981), otherwise older wooden windows
- Flooring: laminate, carpet, linoleum, tiles
- Ceiling heights: basement: 2.14m; ground floor: 2.46m; upper floor: 2.37m
- Partially suspended wooden ceilings
- Intercom systems on the ground floor and upper floor
- Satellite dish
- Daylight bathrooms: on the ground floor washbasin, bathtub, WC; and on the upper floor WC, washbasin and shower
- Fully cellared with a deep basement, laundry room and three cellar rooms
- Single garage (5.44m deep, 2.2m wide, height 1.9m) with stage
- 2 storage rooms located behind it
- Thermal insulation facade on north and south sides
End energy requirement: 372 kWh/(m²·a)


Characteristics