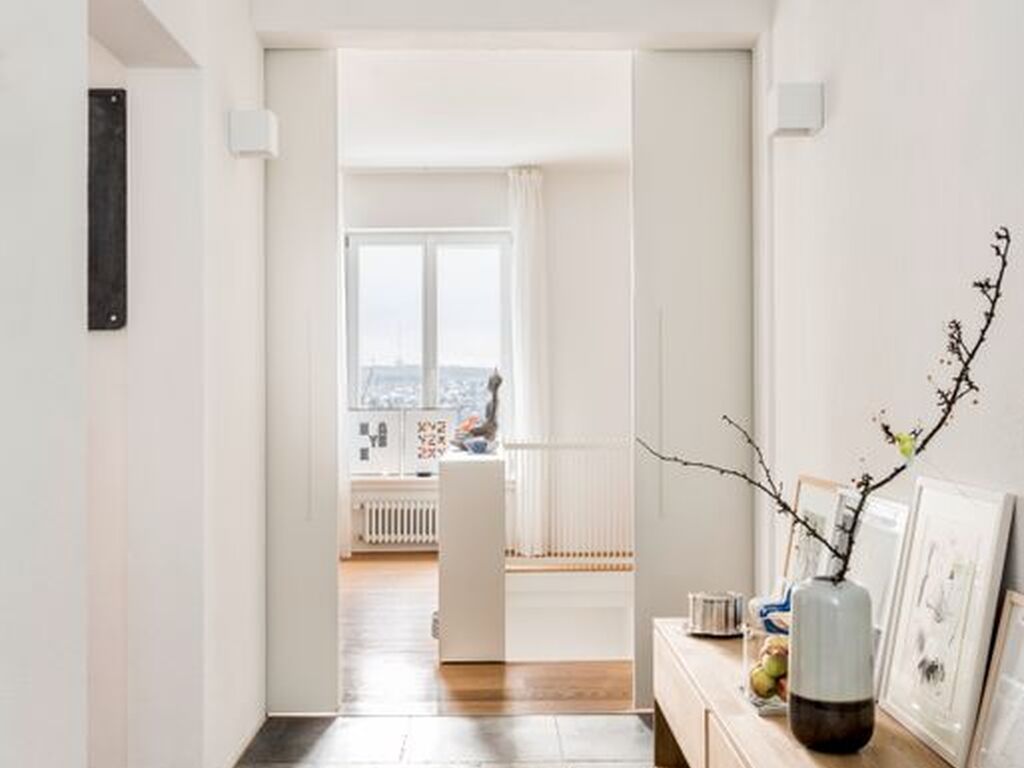
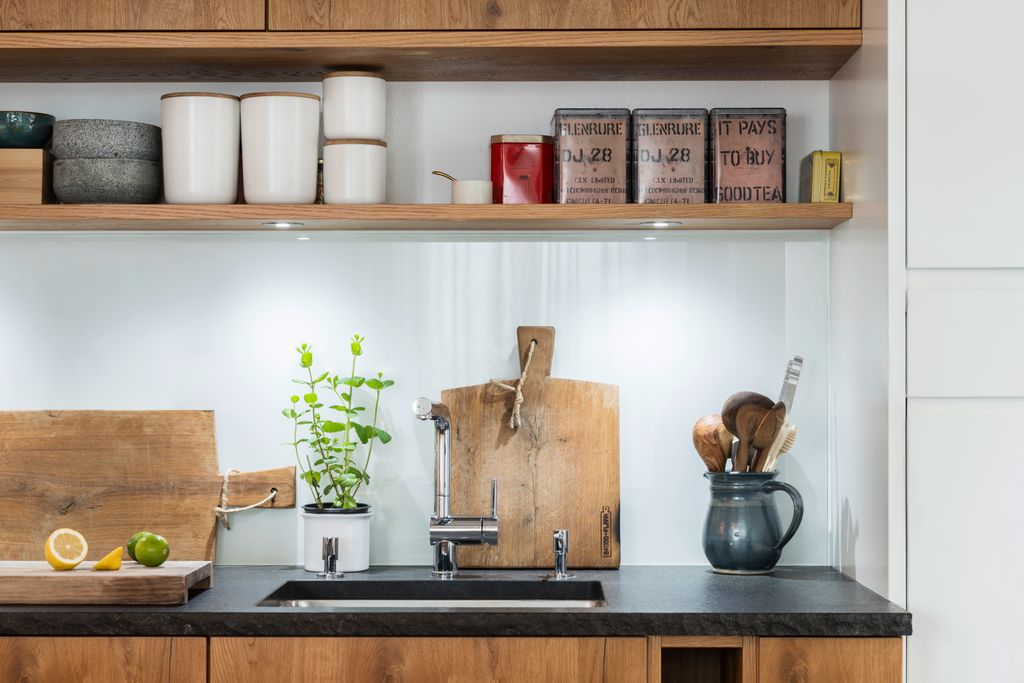
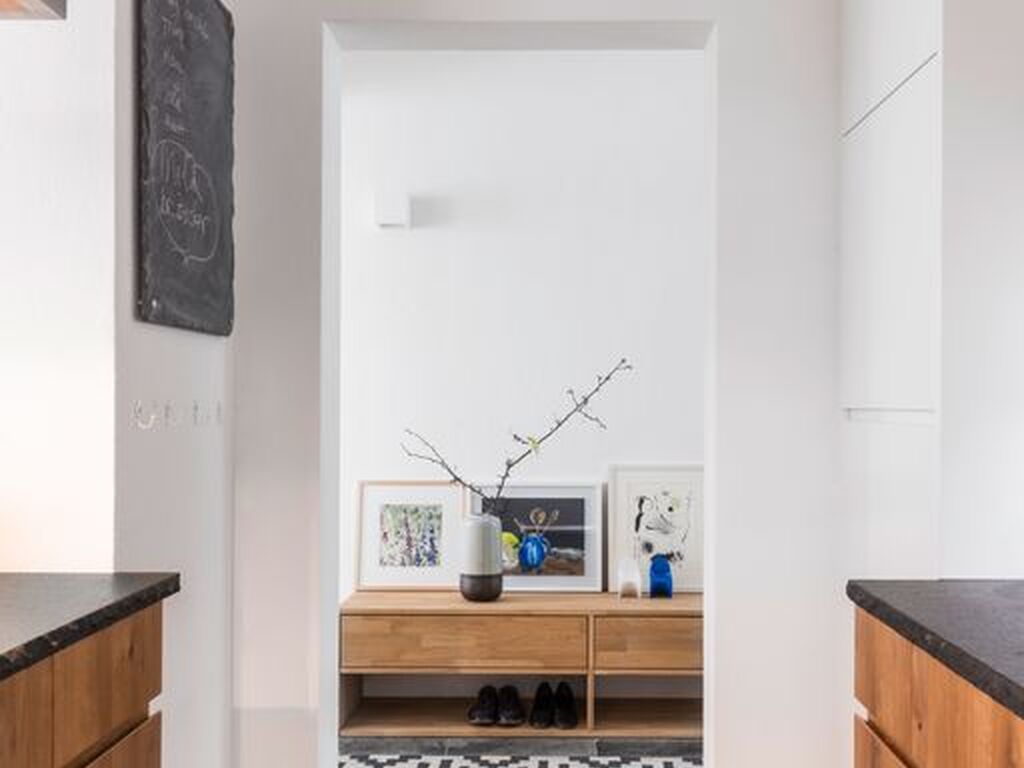
In this charming period building from 1935, a spacious maisonette apartment (No. 1, MEA 1/2) awaits you, offering a special living feeling across two levels. The property was extensively modernized between 2017 and 2019 and is presented today in a renovated condition that combines historical charm with contemporary comfort.
With a living area of approximately 183m² and a usable area of approx. 28m², this maisonette offers sufficient space for sophisticated residential dreams. The 5.5 rooms are distributed across the ground floor and garden floor of the four-story building in total, creating a thoughtful layout that allows for both privacy and community.
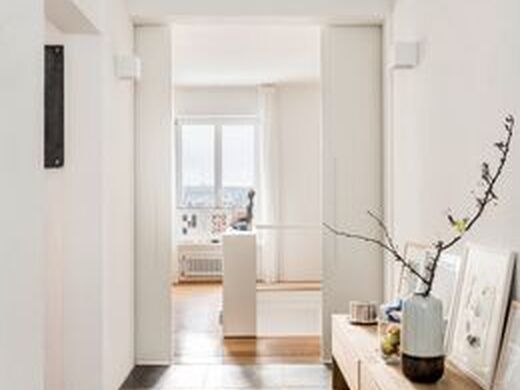
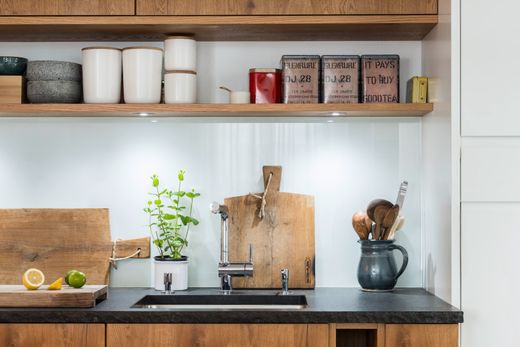
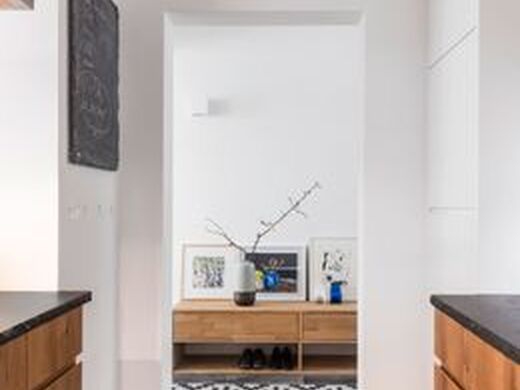
Upon entering the apartment, you are greeted by a harmonious atmosphere, underscored by high-quality parquet flooring and tile surfaces (natural stone). The open fitted kitchen forms the heart of the living area and invites you to cook and linger together. This is where those moments are created that make a house a home.
The bathroom areas leave nothing to be desired and feature both bathtubs, showers, washbasins, and WCs. Natural light enters through the window, ensuring a pleasant atmosphere. A separate guest WC offers additional comfort for you and your visitors. The practical utility room complements the thoughtful equipment and noticeably facilitates everyday life.
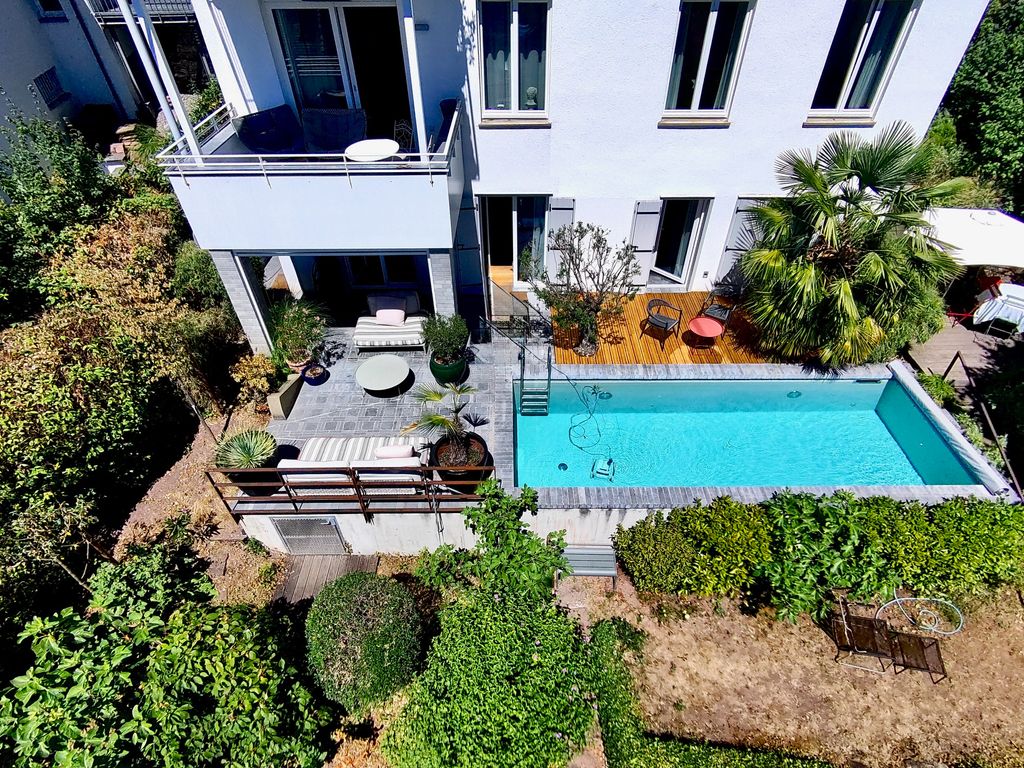
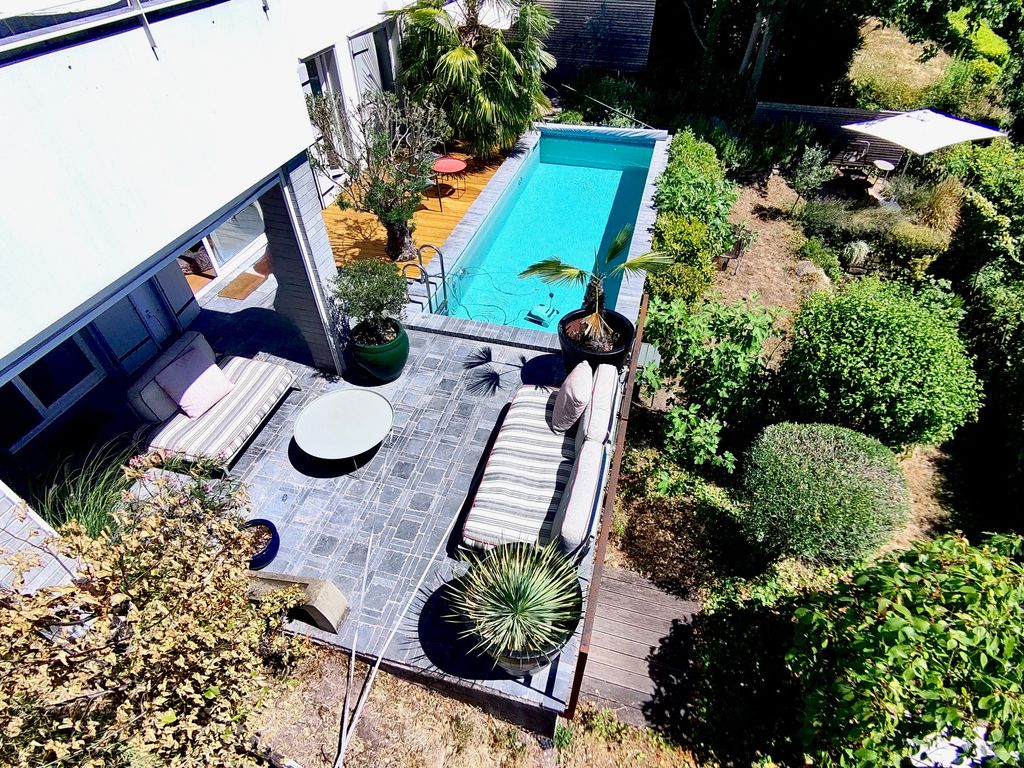
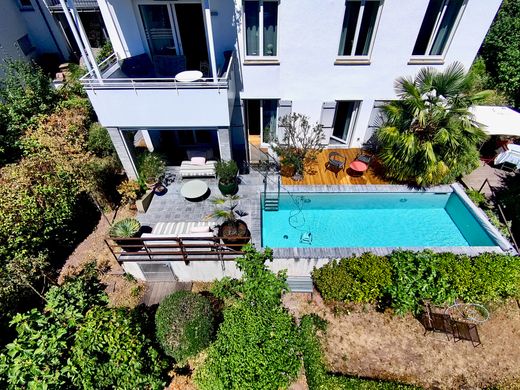
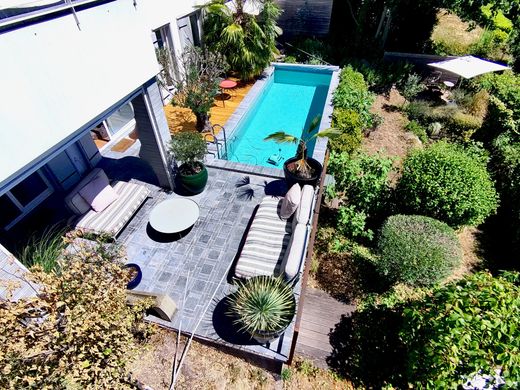
A special highlight of this maisonette is the generous outdoor areas. A balcony as well as two terraces extend your living space outdoors and create diverse possibilities to enjoy the warm days of the year outside. Whether breakfast in the morning sun, relaxed afternoons, or sociable evenings under the open sky – here you will find your personal favorite spot.
The small garden portion on the total 480m² plot offers space for your own design ideas. Perhaps a small vegetable patch, fragrant flowers, or a quiet retreat for reading – the possibilities are diverse. An adjacent hobby room is currently being used as an atelier. The room features heating and a washbasin.
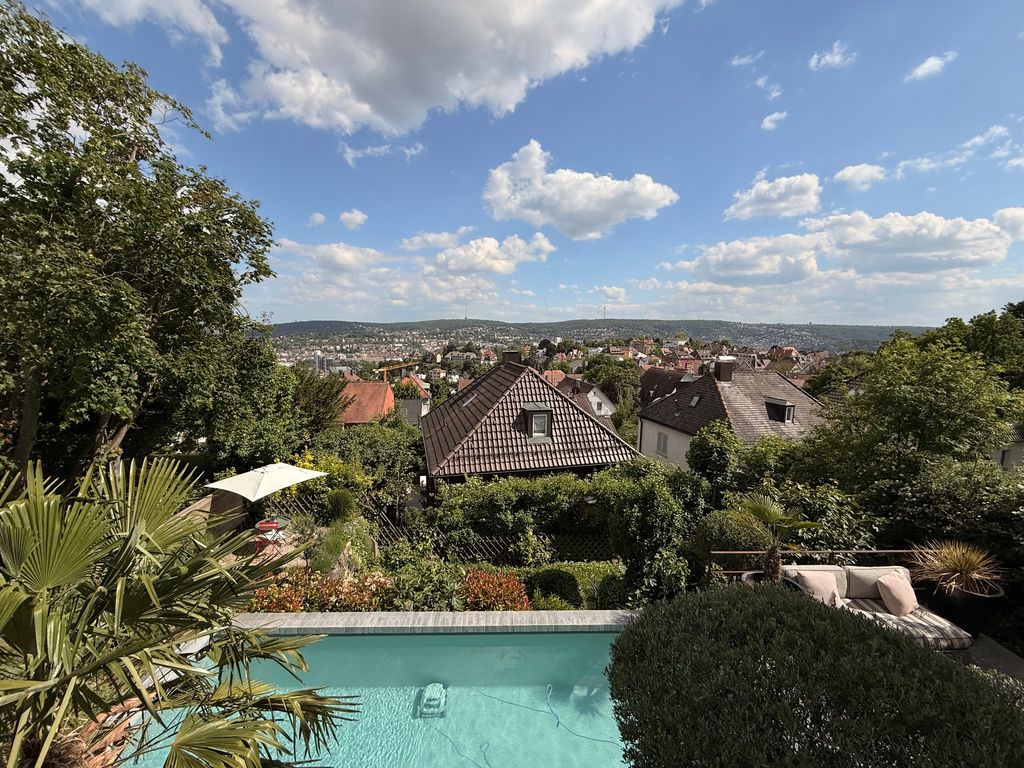
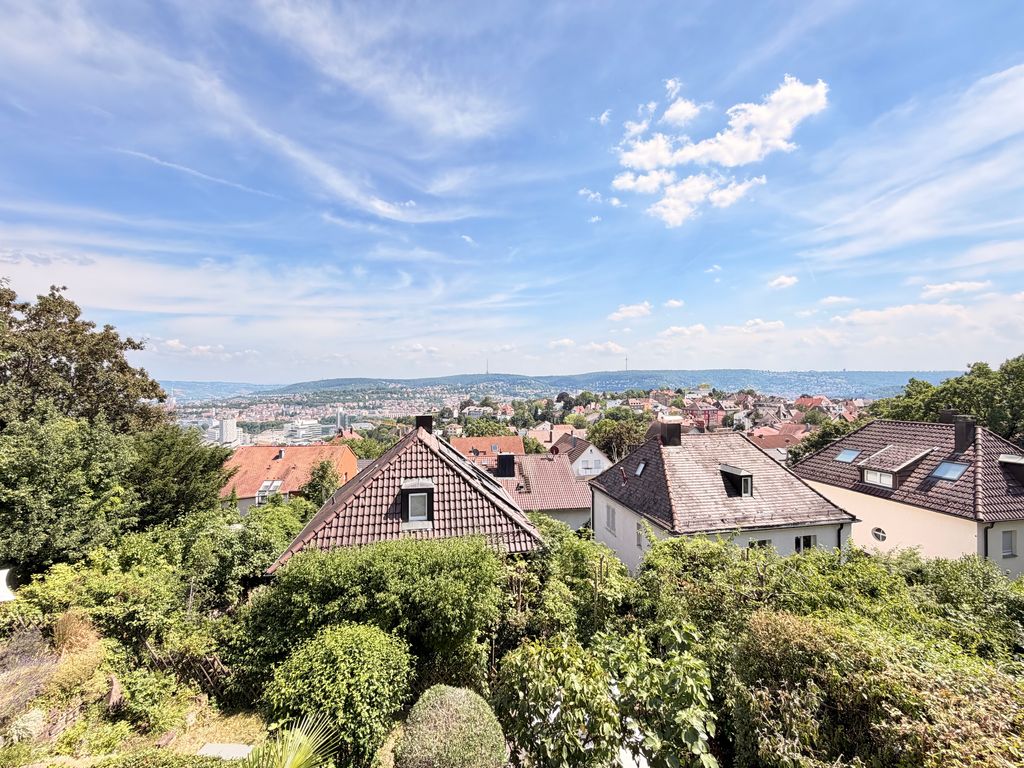
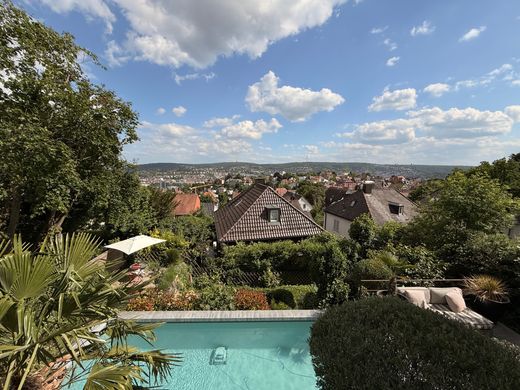
For wellness lovers, this property holds something very special: its own Sauna invites you to relaxing hours and brings the Spa feeling directly into your home. The swimming pool completes the offering and promises refreshing moments on hot summer days as well as athletic activity at any time of day. The garden area in front of the pool is currently being replaced by a wooden deck. The terrace located to the right of the pool is partially covered and offers sufficient space for a lounge area with a grill. From the entire level, you have a dreamlike view of Stuttgart city. Get an impression of this exclusive, unique apartment – it is worth it!
Stuttgart-Nord is one of the five inner city districts of the Baden-Württemberg state capital, Stuttgart. The district runs from Doggenburg to the highest point, the Gähkopf with the Bismarck Tower, via Killesberg and Pragsattel to Rosenstein Park and Prag Cemetery.
Stuttgart-Nord contains numerous good residential locations and viewpoints overlooking Stuttgart city center. These include streets in elevated and semi-elevated locations such as: Am Bismarckturm, Am Gähkopf, Cäsar-Flaischlen-Straße, Eduard-Pfeiffer-Straße, Feuerbacher Heide, Lenzhalde, Robert-Bosch-Straße, Schottstraße, and Parlerstraße.
This apartment: located on a terraced hillside plot with a dream view of Stuttgart city. Surroundings characterized by high-quality single-family and multi-family buildings. All daily necessities are located within short distance. Connection to public transport (bus lines 43 and 44) is also provided. Bus, S-Bahn, and light rail stops are within walking distance. It takes only a few minutes' drive to the main station. Fast connections to federal roads, motorways, and the airport. Tennis club TC Weissenhof is within walking distance; likewise the shopping ensemble "Killesberghöhe" and Killesberg park.
- Central gas heating with hot water supply (2017)
- Wooden windows,



Characteristics