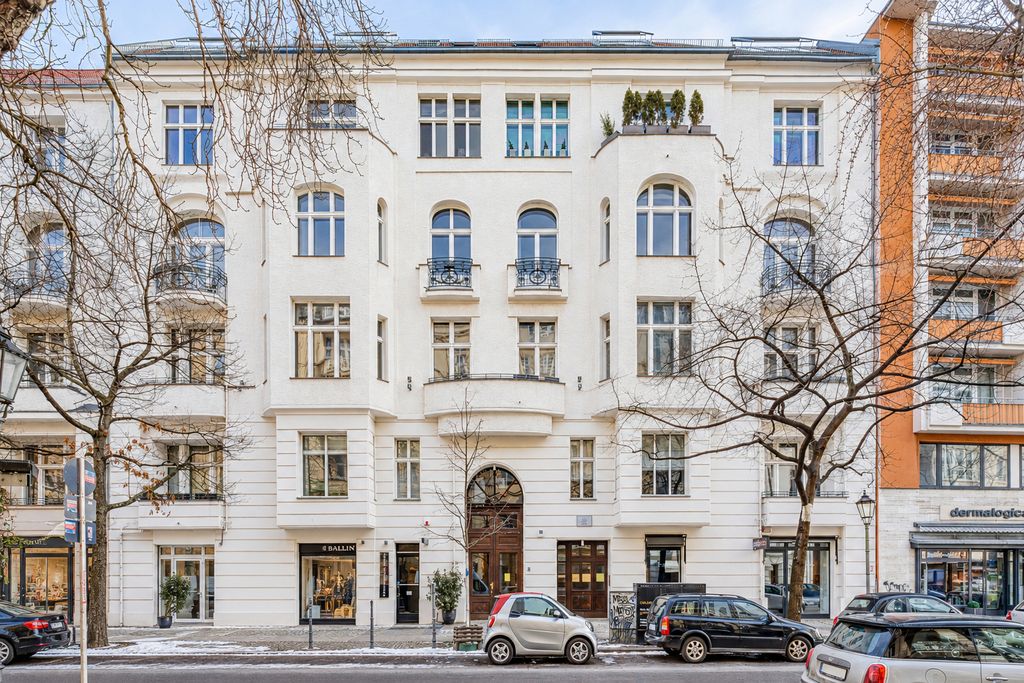
Fasanenstraße – Stylishly renovated Altbau jewel with Loggia
Long known also as City West, the Charlottenburg district combines the highest quality of living with internationality, cosmopolitan elegance, and culture. Modern buildings such as the Upper West tower at Breitscheidplatz or the Bikinihaus am Zoo complement the highest quality Altbau buildings, some dating back to the Gründerzeit era, and countless sights perfectly.
Whether it is a shopping trip on Wilmersdorfer Straße or a stroll on the world-famous Kurfürstendamm—which runs from Tauentzienstraße with the world-renowned department store KaDeWe to Rathenauplatz and directly borders the relaxing Grunewald—or a visit to the Deutsche Oper, the Berggruen Museum, the redesigned Zoopalast cinema, or Charlottenburg Palace with its park open to the public – Charlottenburg offers a quality of life and experience at the highest level.
Living in Charlottenburg means combining established history with modernity - enjoying the bohemian life of Savignyplatz with its artist pubs as much as the prime location of Fasanenplatz, the side streets of Ku'damm, and proximity to the Zoo station transport hub as well as the exhibition grounds located near the Central Bus Station (ZOB) and Lietzensee Park, which is home not only to the Berlin Funkturm but also to many international exhibitions and trade fairs.
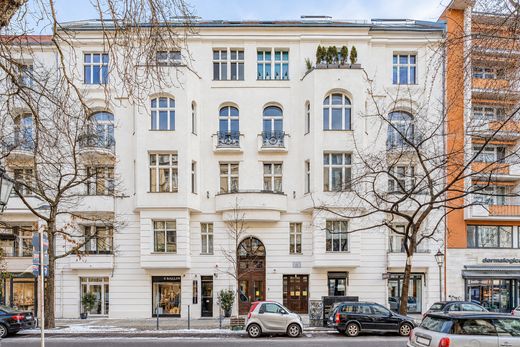
In a representative Gründerzeit building from 1898, this exceptional 3-room apartment with approx. 116 square meters of living space presents itself as a stylish combination of historic architecture and modern living comfort. Both the building and the apartment were extensively renovated in 2013. During this process, particular importance was placed on preserving characteristic Altbau details while simultaneously implementing high-quality, contemporary fittings.
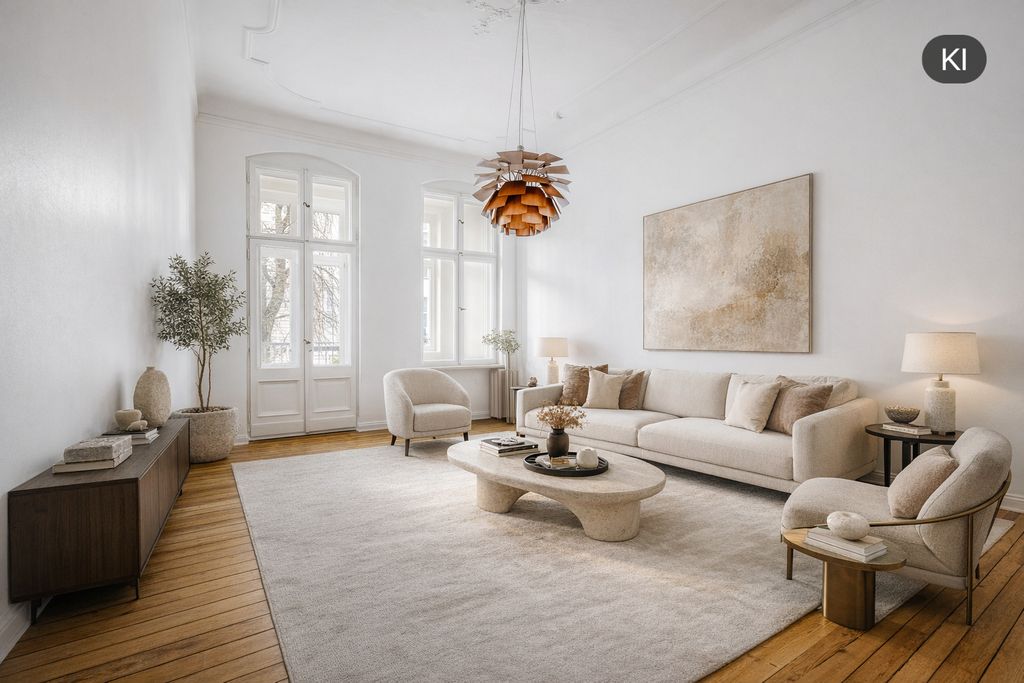
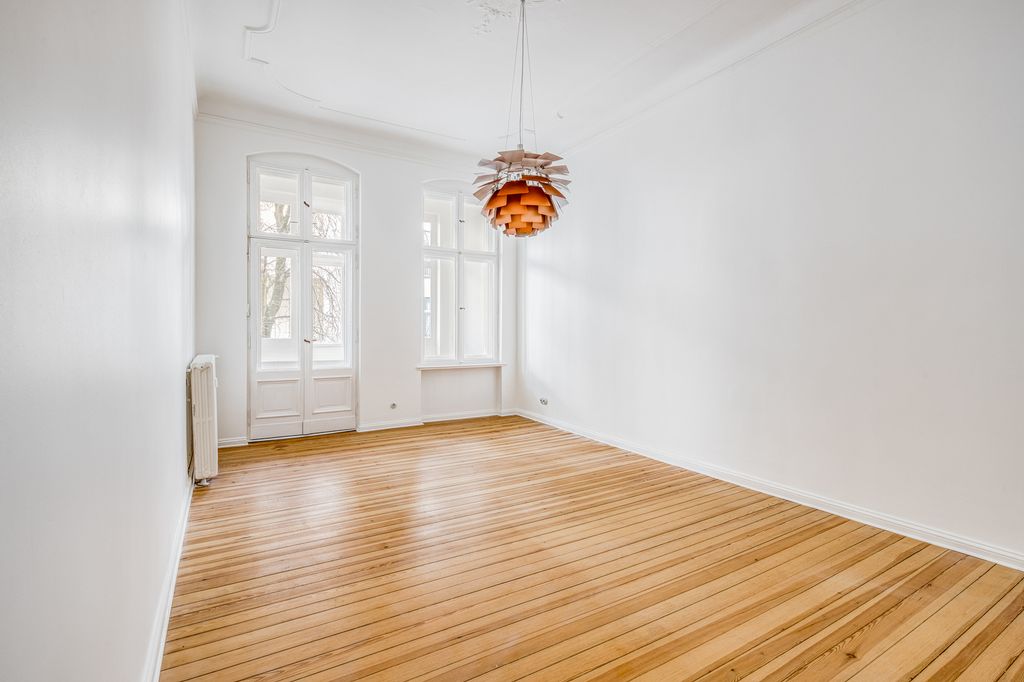
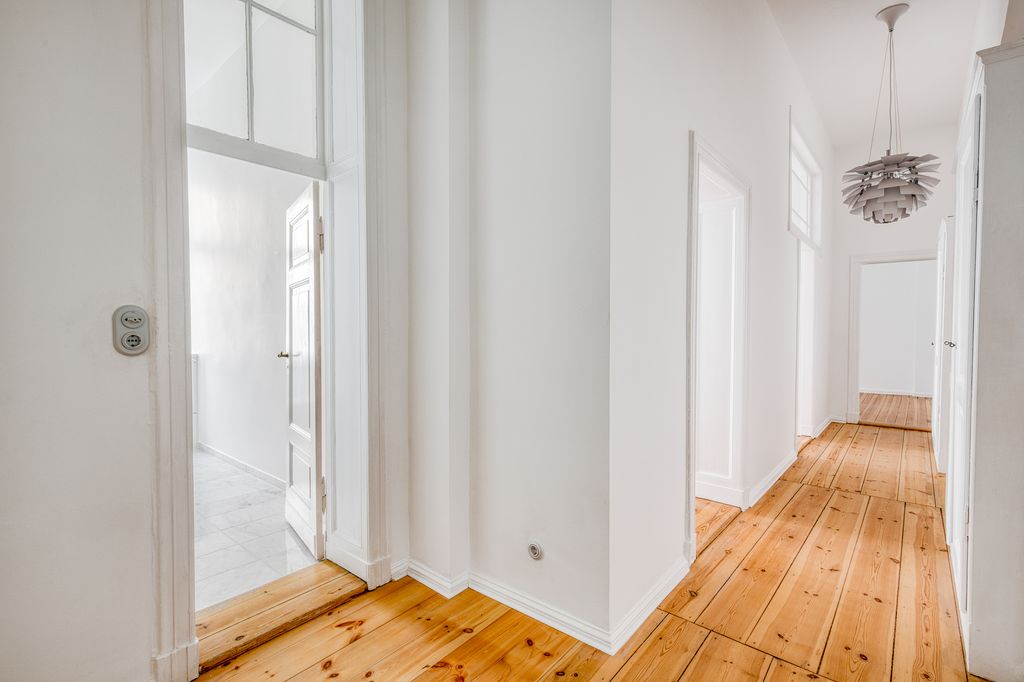
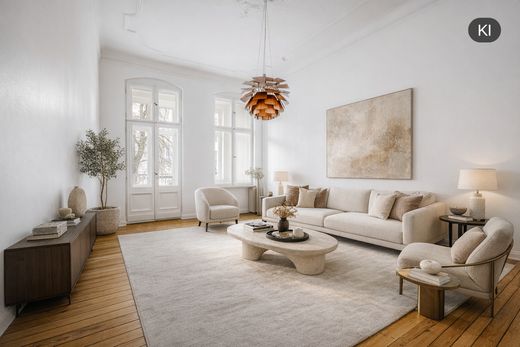
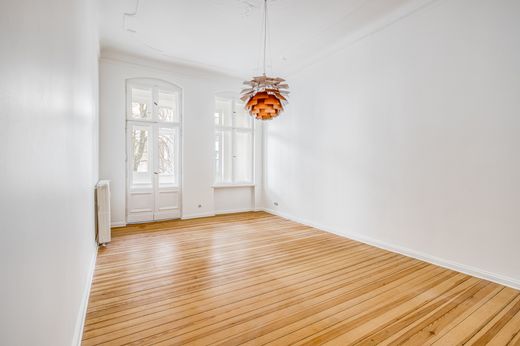
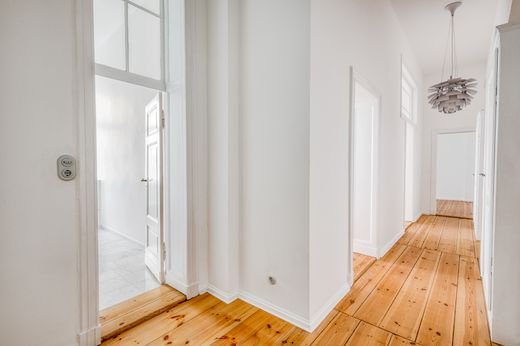
The apartment is located in a quiet side wing on the 3rd floor. An inviting entrance foyer with custom built-in wardrobes welcomes you upon entry. From here, all rooms are centrally accessible. Impressive ceiling heights of approx. 3.80 meters, carefully restored and partially newly laid wooden floorboards, and stylish stucco lend the rooms a spacious and simultaneously elegant ambiance.
A special highlight is the separate kitchen with a new, custom-made Bulthaup fitted kitchen featuring appliances from Miele and Bora, which impresses not only through its design but also through its functionality and offers sufficient space for a dining area. Two additional pantries with water connections create practical storage space.
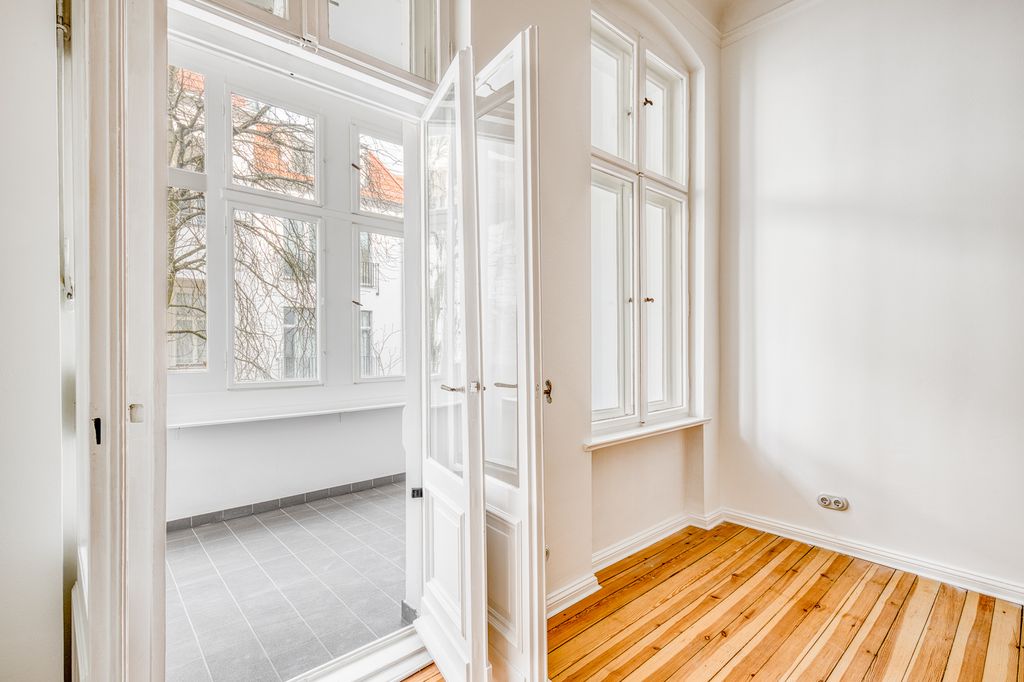
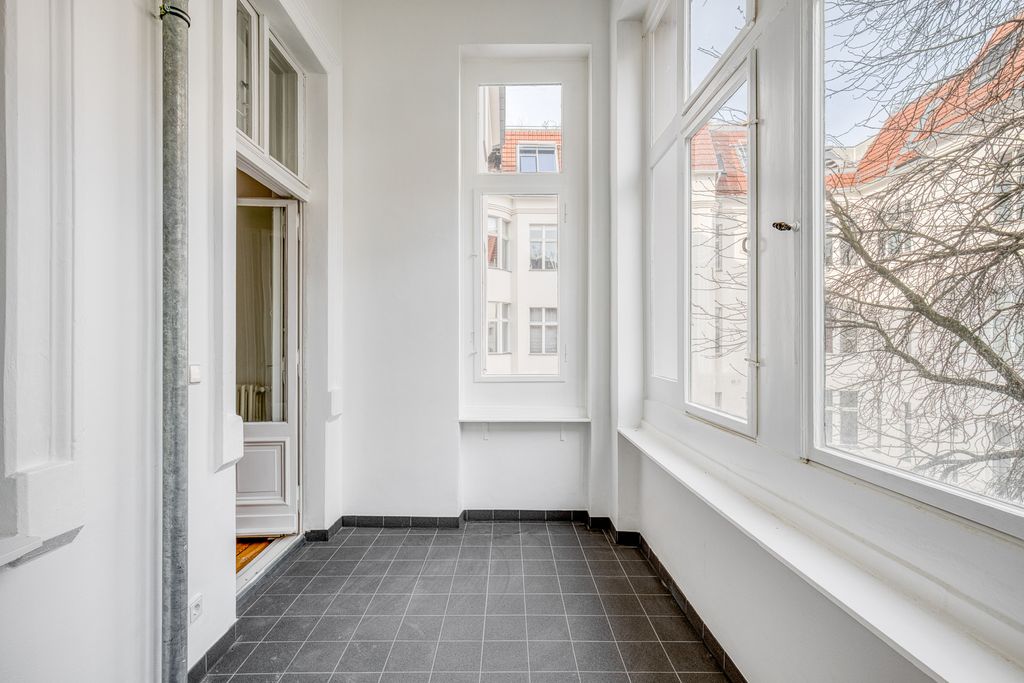
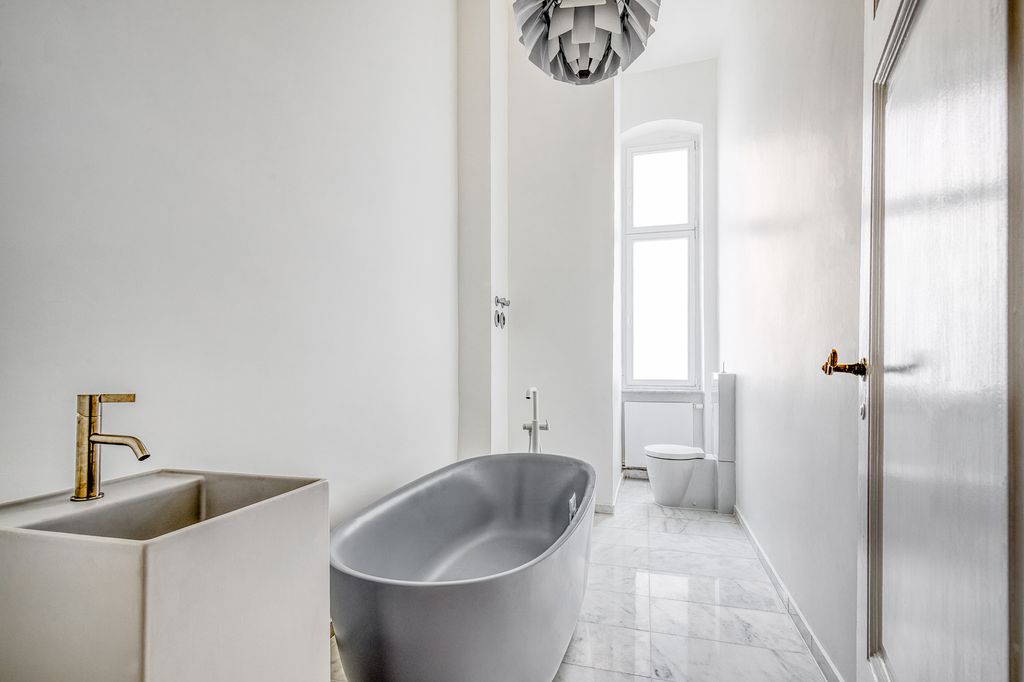
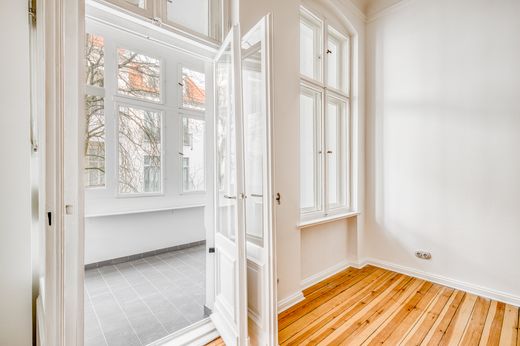
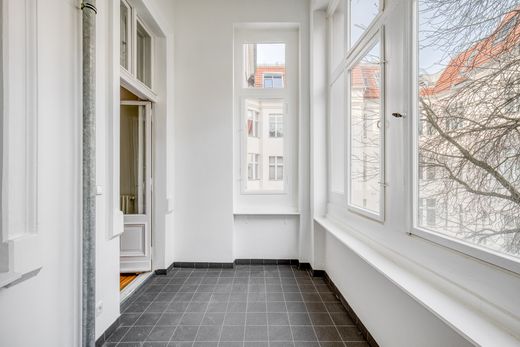
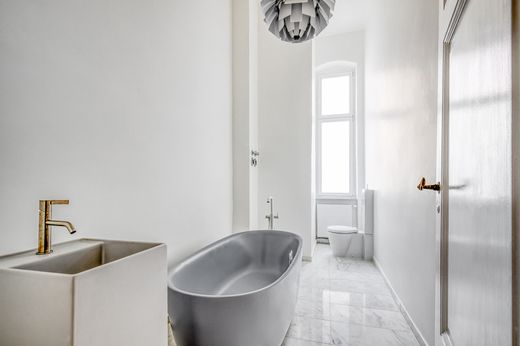
Via a spacious hallway, you enter the private rooms of the apartment. The heart is formed by the stylish living room with restored stucco and a spacious conservatory with views over the quiet courtyard. The recently renovated, daylight-filled bathroom complements the exclusive living comfort with a freestanding bathtub as well as a freestanding washbasin by Philippe Starck in combination with elements from Kaldewei, Hansgrohe, and marble flooring.
This exclusive offer is completed by its own cellar compartment, which provides additional storage space.
_3 rooms
_Of which 2 possible bedrooms
_A daylight-filled bathroom with freestanding bathtub and fittings by Philippe Starck and Kaldewei
_Real wood floorboards
_Marble flooring
_Bulthaup fitted kitchen
_Built-in wardrobes
_Pantry with water connection
_Ceiling height approx. 3.80 meters
_Restored wooden double-casement windows
_Conservatory facing the quiet courtyard
_Cellar compartment + storage on same level
_Very well-maintained communal property


Characteristics