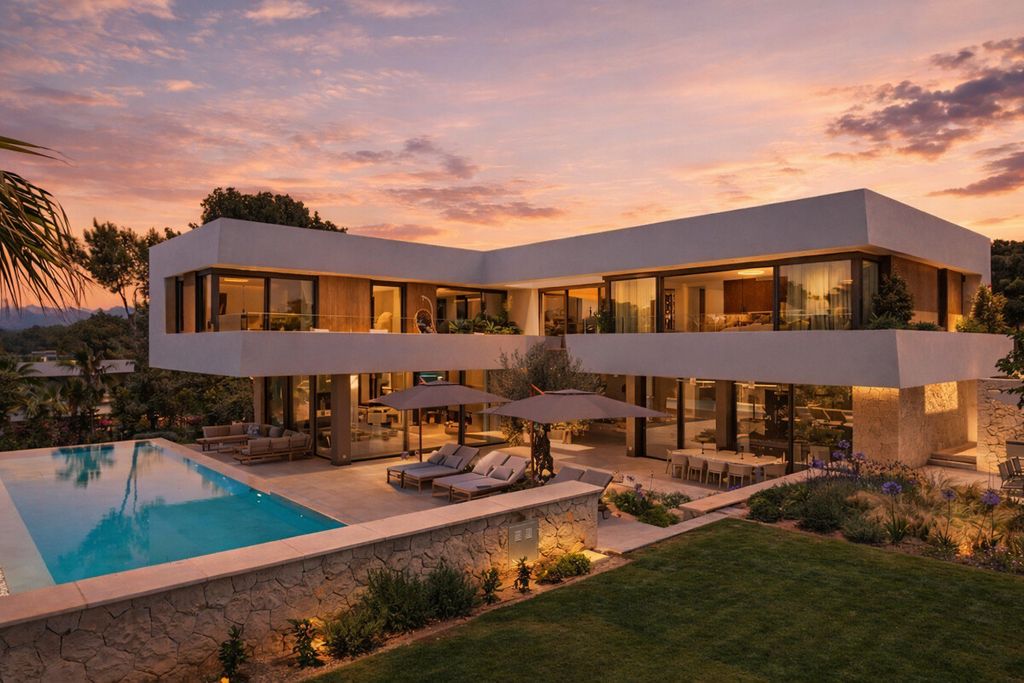
One of the most exceptional new-build villas in Nova Santa Ponsa, uncompromising in architecture and location
The villa is located in Nova Santa Ponsa in the sought-after southwest of Mallorca – one of the most exclusive and high-value residential areas on the island. The surroundings are characterized by modern luxury villas, generous plots, and a great deal of privacy, while simultaneously offering very good accessibility to all amenities.
Several renowned golf courses are located in the immediate vicinity, defining the character of this quiet villa area. The nearby Marina Port Adriano, with its upscale restaurants, boutiques, and cafés, is reachable in a few minutes and is among the most exclusive marinas in Mallorca. Likewise, sandy beaches, bathing coves, as well as numerous sports and leisure opportunities are located within a short distance.
Santa Ponsa offers excellent infrastructure year-round with shopping facilities, international schools, doctors, and service providers. The island capital Palma as well as the international airport are easily reachable in approximately 20–25 minutes by car.
Thus, the location combines the peace and privacy of a high-end residential area with proximity to the sea, golf, and urban life – ideal both as a primary residence and as a prestigious holiday residence.
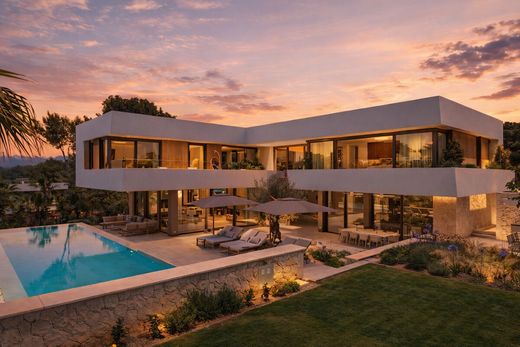
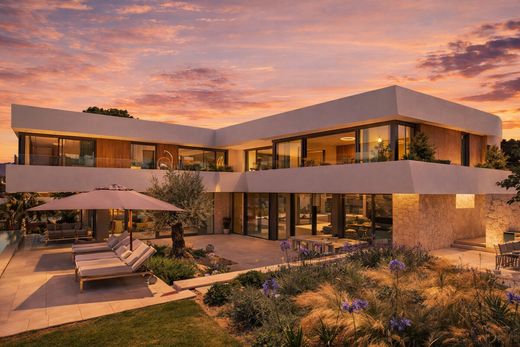
This modern new-build luxury villa is situated on a flat plot of approx. 2,030 m² in a quiet and sought-after location of Nova Santa Ponsa – only a few minutes from the golf course.
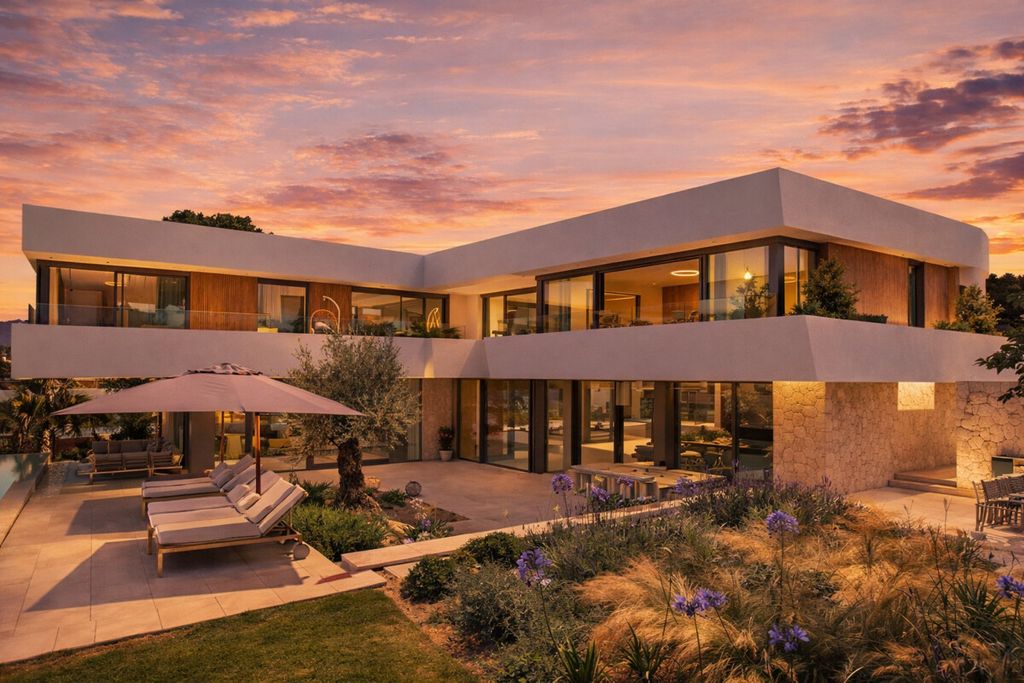
The total built area of approx. 984 m² is distributed over three levels and impresses with thoughtful architecture, clear lines, and high-end finishes in every detail.
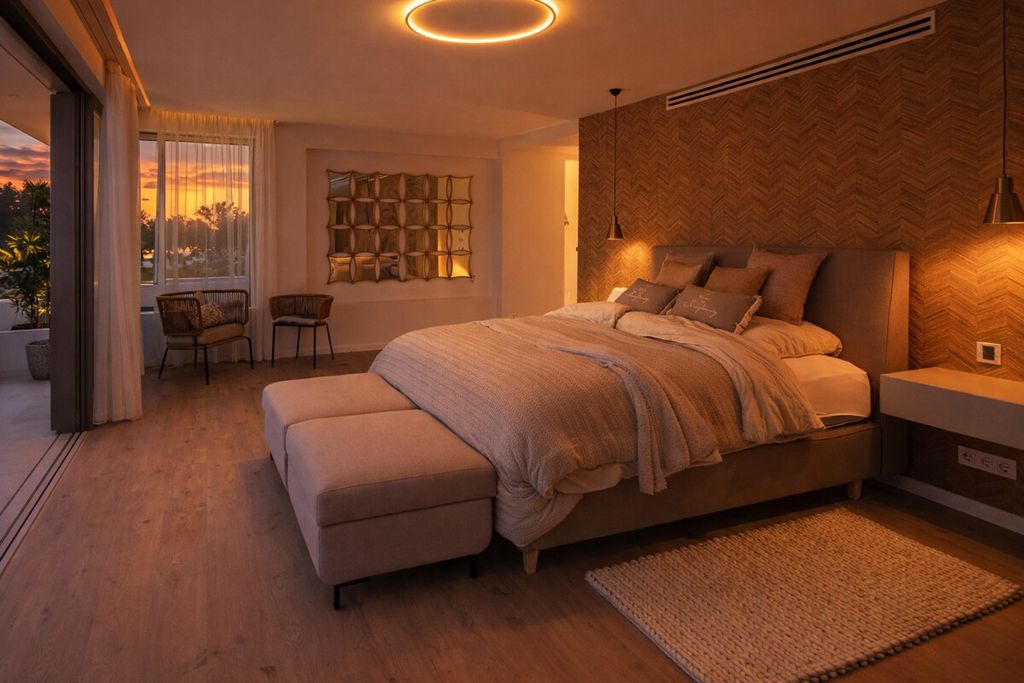
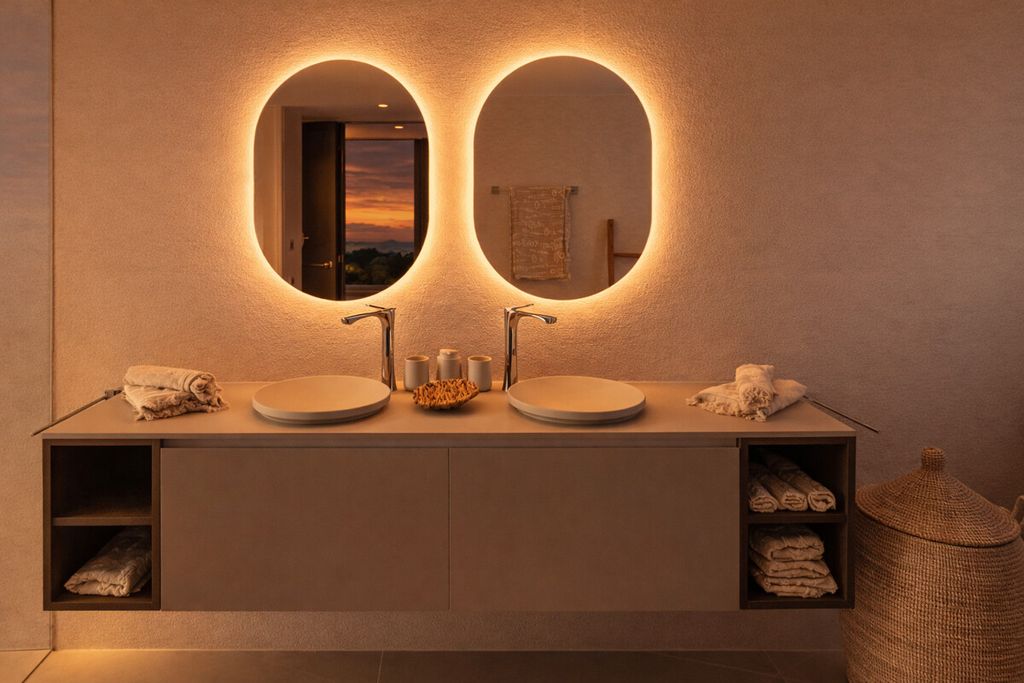
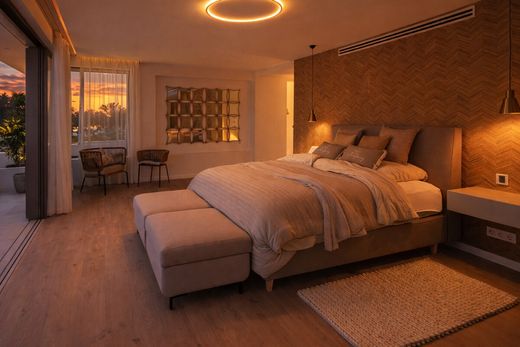
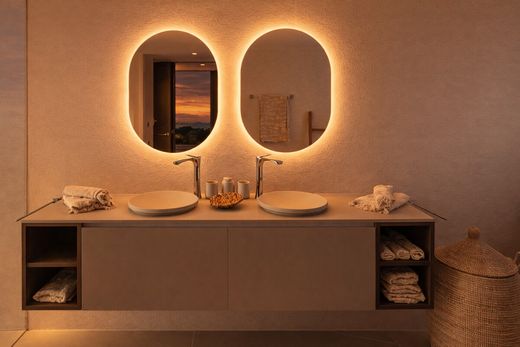
The upper floor contains the private sleeping area. The master suite features a dressing room, en suite bathroom, vanity area, as well as an outdoor shower on the terrace under the open sky. Four further bedrooms – all with their own bathrooms – offer the highest living comfort. One of these is designed as a second master suite and possesses a spacious Solarium terrace.
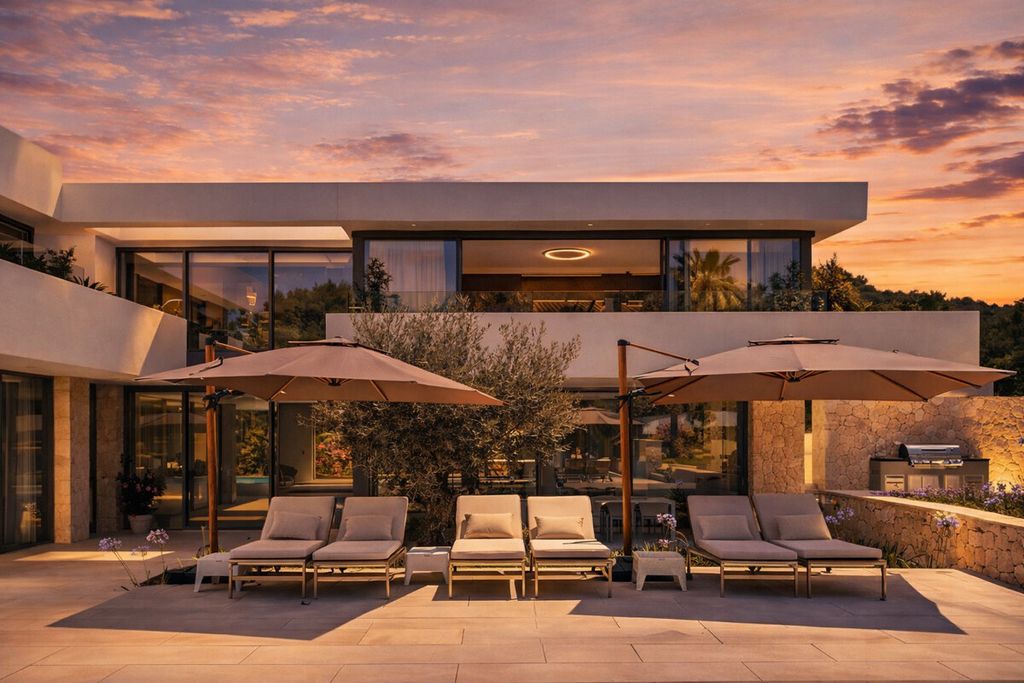
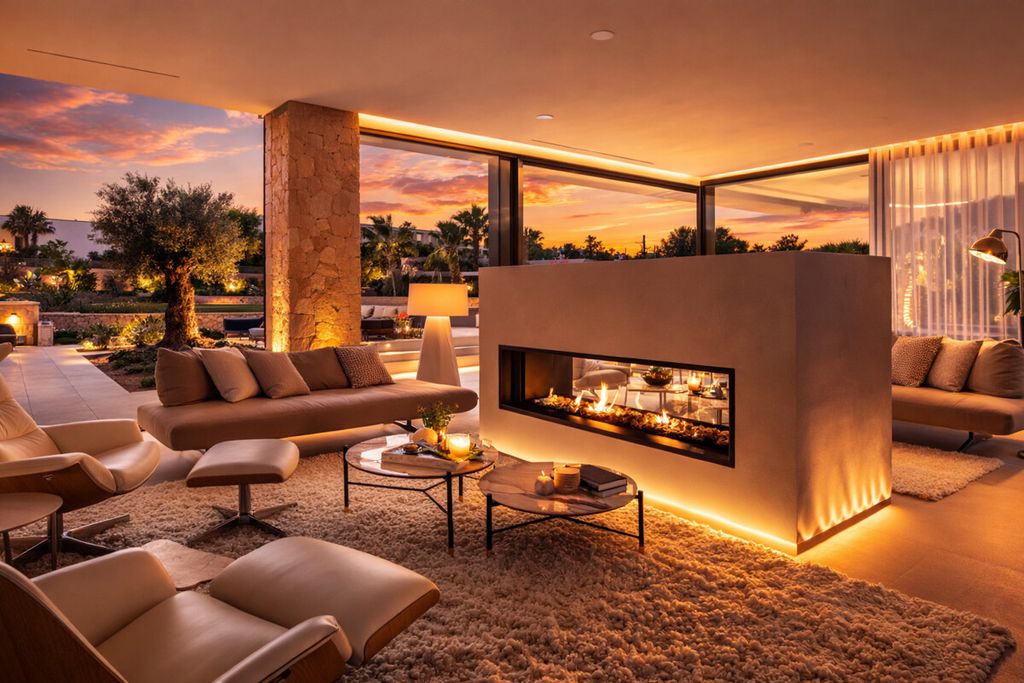
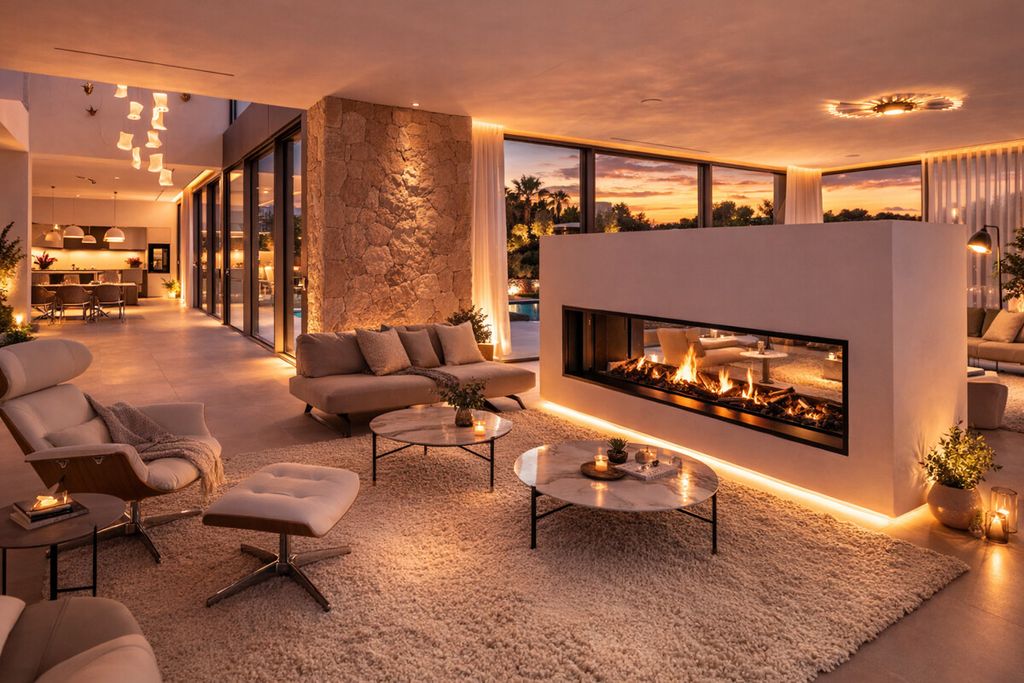
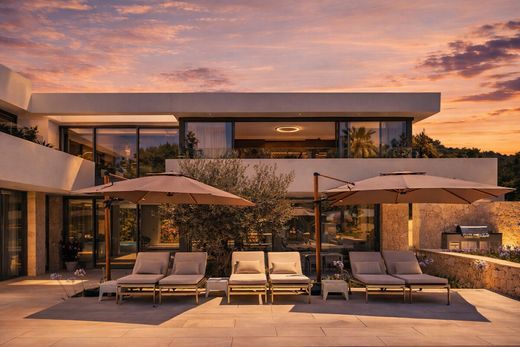
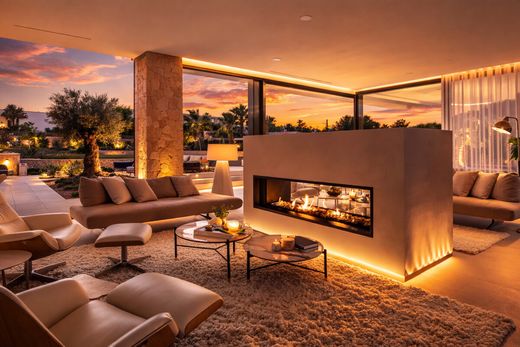
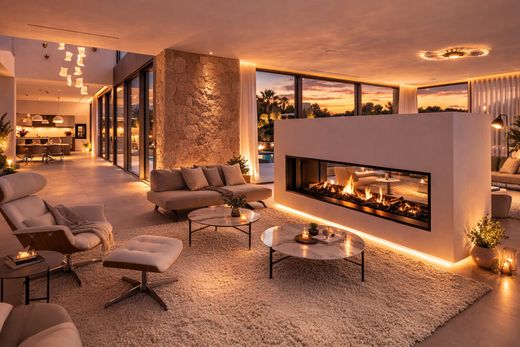
The ground floor forms the representative living area: a bright living area of approx. 120 m² with a gas fireplace and an unobstructed view of the pool and garden. Floor-to-ceiling picture windows connect the interior and exterior spaces almost seamlessly with the expansive terrace and summer kitchen.
The open design kitchen with a cooking island is modernly equipped and is complemented by a separate utility room.
Also on this level is a separate apartment with a kitchenette and its own entrance – ideal for guests or staff. Alternatively, this area can be used as an office and connected to the upper floor via an internal staircase.
The lower floor features a home cinema, a wine cellar, as well as a spacious wellness and fitness area with Sauna and whirlpool. Additionally, a bathroom, a guest WC, as well as an underground garage with four parking spaces are available.
The outdoor area presents itself as a private garden landscape with a saltwater pool, sun terraces, lawn areas, and a sheltered lounge area with a fire pit – a quiet retreat with high recreational value.
Architecture & Space Concept
New build – first occupancy
- Generous living space on three levels
- Open living concept with flowing transitions between interior and exterior areas
- Floor-to-ceiling picture windows
- Separate guest apartment with its own entrance (alternative office)
- 5 bedrooms with en-suite bathrooms
- Master suite with dressing room and outdoor shower on the terrace
- Second master suite with large Solarium terrace
Living Comfort
- Approx. 120 m² living and dining area with gas fireplace
- Open design kitchen with cooking island
- High-end built-in appliances
- Separate utility room
- Underfloor heating throughout the house
- Air conditioning (warm/cold)
- High-end stone floors
- Guest WC
Wellness & Entertainment
-- Saltwater pool
- Generous sun terraces
- Summer kitchen / Outdoor dinin


Characteristics