Some properties stand out for their dimensions, while others leave a mark through the feeling they convey when experienced. This residence achieves both with a naturalness that is difficult to find. Situated on a plot of more than 2,400 m2, with a construction of 724 m2, the home has been conceived for those who value privacy, open views, and architecture with its own personality.~
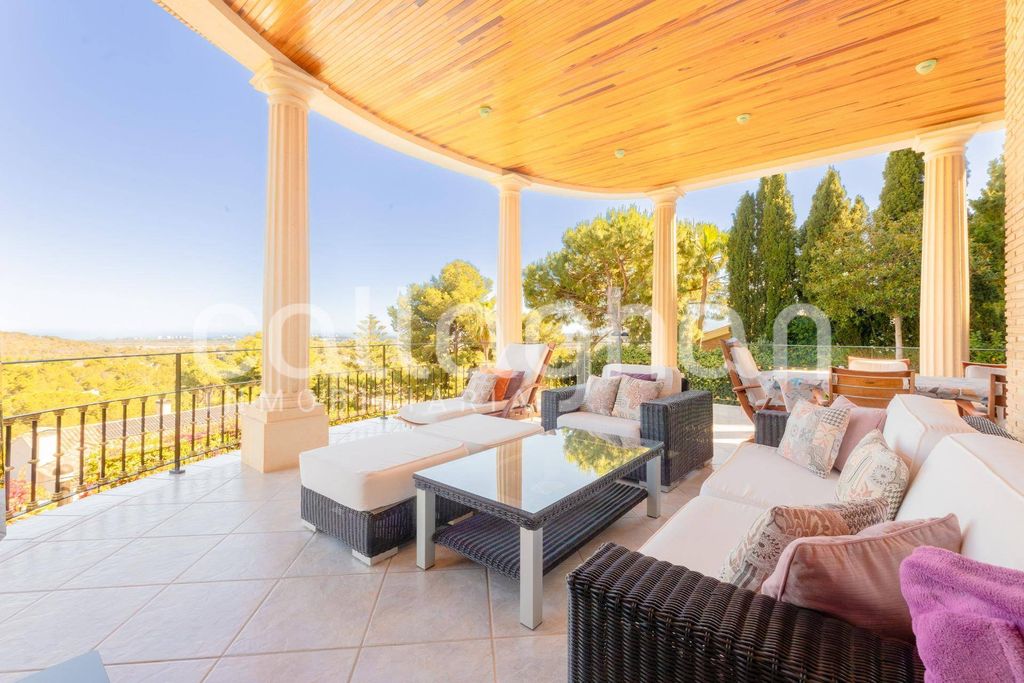
From practically any point on the property, the landscape and the sea take center stage. The views open up to the Mediterranean and even reach the Montgó, creating an atmosphere that is difficult to describe and even harder to find. The orientation and elevation above the surroundings allow for constant light and a continuous connection with the outdoors.~~
The home combines fine materials and carefully selected details. Mobila wood, Porcelanosa finishes, Arabic tiles, and the masonry present in much of the outdoor area provide character and solidity to a property built with attention to detail and a timeless aesthetic. Part of the furniture and decoration incorporates pieces from Roche Bobois, reinforcing the elegant and exclusive style of the home.~~
The exterior is designed to be enjoyed as much as the interior. The estate features a large garden, different relaxation spaces, and corners that invite you to disconnect. Particularly noteworthy is the spectacular 121 m2 saltwater pool, naturally integrated into the environment and accompanied by large areas to contemplate the open views of the sea.~~
One of the most special spaces of the property is its lookout with open-pore Ionic columns, a corner with a unique personality from which the landscape acquires a privileged dimension. Added to this is a complete independent outdoor kitchen, fully equipped and prepared to enjoy gatherings and long meals throughout the year.~~
The plot also houses different fruit trees and a stunning centennial carob tree, which adds history, presence, and a very special natural value to the estate.~~
The distribution of the home has been designed to combine spaciousness, independence, and functionality on every floor, characterized by the possibility of access on any of the 4 floors by means of its practical elevator.~~
On the upper floor is an elegant master suite with a double bedroom, en-suite full bathroom, and dressing room, conceived as a private and intimate area with total tranquility.~~
The second floor constitutes the main heart of the home. Here we find three single bedrooms, all with en-suite bathrooms, in addition to a guest toilet, a large living room, main kitchen, laundry room with bathroom, and a large terrace connected to the outdoors and the views.~~
The first floor offers an area more oriented towards leisure and rest, composed of two single bedrooms, a full bathroom, a games room, and a wine cellar that adds an especially cozy character to this part of the house.~~
On the ground floor is located the garage, along with four storage rooms and an elevator, facilitating comfortable connection between all levels of the home.~~
CALLAGHAN inmobiliaria also has an extensive portfolio of homes and all types of properties not published by express wish of their owners. Contact us and we will help you find the property you are looking for.~
If you are an owner and are thinking about selling or renting your house, contact us without obligation and we will visit you in less than 24 hours to appraise it and advise you on the best way to successfully achieve your goals.~
CALLAGHAN inmobiliaria is the Valencian agency with more than 25 years of experience. Contact us to listen to you, propose to you, advise you, and successfully manage the sale and rental of your property.~~
The real estate agency that chooses Valencia



Characteristics