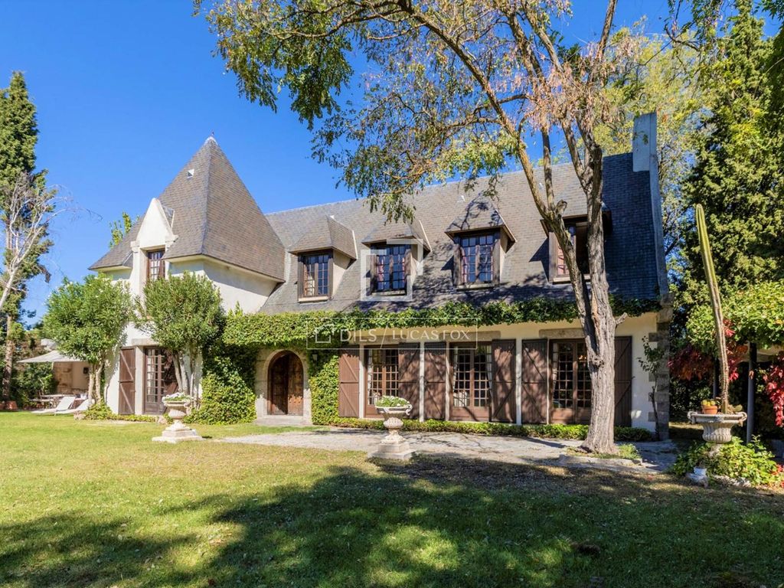
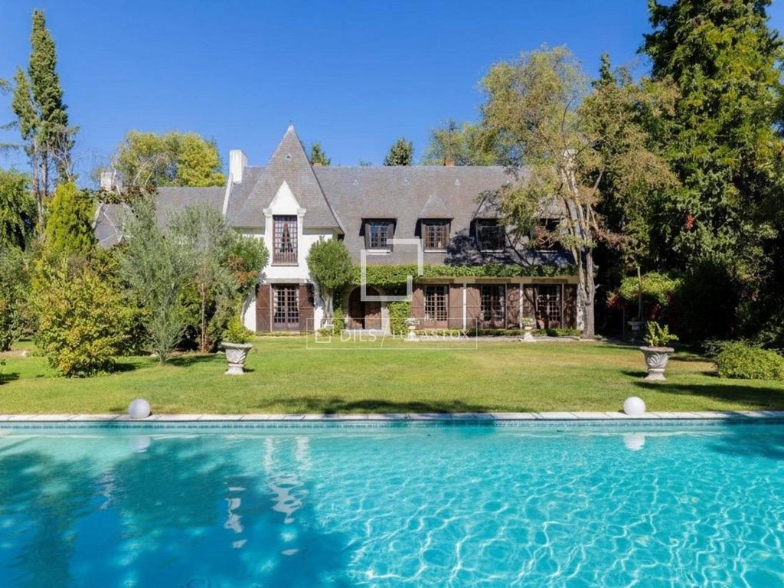
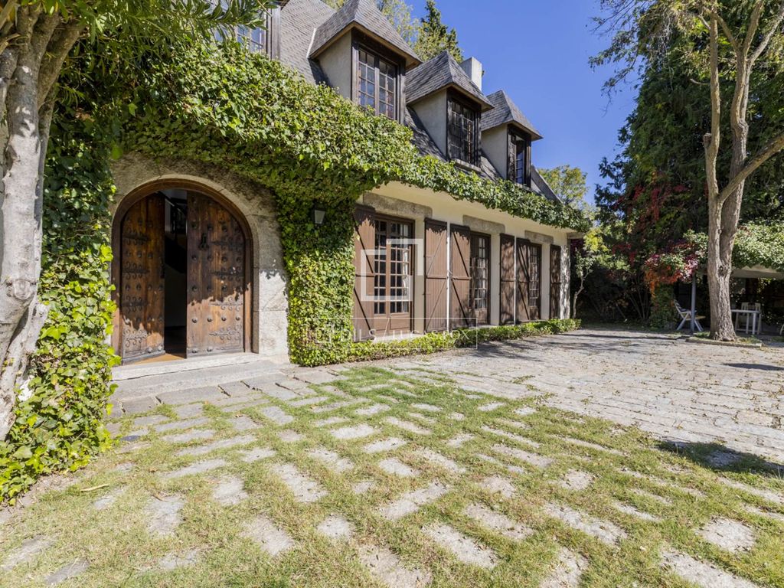
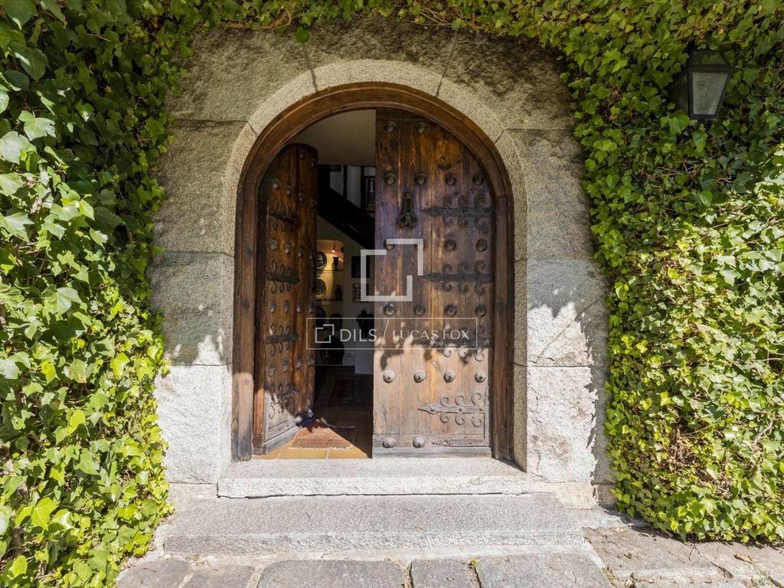
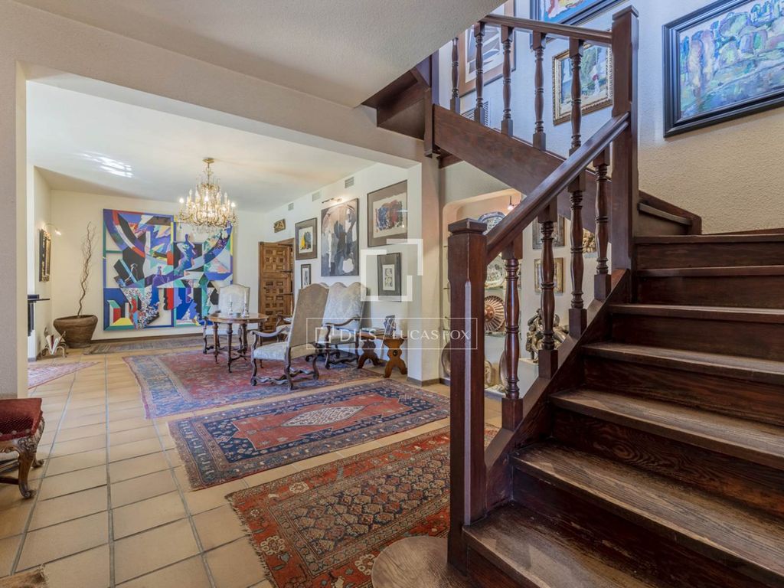
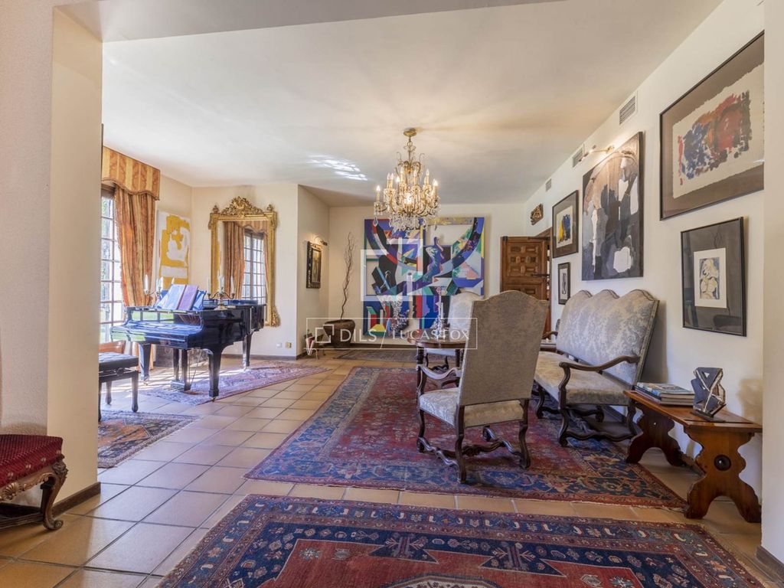
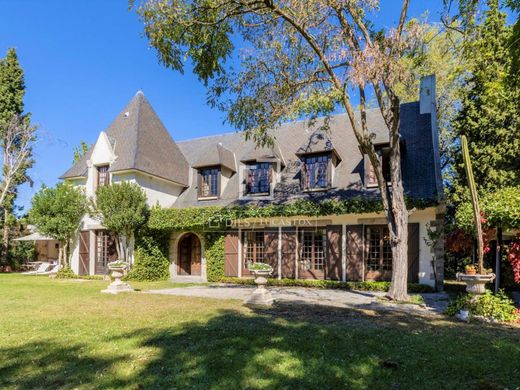
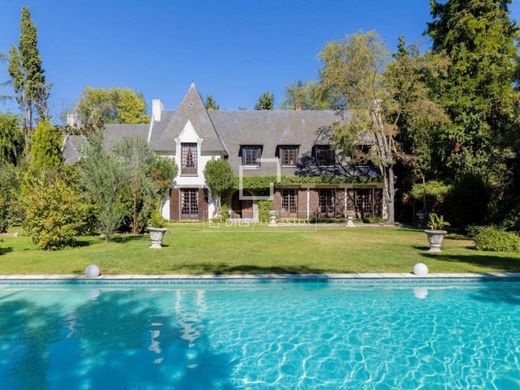
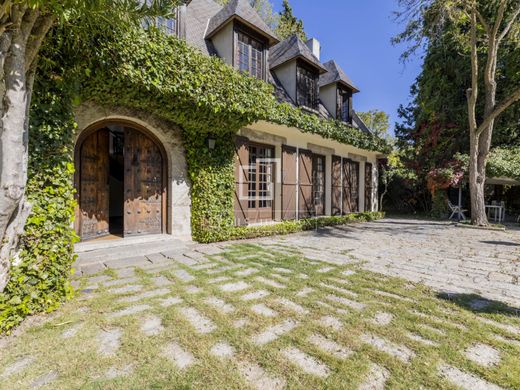
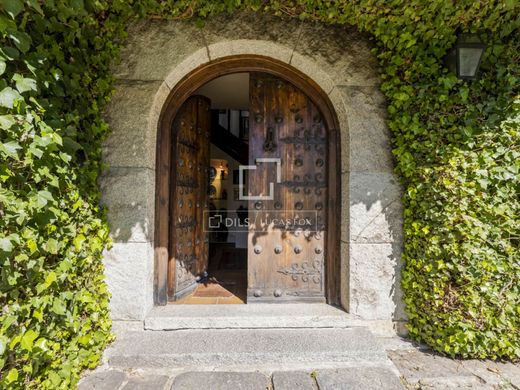
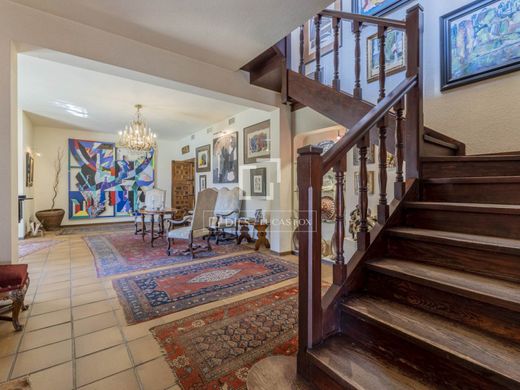
Lucas Fox is pleased to present this unique masterpiece for sale in Somosaguas. This impressive mansion-style house with a French Brittany style does not go unnoticed. This beautiful villa has a marked character, that is, a traditional house of French architecture, with solid wood beams, original wooden doors from the 18th century, very well preserved with solid wood panels, French and Valls earthenware floors and impressive high ceilings.
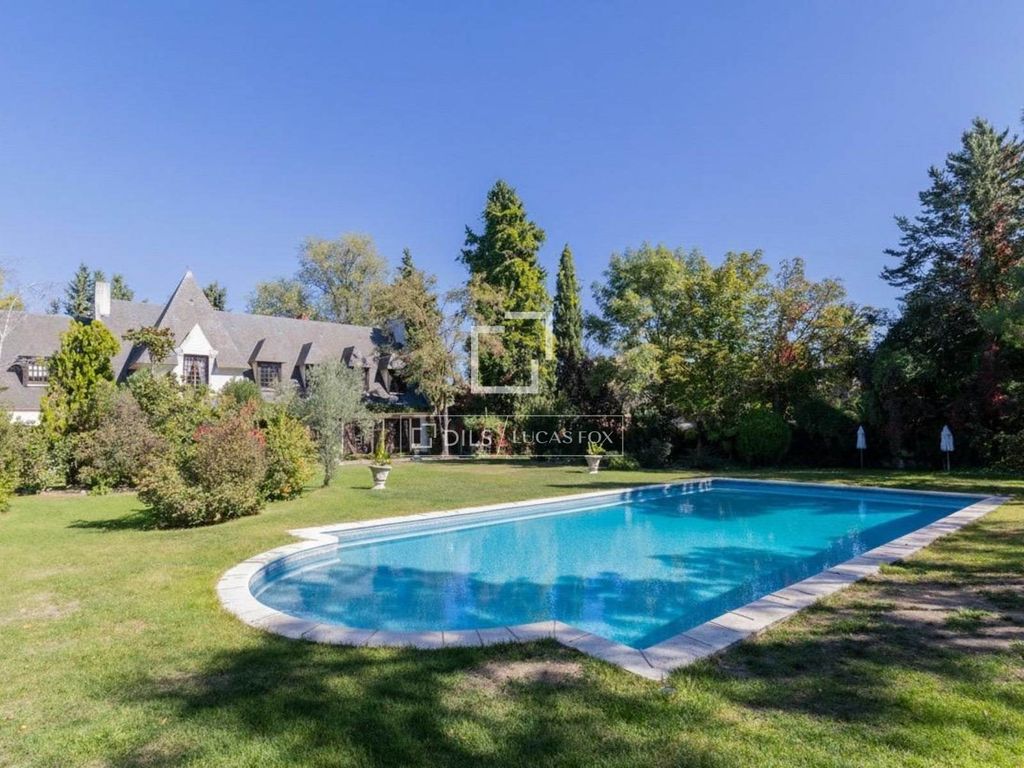
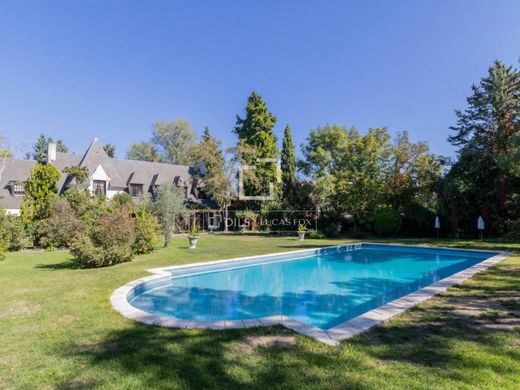
It is located on a rectangular plot, which offers an extensive garden with various areas for recreation and enjoyment to eat in the sun or enjoy a relaxing morning in the pool; all this to offer you a haven of peace and tranquillity just 12 minutes from the centre of Madrid.
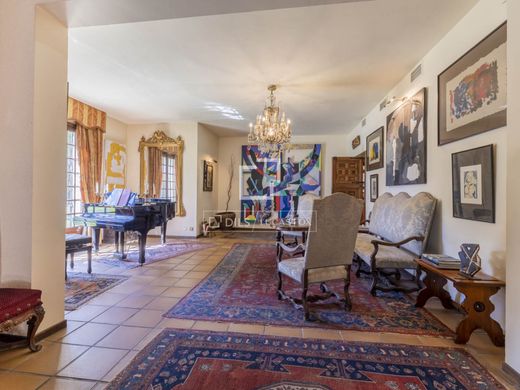
This luxurious villa enjoys a charming and authentic bourgeois design and, together with its garden, makes those who reside in or visit the house feel transported to magical French Brittany, with the exquisite rustic style and a magnificent construction of the house. It includes solid wood and high-quality materials such as stone and slate of the roof mansards that make the architecture of the house unique in the area. The house is built with a large range of materials, collectible furniture in an immaculate state of conservation that can be purchased separately, and classic and abstract art that embellish the walls of this impressive Somosaguas mansion.
This beautiful villa is designed and distributed over 2 floors plus the lower ground floor that overlooks the back of the garden. The plot is sloping, so we have two levels at different heights in the garden. The house is located at the back of the plot, which offers us, on the one hand, greater privacy since it is not possible to see the interior of the house from the street; and on the other hand, it allows a greater entry of natural light thanks to the wide distance from the house to the perimeter wall.
Upon entering the house through the majestic 18th century wooden door, we are greeted by a large hall with the main staircase. From there, we can appreciate the different living rooms, connecting with each other, which makes the space flow and be continuous. We find the two main rooms, one of them with a majestic fireplace, and the adjoining dining room. All these spaces are oriented to the south and have views and access to the garden, which gives great light to the interior spaces. The grandeur of the space is achieved thanks to its high ceilings and large windows that go from floor to ceiling, as well as the layout of its rooms that invites us to explore the house effortlessly, since all the spaces visually connect with each other.
At the back, we find the kitchen, the laundry and ironing room, the guest toilet and the service entrance. At the west end of the same floor, we also find a day room that connects with one of the most special and welcoming spaces of the house, the porch, with an area to have tea, eat and gather with the family or perform celebrations with friends. From here, by a separate staircase we access an area dedicated to work, so if desired, we could have a totally independent office area from the rest of the house.
On the upper floor, we find 3 further bedrooms, all of them with private bathrooms and built-in wardrobes, located in the western part of the house and organized around a small reception area. In the east wing of the house, we can highlight the master suite, with a living room, the master bedroom, the dressing room and a complete bathroom. As it is located in the eastern area, it receives abundant natural light.
We access the lower ground floor from the service staircase of the house. The first spaces that we find are, on one side, the access to the covered garage and on the other, the service bedroom with its private bathroom. From this same hall, we also get to the main room on this floor. It is a spacious, completely open-plan room organized into 3 areas. It is a multipurpose space


Characteristics