ATELIER HOMES presents this magnificent semi-detached chalet located in a quiet private residential area on the Avenida de Rapitán de Jaca. A home recently subjected to a comprehensive renovation, fully furnished and equipped, where architecture, design, and installations have been completely renewed to create a contemporary, efficient property ready to move into.
The 182 m2 home is distributed over three floors connected internally and features four bedrooms, three full bathrooms, one toilet, a large private terrace, and a garage with direct access to the interior.
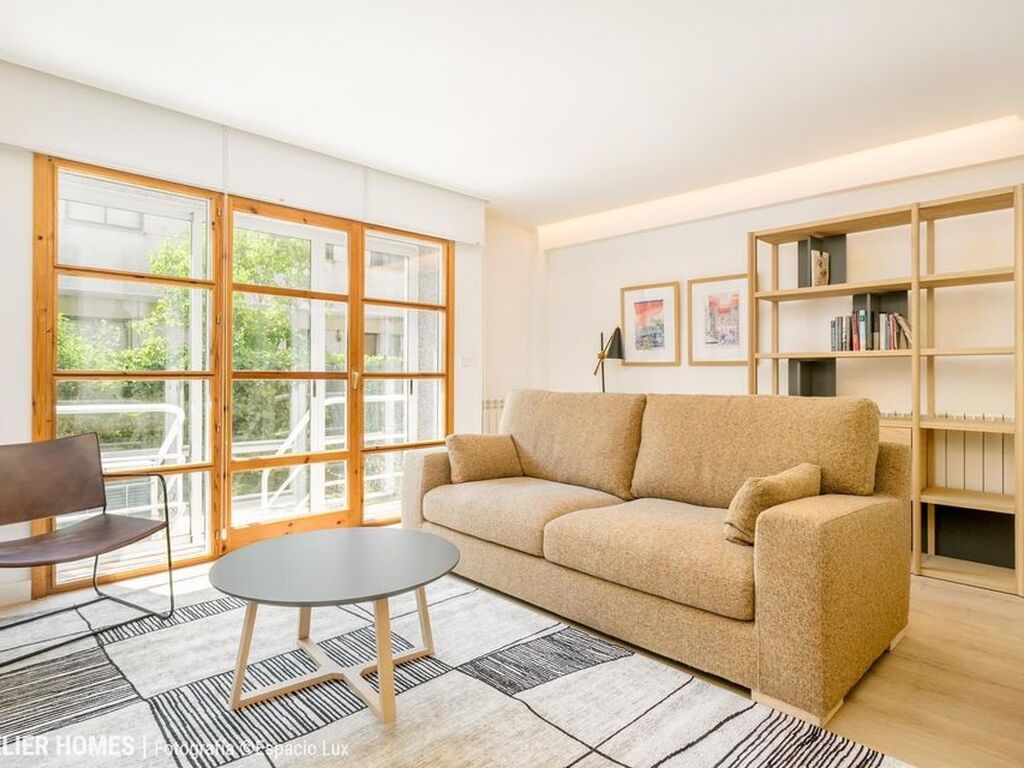
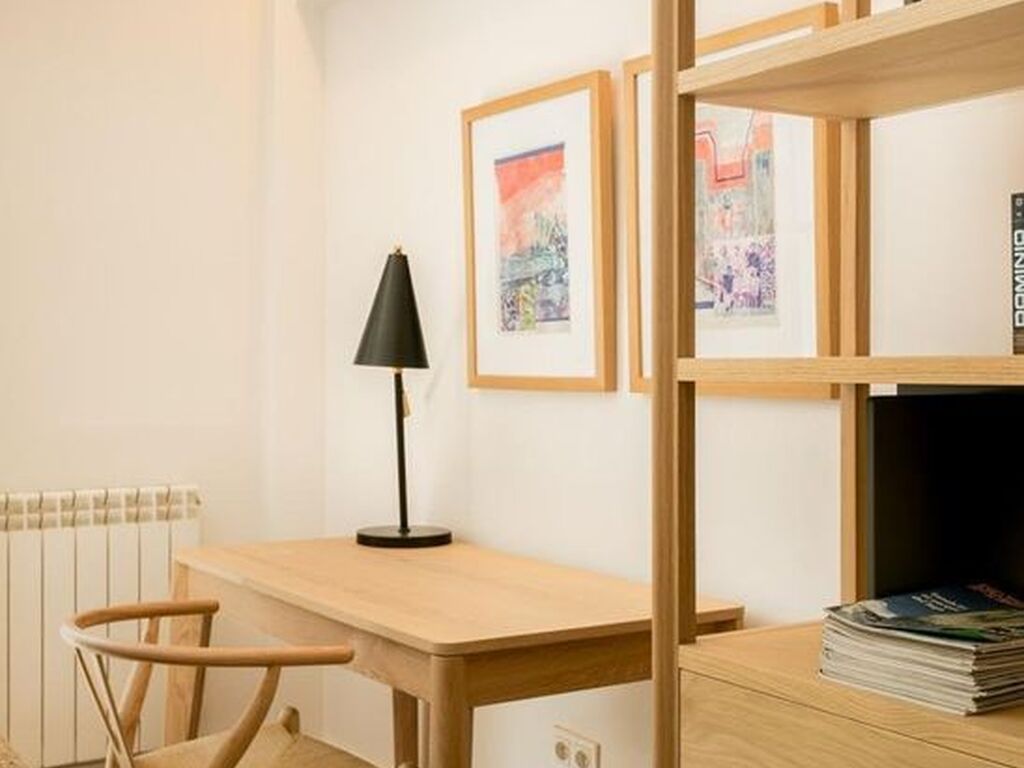
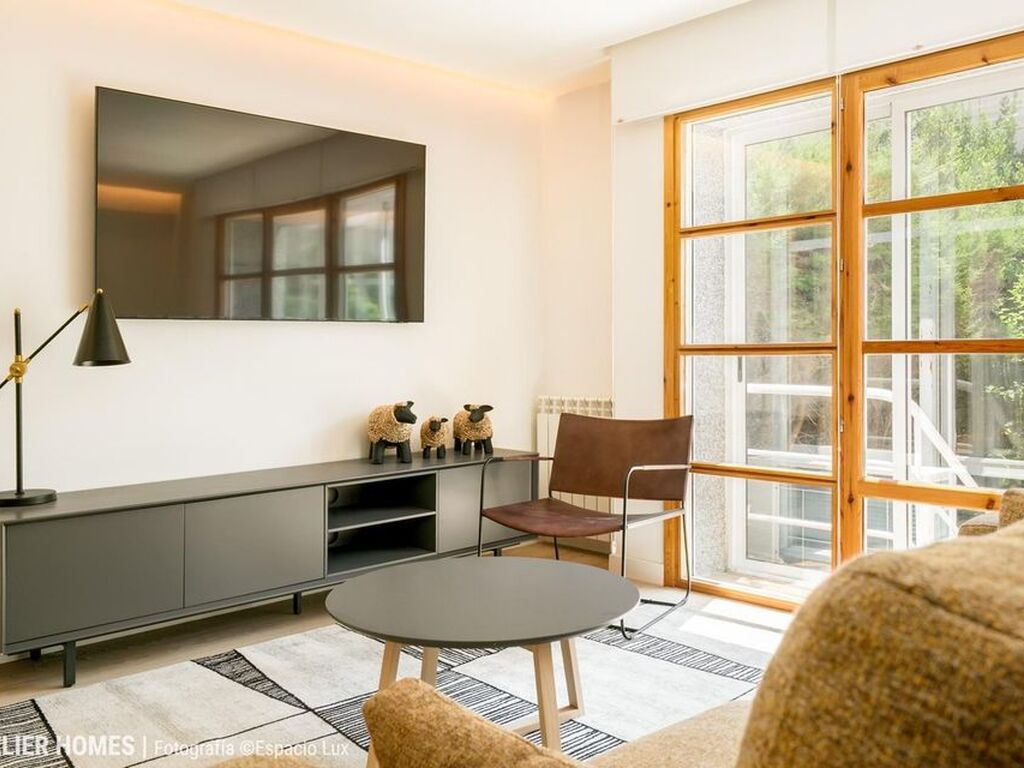
The renovation project maintains a uniform aesthetic throughout the home, combining natural wood, continuous flooring, matte black finishes, indirect lighting, and carefully selected furniture, resulting in elegant, bright, and fully functional spaces.
The main floor concentrates the day area. From the entrance hall, you access a spectacular open kitchen with great storage capacity, integrated appliances, and a large central island that becomes the true heart of the home. The kitchen connects with the dining room and a spacious living room, presided over by a large glass front that provides a magnificent influx of natural light.
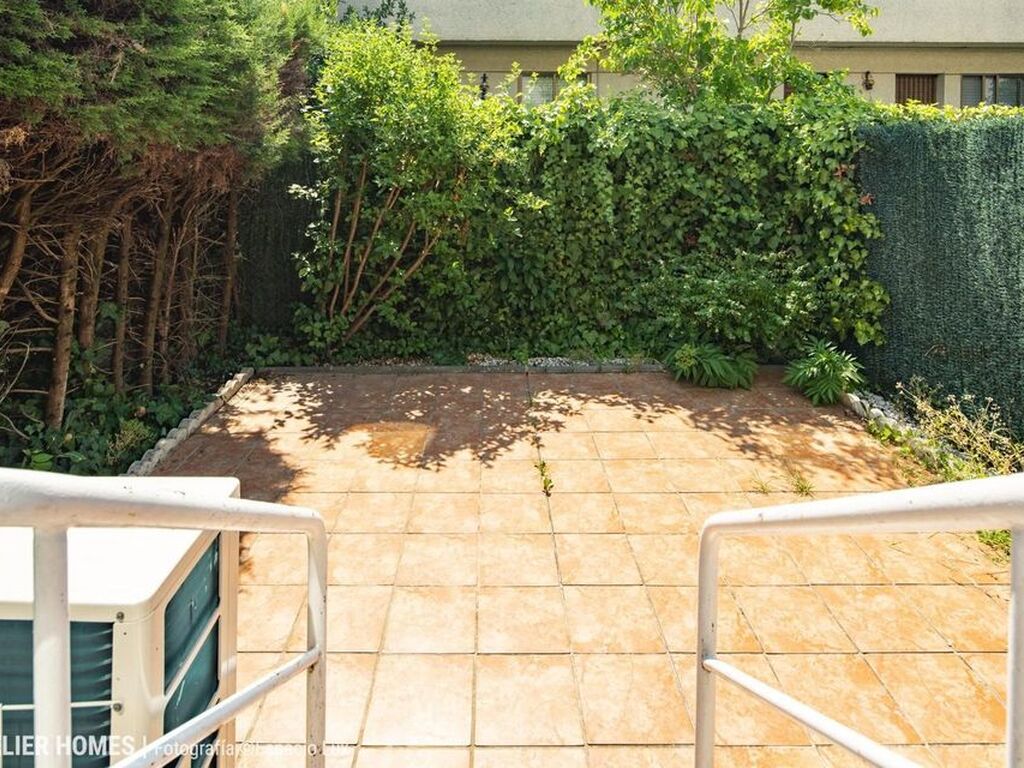
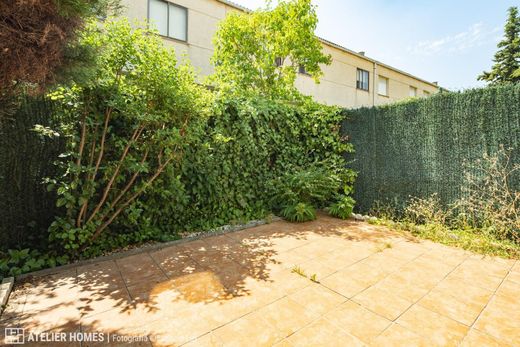
From the living room, there is direct access to a large private terrace of approximately 24 m2, delimited by established vegetation that provides privacy and allows for enjoying different outdoor environments for much of the year. This floor is completed by an elegant guest toilet.
The upper floor houses the main sleeping area, consisting of three bedrooms and two full bathrooms. The master bedroom features an en-suite bathroom, an extensive front of built-in wardrobes, and integrated indirect lighting. The other two bedrooms offer comfortable dimensions, excellent brightness, and share a second full bathroom.
The ground floor incorporates a fourth bedroom with an en-suite bathroom, configuring an independent space ideal for guests or family members. This level also contains the large private garage, communicating directly with the home, as well as the installation and storage area.
The three bathrooms maintain the same architectural line, with large-format porcelain coverings, walk-in showers, glass screens, wall-hung sanitaryware, designer furniture, and contemporary faucets.
One of the most outstanding aspects of this property is the incorporation of a modern aerothermal system for heating production and domestic hot water, providing efficient, uniform climate control especially suitable for the climatic conditions of Jaca.
The home is transferred fully furnished and equipped, exactly as shown in the photographic report.
The chalet is part of a well-maintained private residential area with a communal pool, large landscaped areas, and a consolidated residential environment with all its services.
A property difficult to find due to its combination of surface area, quality of renovation, large private terrace, garage, aerothermal heating, furniture, and an excellent location in Jaca.
ATELIER HOMES, leaders in the commercialization of MountainHomes in the Aragonese Pyrenees, is based on quality, modernity and excellence. Our multidisciplinary team is composed of experts in real estate, architecture, interior design, digital real estate marketing and tourism management.
Do not hesitate to visit this MountainHome with ATELIER HOMES Arquitectura + Inmobiliaria; our team will offer you close and professional advice.
**In compliance with current regulations, the final sale price is subject to negotiation. To it must be added taxes, deed expenses and real estate agent fees.



Characteristics