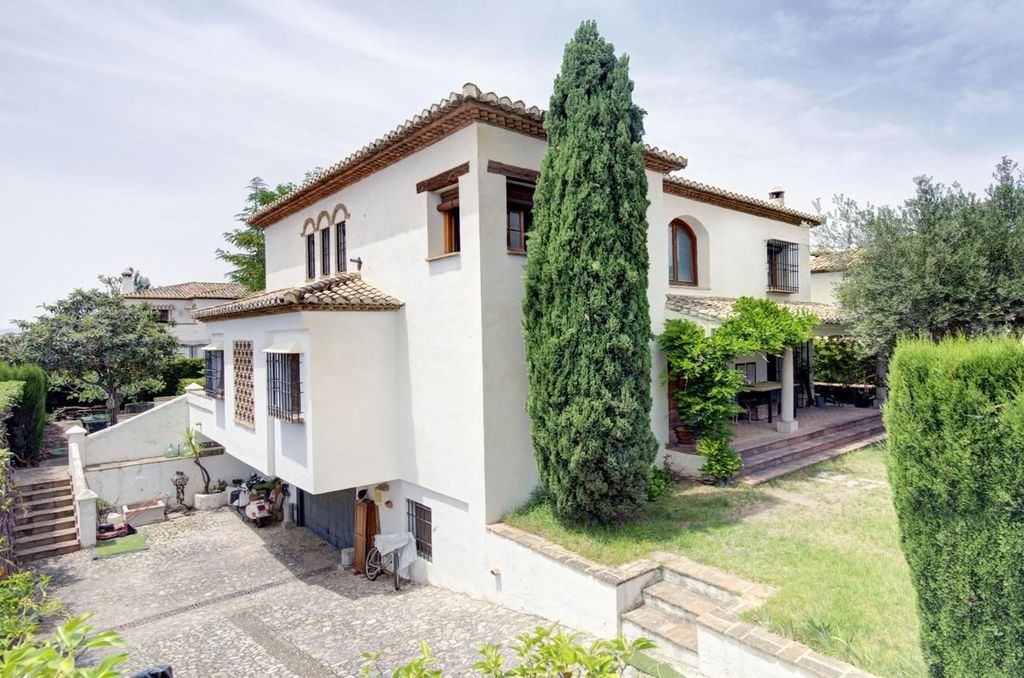
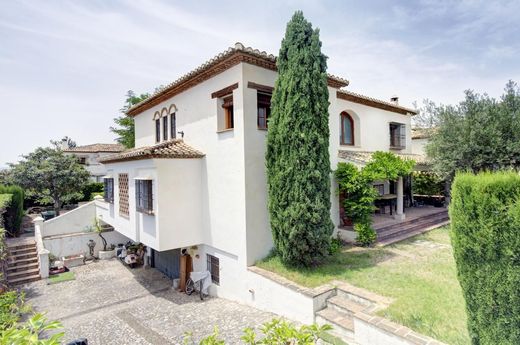
Stunning detached chalet with Granadino Carmen-style construction, located in the Milla de Oro of Granada capital: la Casería de Santo domingo.
An architectural jewel that offers a unique combination of elegance and comfort.
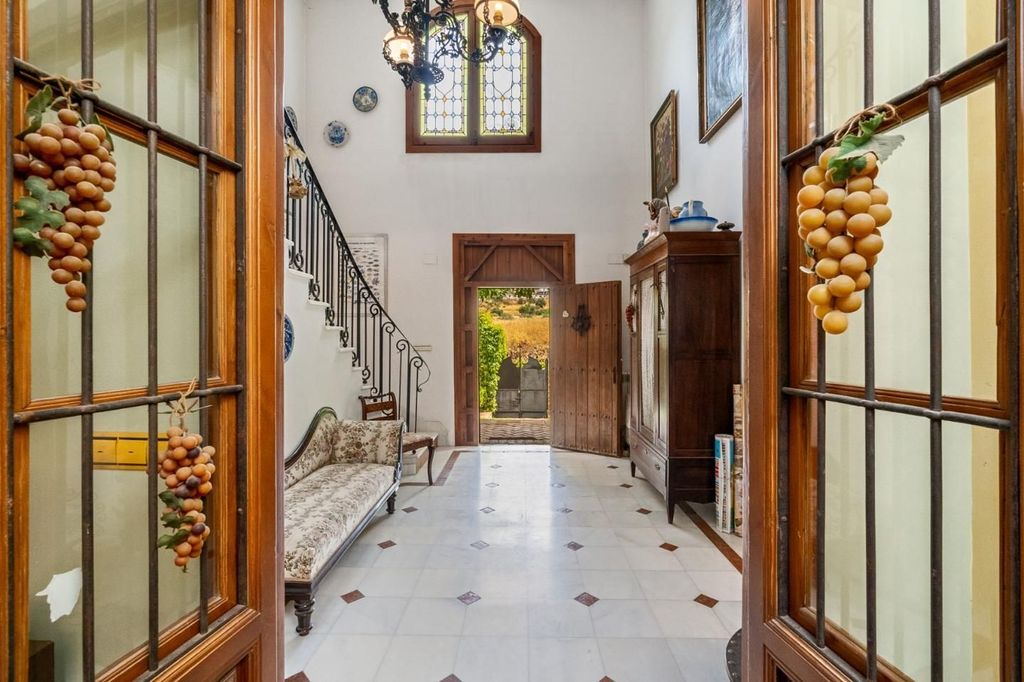
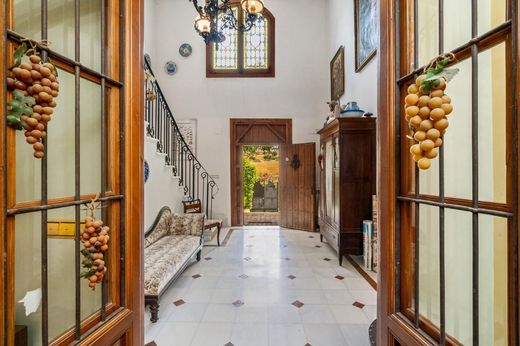
Built in the year 2000 and designed to benefit from all orientations, it will leave you breathless from the moment you enter its spacious entrance hall with 6-meter high ceilings and a majestic staircase.
On a solar of 678 meters, its 365m² of construction is distributed across the semi-basement, main floor, and first floor.
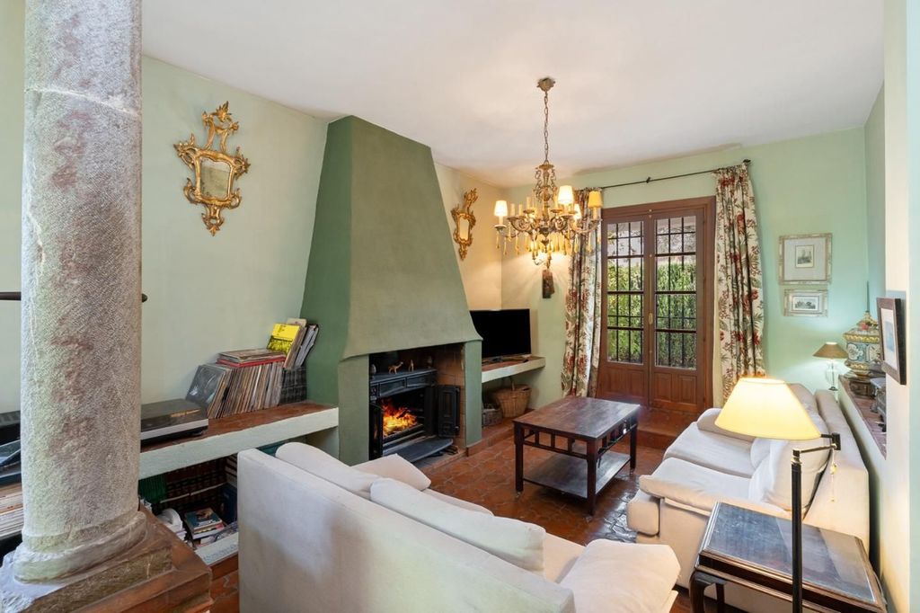
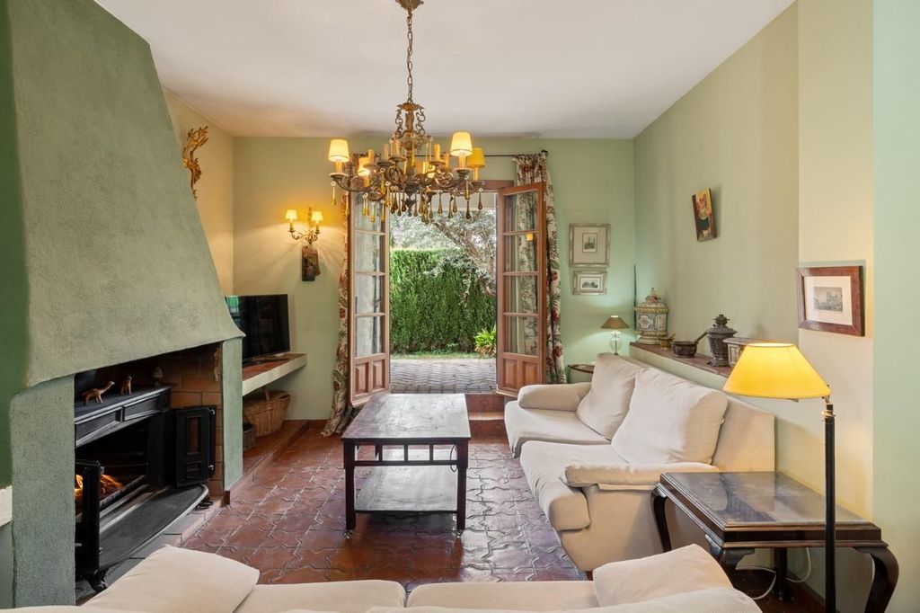
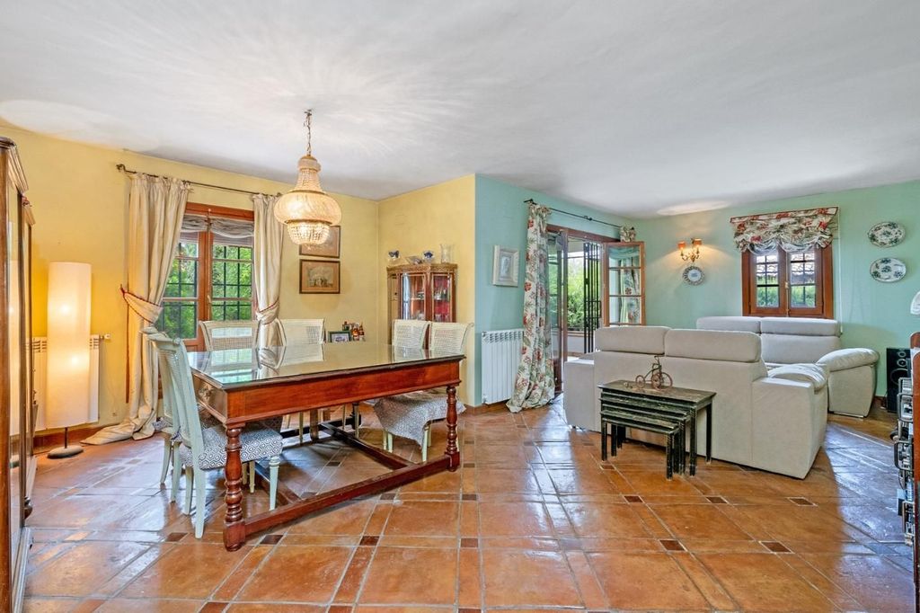
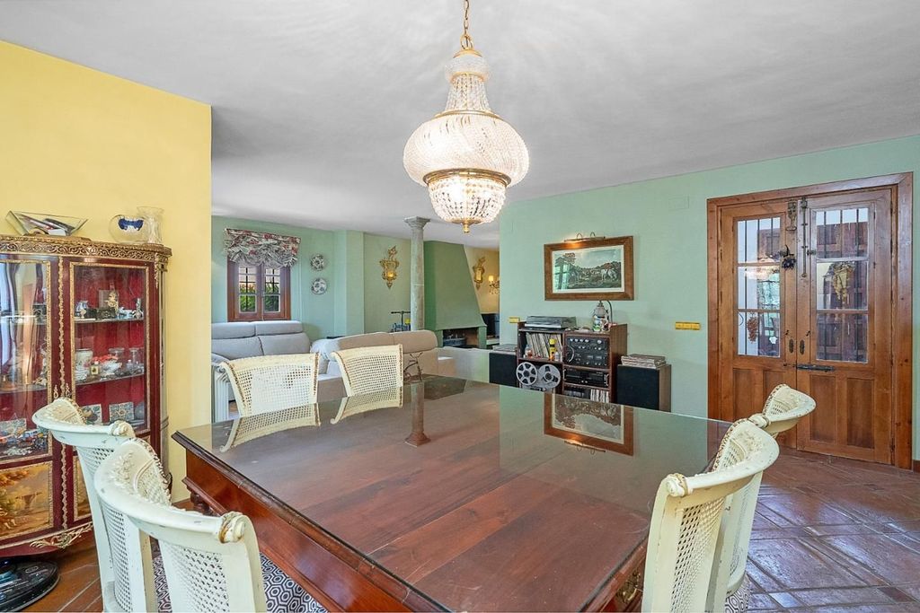
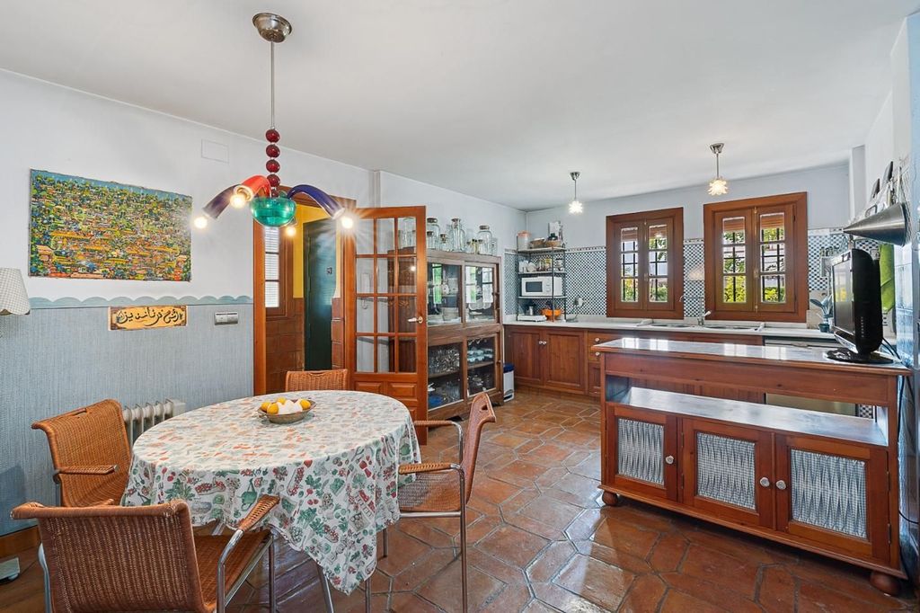
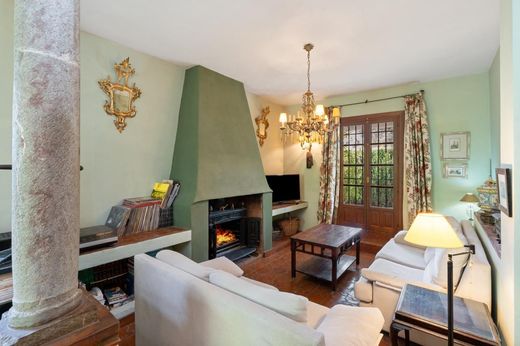
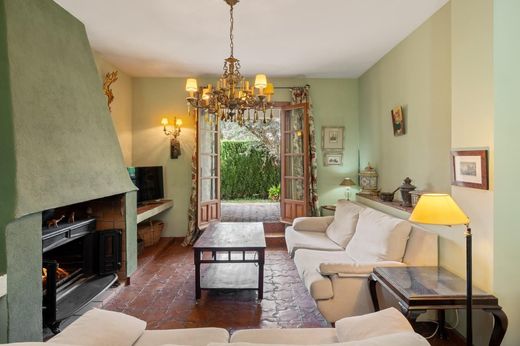
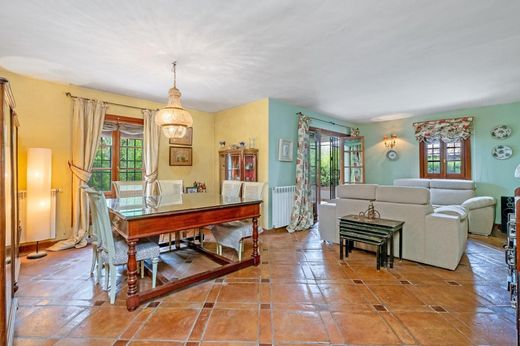
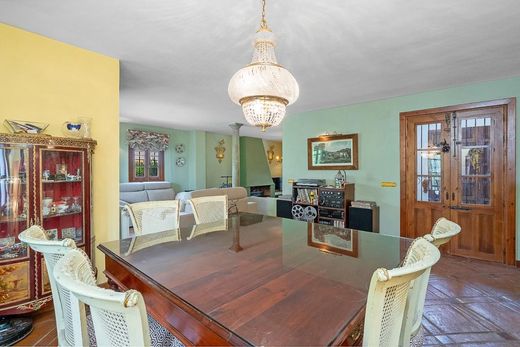
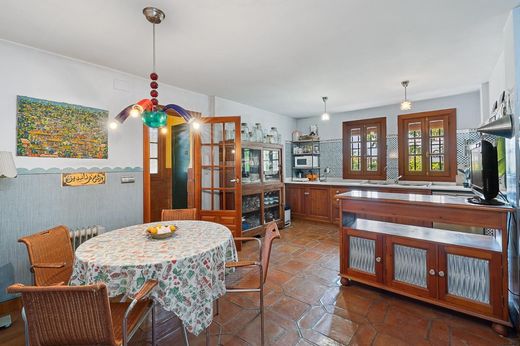
It consists of a large separate kitchen with a laundry room, ideal for gastronomy lovers, a living room in three well-defined environments with direct access to the outdoors, 5 bedrooms (one of them on the main floor), and 4 bathrooms. Additionally, the property includes a cellar room and a space intended for a workshop, offering even more possibilities to personalize your space.
Materials of the highest quality have been used in its construction, which you can appreciate in its floors, azulejos, stained glass windows, colonnades, and other decorative elements belonging to manor houses from the old neighborhood of La Moruna and the Albaycín.
It is integrated into a community of six detached single-family houses with a communal pool.
Its 523m² of unbuilt solar are intended for outdoor space/garden which you can differentiate into several environments: barbecue area, dining area, covered porch... and countless details that we save for you to discover during the visit.
Do not miss the opportunity to visit this dream house and let yourself be delighted by its charms. Welcome to your new home!
Soluciones Inmobiliarias Integrales


Characteristics