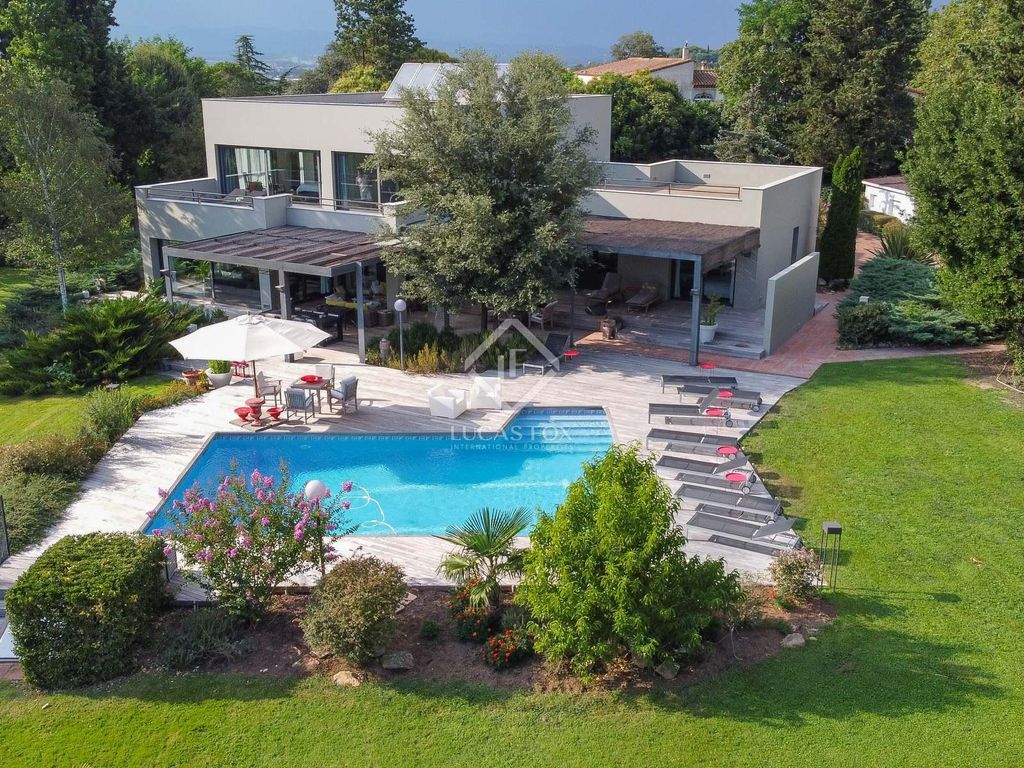
This unique property is located in a prime area of Girona, close to the international schools. The house is set on a vast plot of 5,612 m² of beautifully kept mature gardens which provide the property with complete privacy.
We enter via an elegant driveway that leads us to a large paved patio with a parking area for guests, the staff quarters and a large garage to the right and the main house with another garage for 2 cars to our left.
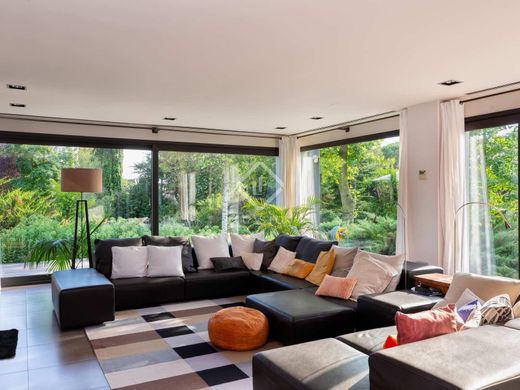
The main house was built in 2008 and is distributed over two floors. The front door opens on to a grand entrance with a double height ceiling, lots of light and a minimalist iron staircase leading to the first floor. To the right there is a spacious modern kitchen with a separate laundry room and direct access to the garage and machinery room. Straight ahead opens up to a spacious 120 m² open plan living room area with a fireplace and dining area that connects with the kitchen. The entire room has floor-to-ceiling sliding glass doors on three sides that look out over the gardens of the property. Various adjoining porches provide shade and create a series of fantastic outdoor living areas between the house and the swimming pool.
To the left of the front entrance, a separate wing of the house accommodates a guest toilet, a double bedroom with an ensuite bathroom, two further double bedrooms plus a family bathroom and a study area which could be converted into a fourth bedroom. All the bedrooms have direct access to the garden.
The first floor accommodates a luxurious 100 m² suite with two terraces of 32 m² and 60 m². The suite compromises a spacious sitting room, large dressing room, bathroom and bedroom with access to the south-facing terrace and views over the gardens.
Outside, on one edge of the plot there is 125 m² building which is composed of a small apartment, ideal for staff quarters, a large office, storage space and a garage for 2 cars.
The entire house and swimming pool are surrounded by mature landscaped gardens and tall trees on the edges of the plot provide complete privacy.
The main house is built and maintained to the highest standards and is equipped with underfloor heating, Daikin air conditioning, solar panels, double glazed security glass, exterior laser alarm system with seven outdoor camaras and a private well for irrigation.
The size of the plot means that, according to the town planning regulations, there is the possibility to divide two sections of the garden and build two further properties.
A fantastic opportunity to buy one of the most outstanding properties of this prime residential area of Girona within walking distance of the best international schools.
Marketed by Dils Lucas Fox (Lucas Trading, S.L., company registration number B64125438), acting as a real estate intermediary
The information provided is for information purposes only, based on details supplied by the owner, and is subject to change. It does not constitute a contractual offer.






Characteristics