Exklusive Villa mit repräsentativem Ambiente und großzügigem Grundstück in Cala Vinyes
Die exklusiv gelegene Villa befindet sich in der begehrten Gegend von Cala Vinyas, einem malerischen Küstenort auf der zauberhaften Baleareninsel Mallorca, Spanien. Cala Vinyas ist bekannt für seine ruhige und entspannte Atmosphäre, die dennoch in greifbarer Nähe zu den lebendigeren Bereichen der Insel liegt. Die Villa bietet eine idyllische Rückzugsmöglichkeit in einer von üppiger Natur umgebenen Umgebung.
Diese erstklassige Lage ermöglicht es den Bewohnern, die atemberaubende Schönheit der Küste mit ihren versteckten Buchten und kristallklaren Gewässern zu genießen. Gleichzeitig bietet die Lage eine hervorragende Anbindung an die Infrastruktur, die für das tägliche Leben erforderlich ist. Hochwertige Restaurants, gemütliche Cafés und exklusive Boutiquen sind nur eine kurze Fahrt entfernt.
Für Golfliebhaber bietet die Nähe zu renommierten Golfplätzen zusätzliche Freizeitmöglichkeiten, während nautisch Interessierte von den in der Nähe gelegenen Yachthäfen profitieren können. Familien können die Vorteile der Nähe zu internationalen Schulen und vielfältigen Freizeitaktivitäten nutzen.
Die Villa in Cala Vinyas vereint Privatsphäre und Exklusivität mit der Möglichkeit, sowohl Entspannung als auch Abenteuer in einer der begehrtesten Regionen Mallorcas zu erleben.
This newly built, detached villa is located in one of the most exclusive residential areas of Cala Vinyas and harmoniously combines modern architecture, elegant Mediterranean design and first-class living comfort. The excellent infrastructure allows quick access to fantastic beaches, renowned international schools and the highway. Palma, Puerto Portals, Port Adriano and the international airport are just a short drive away - ideal for those who value privacy and a central location in equal measure.
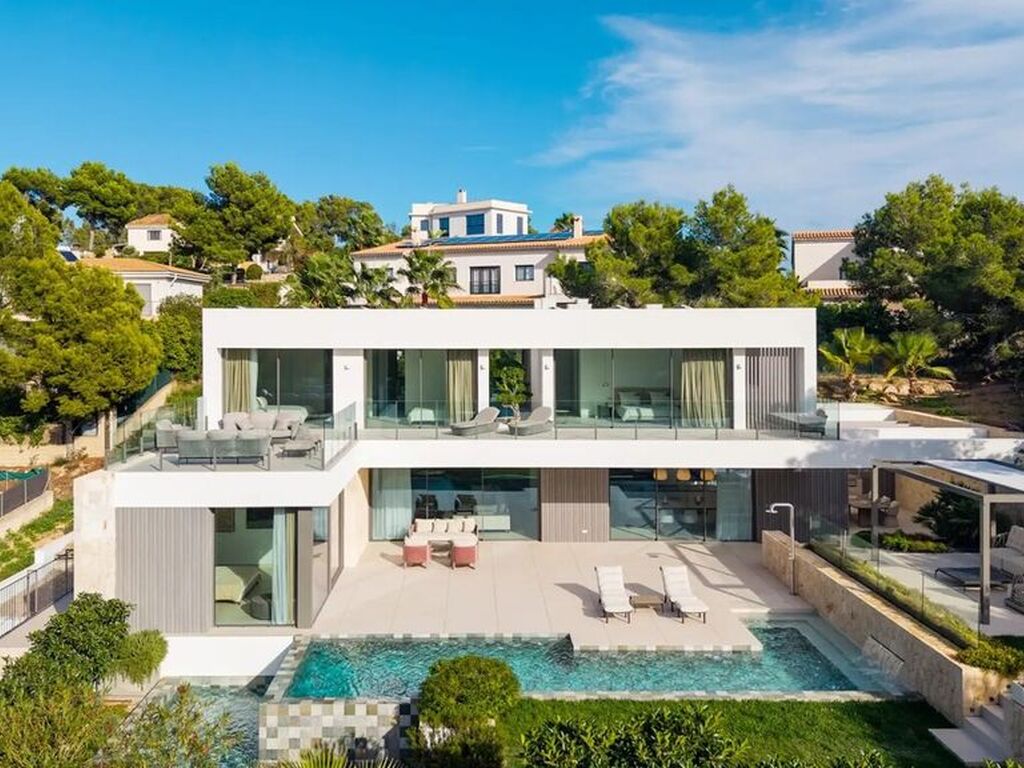
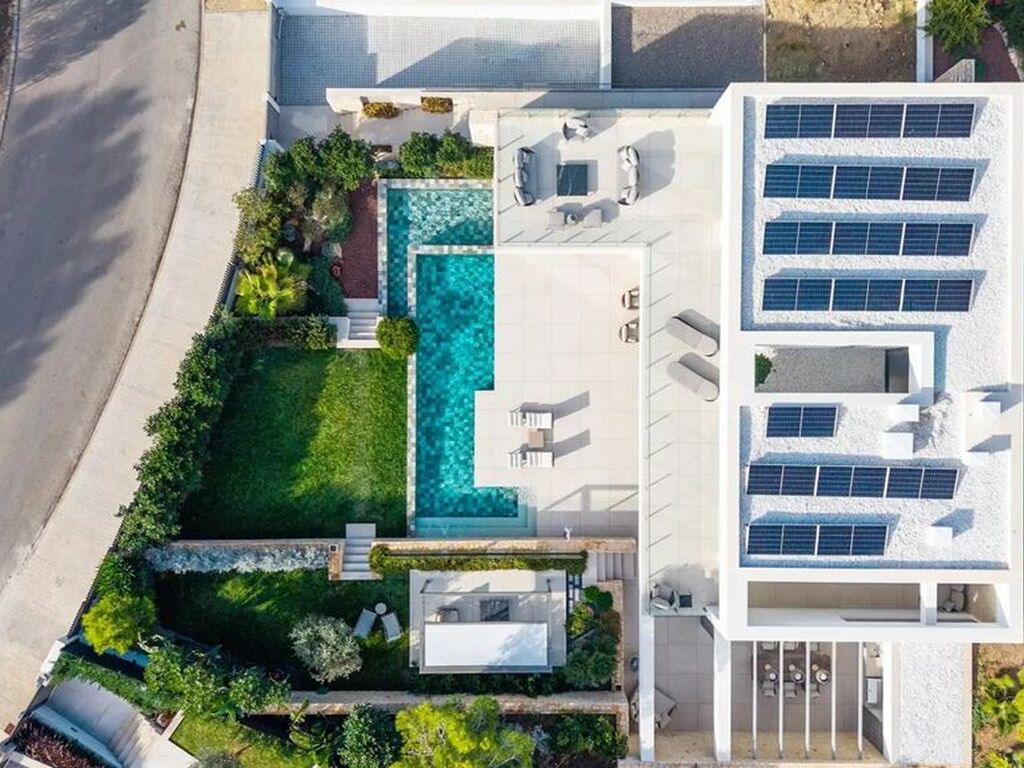
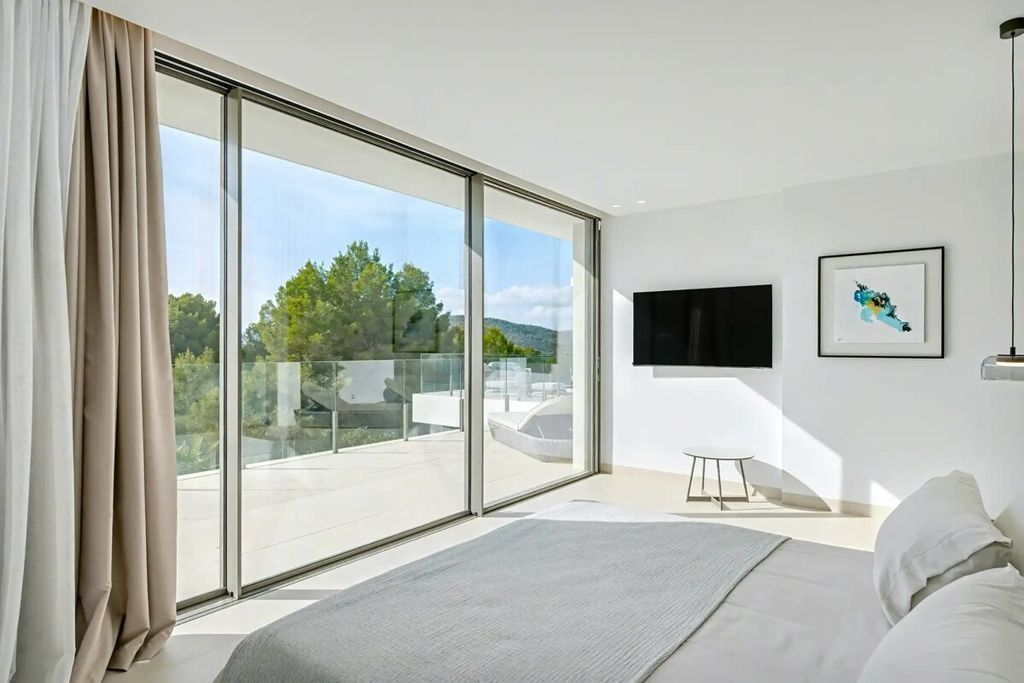
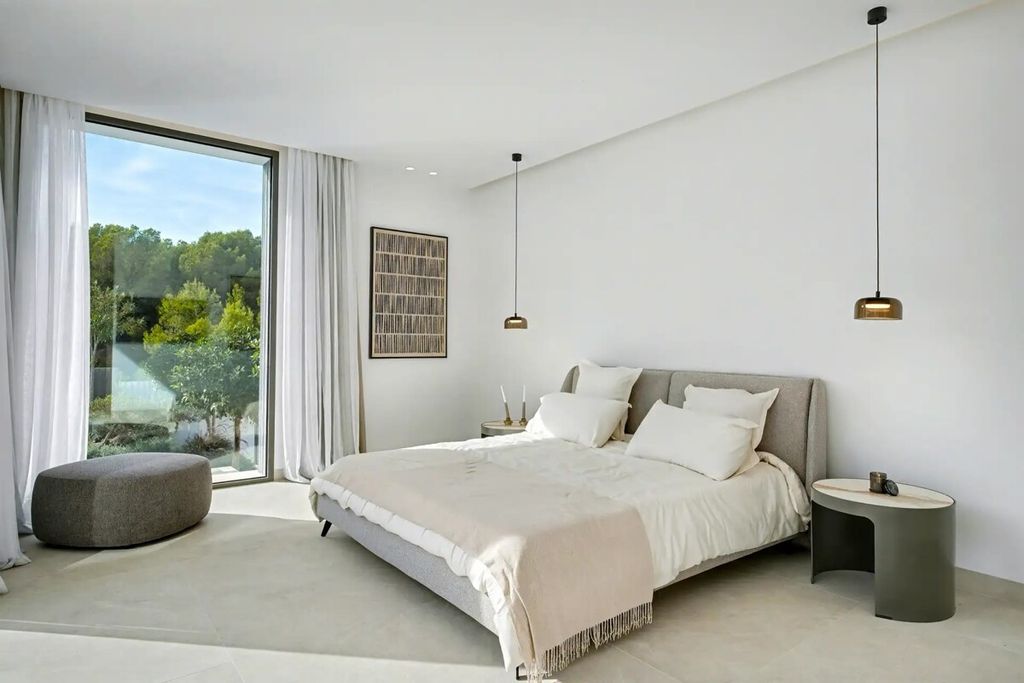
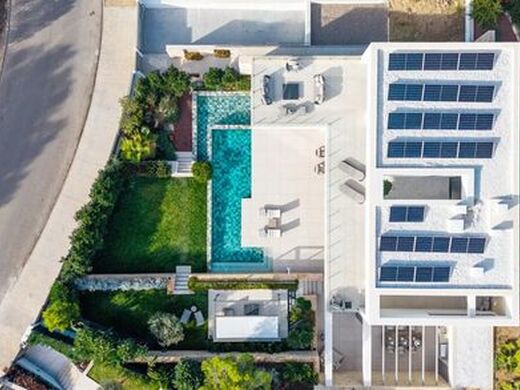
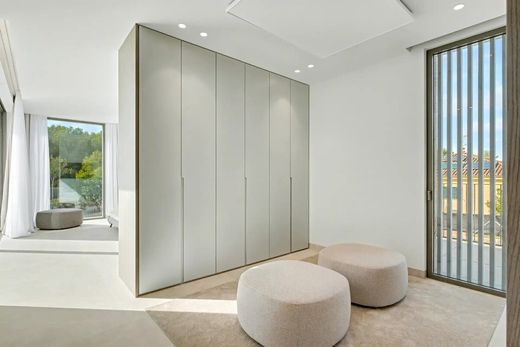
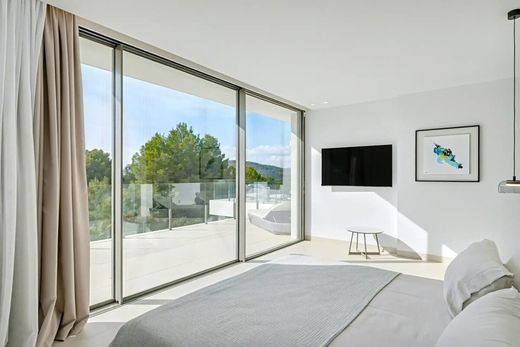
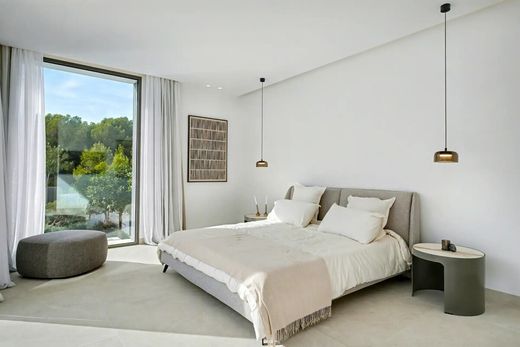
On a spacious plot of approx. 1,130 m² there is a living area of approx. 383 m², which meets the highest standards. The villa has four bedrooms and four bathrooms en suite. One bedroom with bathroom is conveniently located on the first floor, while the other three bedroom suites are on the upper floor. From there, there is access to an impressive southwest-facing terrace with panoramic views of the Sierra de Tramuntana and the Puig de Galatzó.
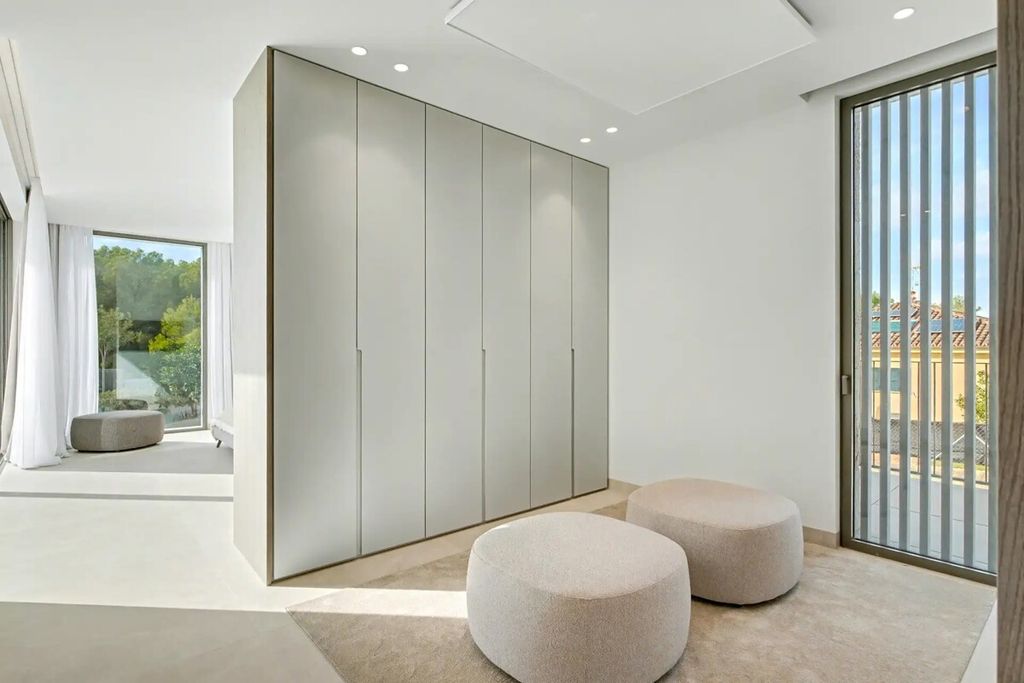
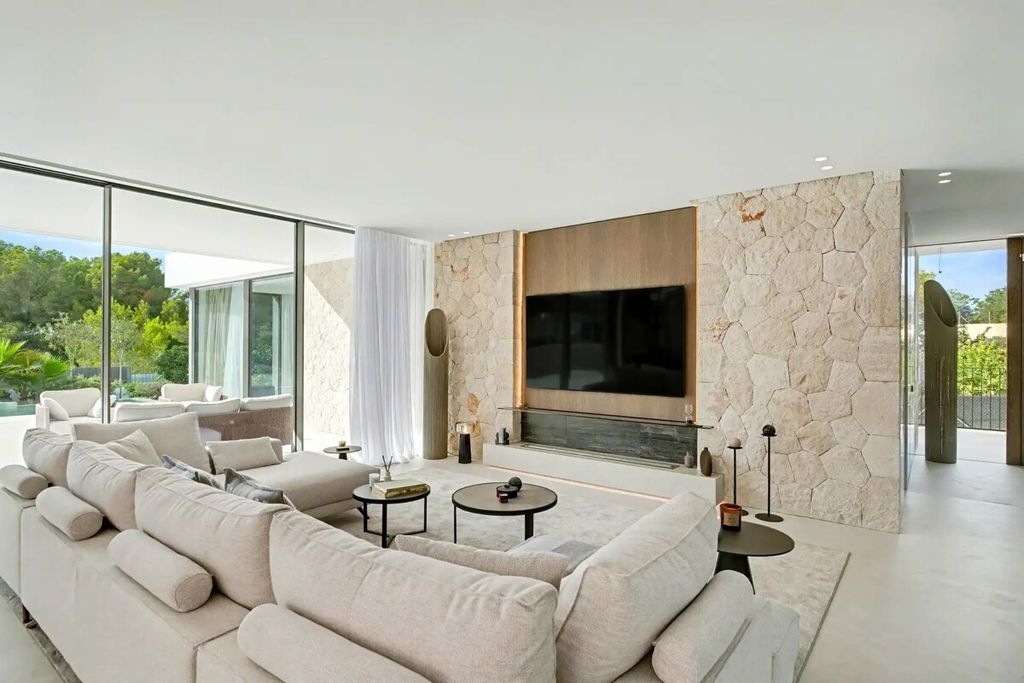
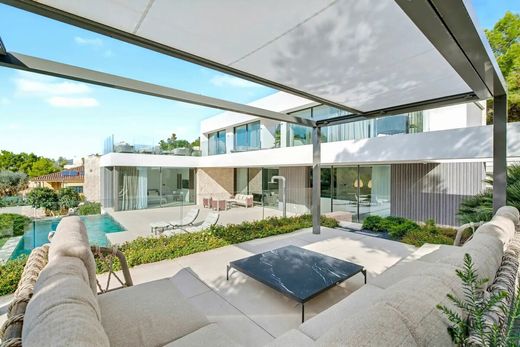
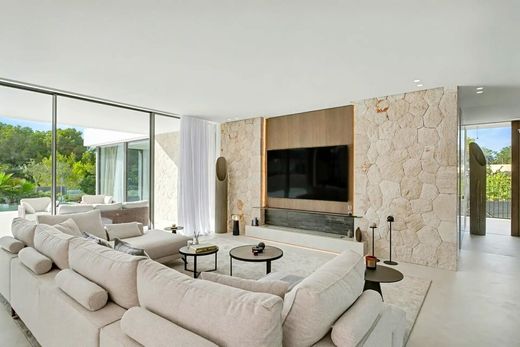
The architecture combines contemporary lines with Mediterranean lightness. High-quality materials, subtle shades of grey, large-format floor tiles and custom-made design elements characterize the stylish ambience. The focal point of the house is the light-flooded, open-plan living, dining and kitchen area, which flows seamlessly into the spacious barbecue terrace thanks to large, double-glazed sliding doors, creating a flowing indoor-outdoor living experience.
The exclusive SieMatic designer kitchen is equipped with a spacious cooking island, high-quality Miele built-in appliances and a separate laundry room and meets the highest functional and aesthetic standards. A gas fireplace creates a cozy atmosphere and underlines the living comfort.
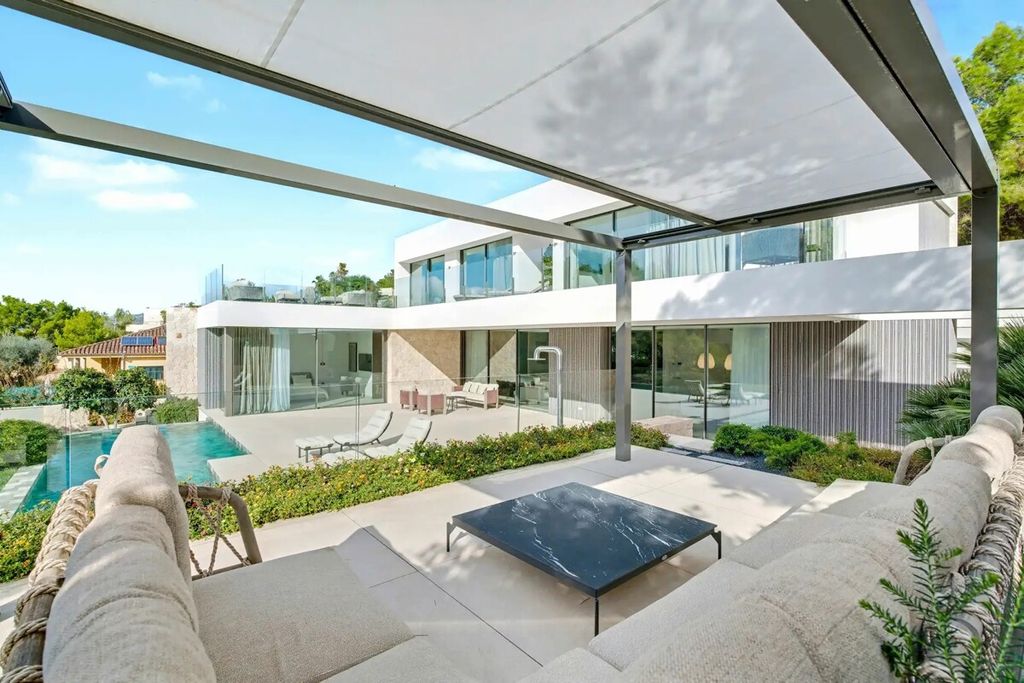
The outdoor area impresses with a stylish chill-out area under a bioclimatic pergola, an outdoor shower with WC and a lovingly landscaped subtropical garden. The highlight is the Balinese-inspired infinity pool with waterfall, which offers ideal conditions for sunny days and spectacular sunsets thanks to the villa's south-west orientation.
Further features:
- Spacious basement with fully equipped laundry room
- Elevator with access to all floors
- Garage for up to four vehicles
- A flexibly usable fifth room, ideal as a guest suite, fitness room, home office or multifunctional room
The villa was built with the utmost precision and exceptional attention to detail. Construction was carried out under the continuous supervision of two independent, highly experienced surveyors and project managers, ensuring uncompromising quality at every stage of construction.
- Neu erba


Characteristics