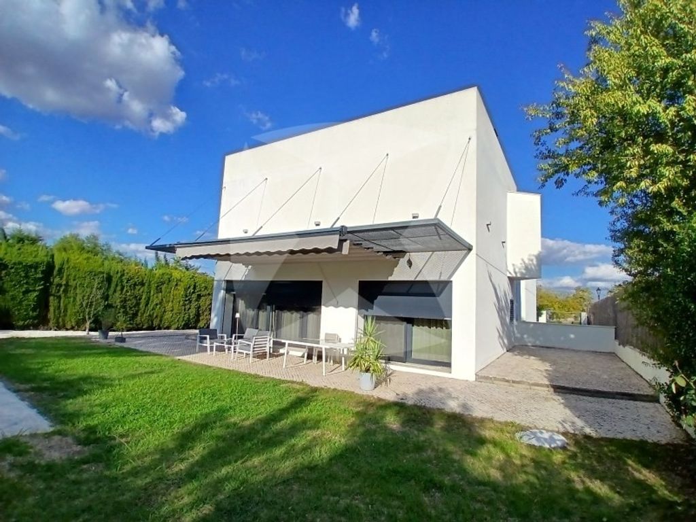
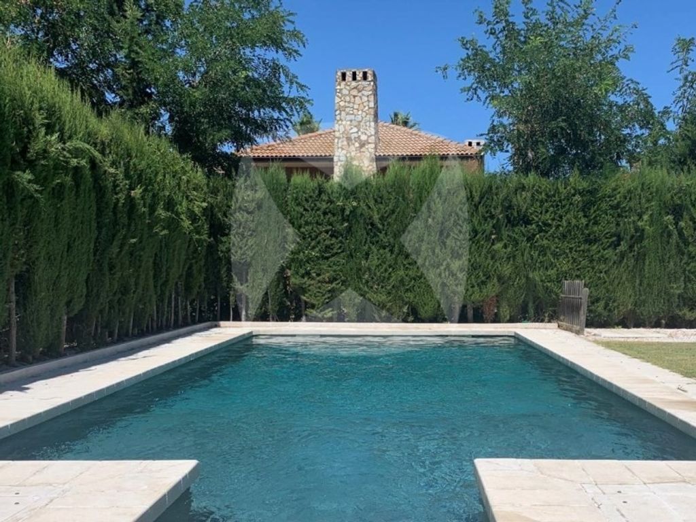
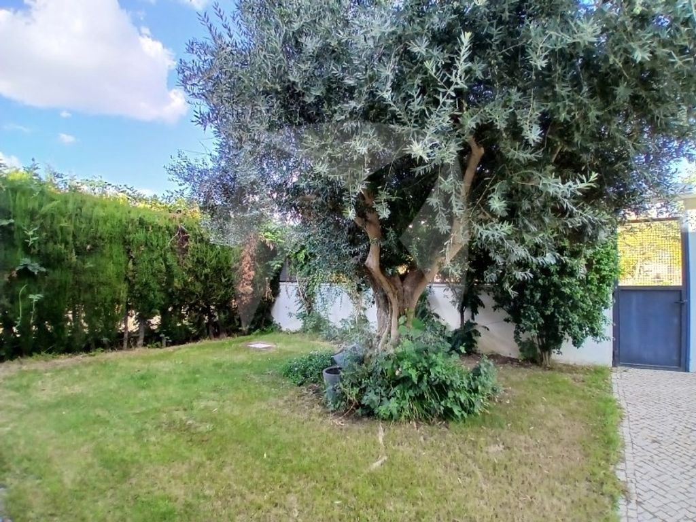
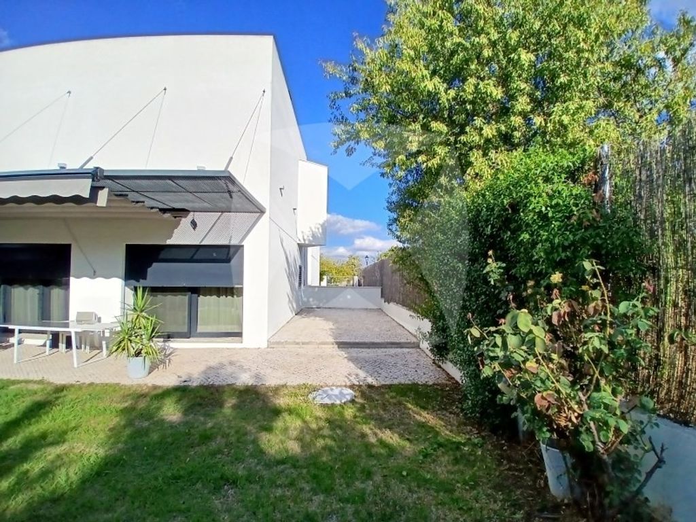
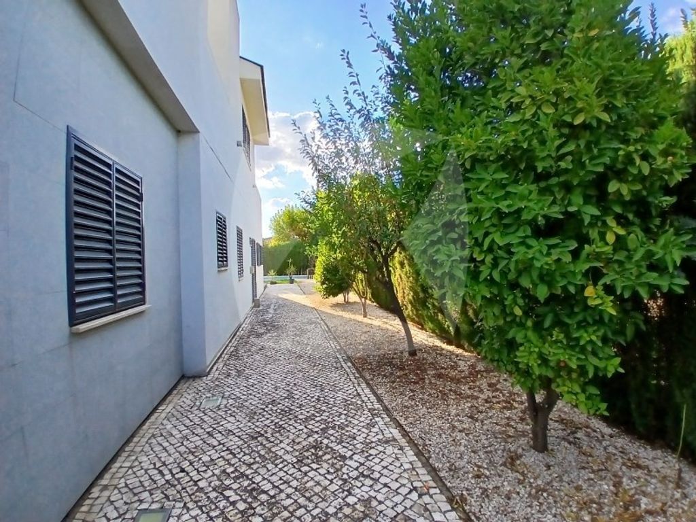
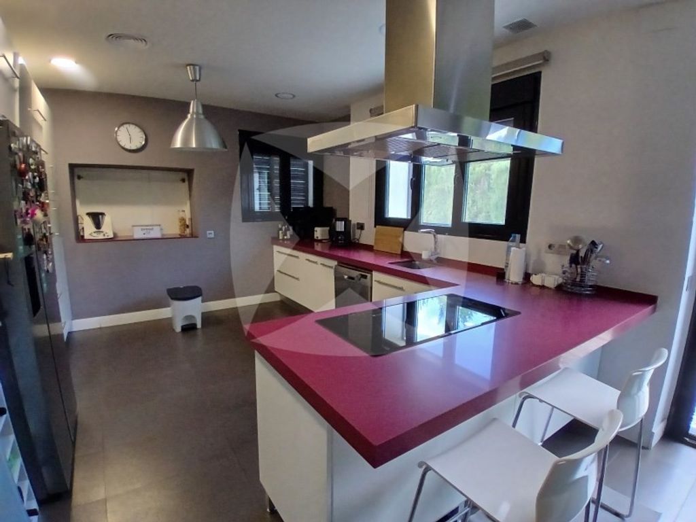
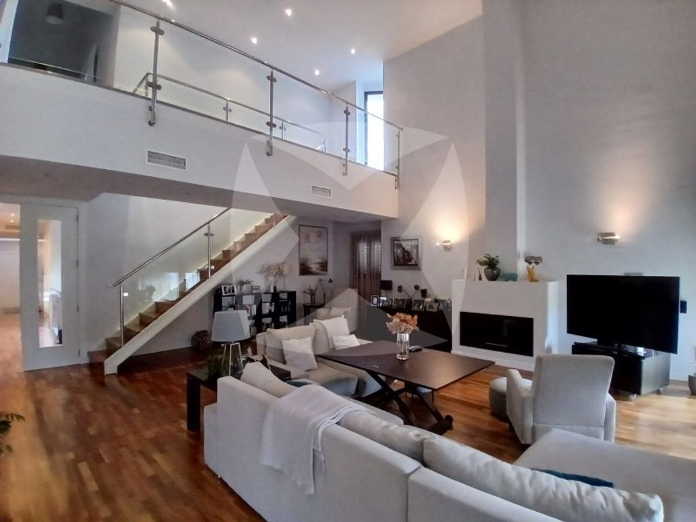
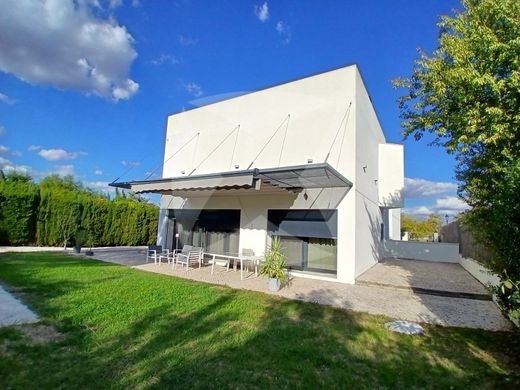
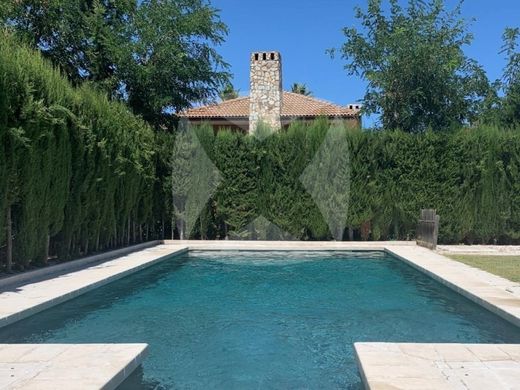
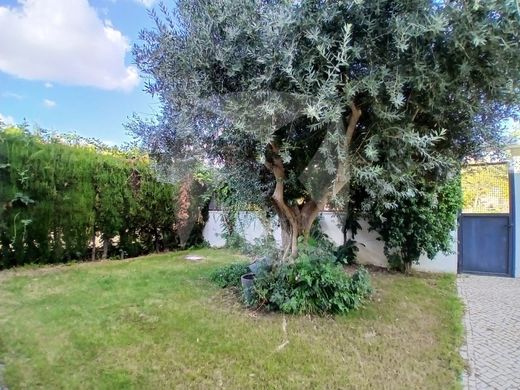
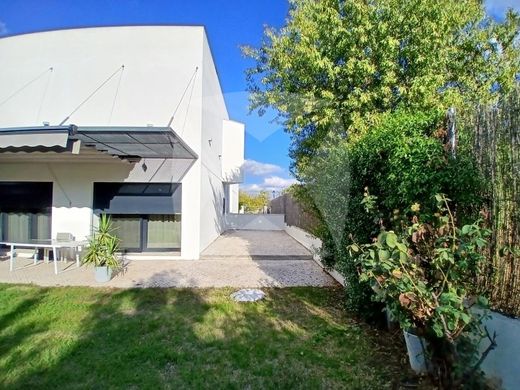
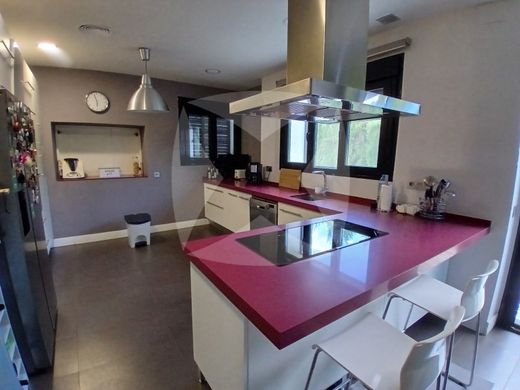
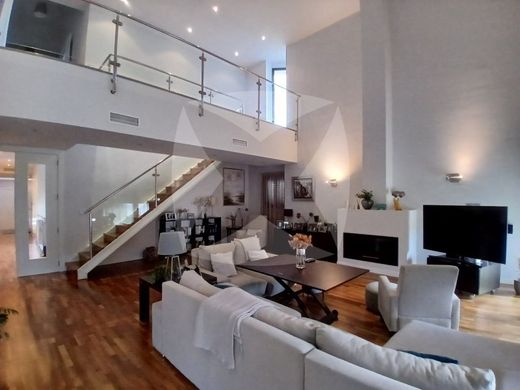
Spectacular detached chalet for sale with 473 m2 of useful built area on a 1,000 m2 plot. The residence is distributed over three floors, internally connected by a staircase with a stainless steel handrail. The ground floor of 198 m2/u consists of a large double-height living room with access to a rear porch, furnished kitchen office and laundry room, three bedrooms with built-in wardrobes, three bathrooms, entrance hall, and distribution hallway. The first floor of 104 m2/u is distributed into three bedrooms, home office, bathroom with jacuzzi, four outdoor terraces, gallery overlooking the living room, and distribution hallway. The basement floor of 170 m2/u is intended for a garage with polished cement flooring and automatic door, machine room, and storage room. It incorporates a solar panels installation, white lacquered interior porter's entrance, independent propane gas heating via underfloor heating, three air conditioning heat/cool pumps (two on the ground floor and one on the upper floor), and dressed and lined built-in wardrobes. It features a large landscaped rear area with an outdoor pool and a pool pump room and toilet. Very good state of conservation.


Characteristics