Discover this stunning detached house of 391 m² distributed over four floors, ideal for those seeking space and functionality. The 141 m² ground floor is designed for parking, with capacity for several vehicles, and also includes rooms such as storage rooms and a toilet. You will also find offices perfect for working from home or for other types of use.
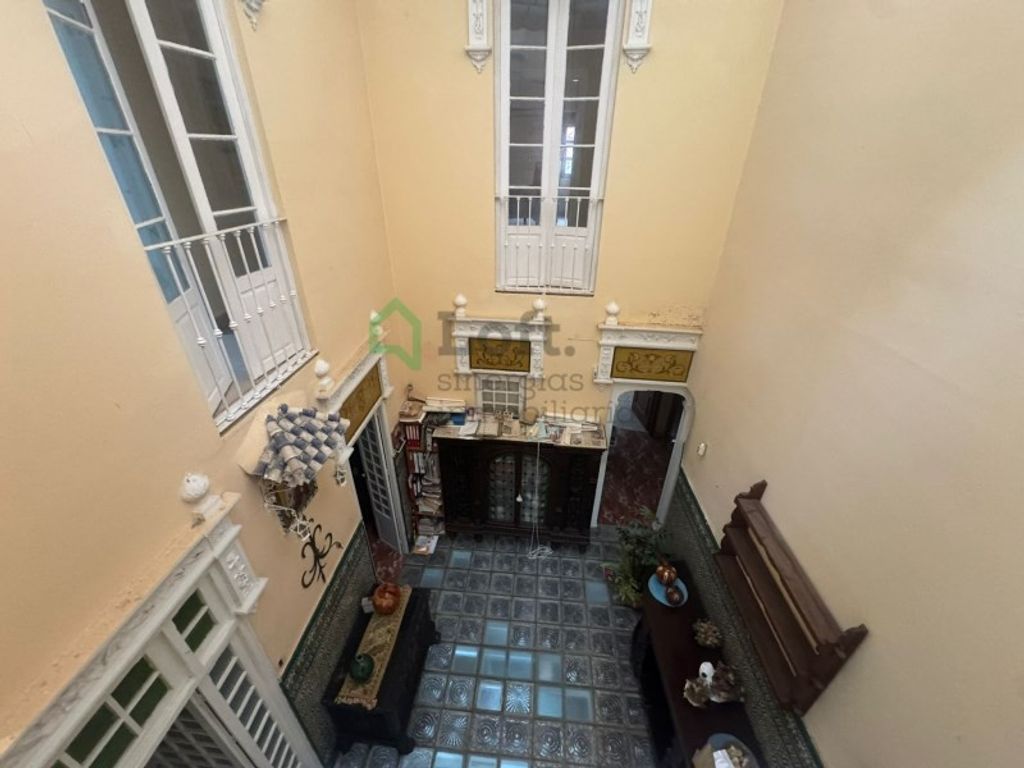
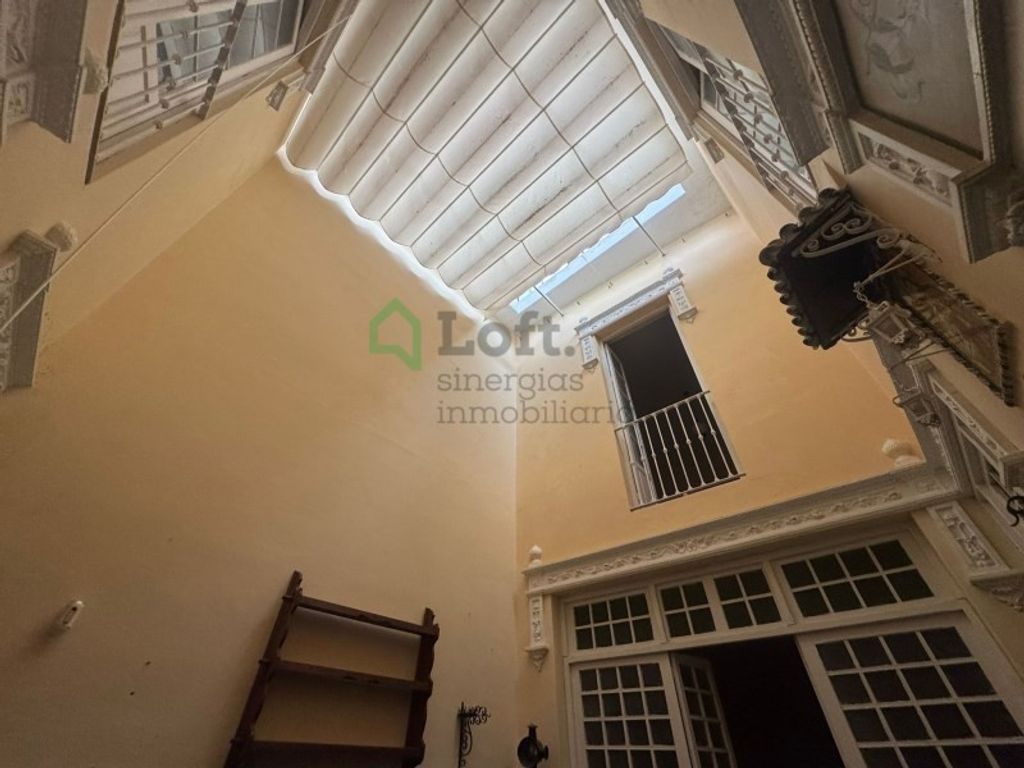
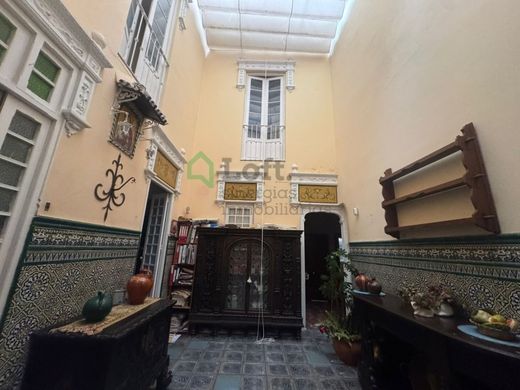
On the first floor of 130 m², there is a modern kitchen, a cozy living room, and a versatile bedroom that can be adapted as a dining room. Enjoy a private patio, perfect for relaxing, with a wonderful skylight. This floor also features a bathroom, a toilet, a storage room, and a walk-in closet that adds a touch of comfort to your daily life.
The second floor of 120 m² houses four bedrooms, ideal for the whole family, along with a bathroom and a toilet. A walk-in closet and an additional small room offer extra space for storage or as a workspace.
Finally, the top floor will surprise you with a large terrace where you can enjoy outdoor moments and access to another higher terrace, perfect for taking in the views. Additionally, there is the possibility of installing an elevator through the light well, facilitating access to all floors. Do not miss the opportunity to live in this magnificent house that combines style and functionality in every corner!
The client is informed that notary fees, registry fees, transfer tax (ITP), brokerage fees, financial expenses, and other expenses inherent to the sale are NOT included in the price.





Characteristics