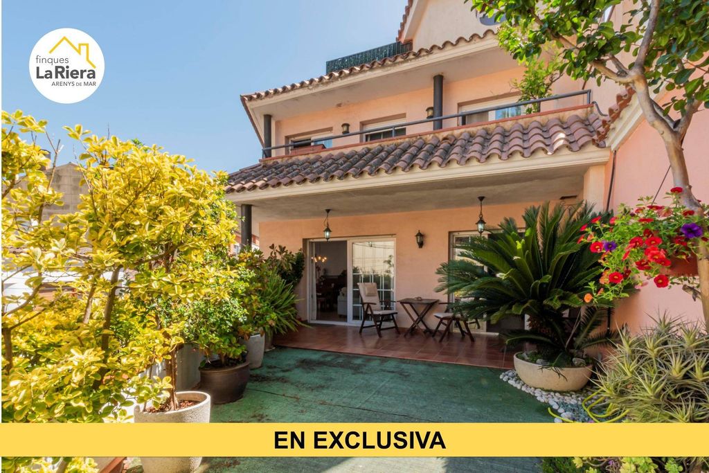
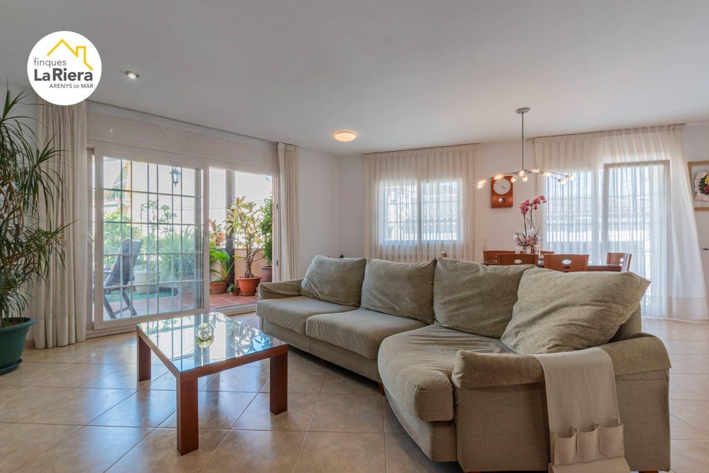
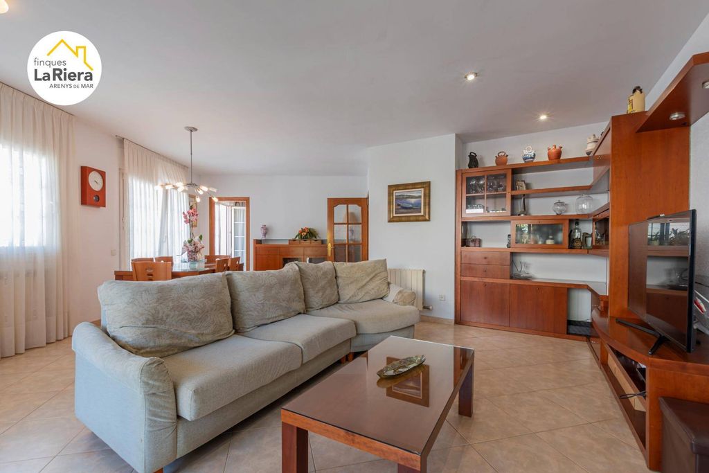
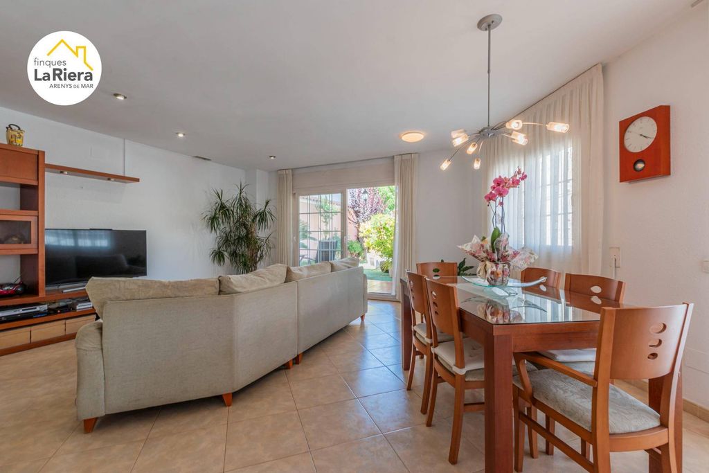
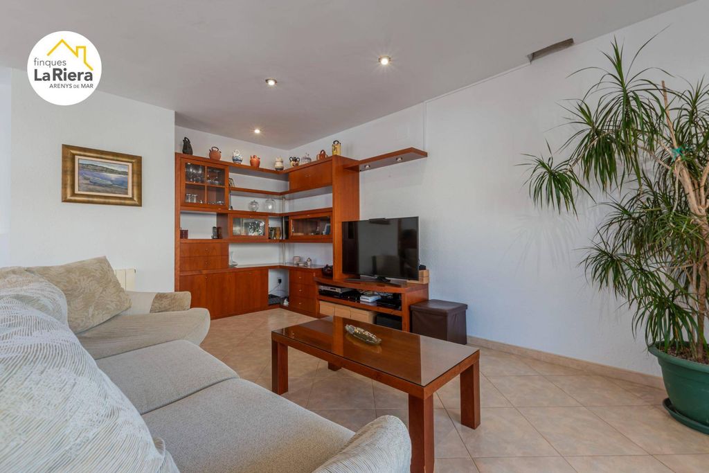
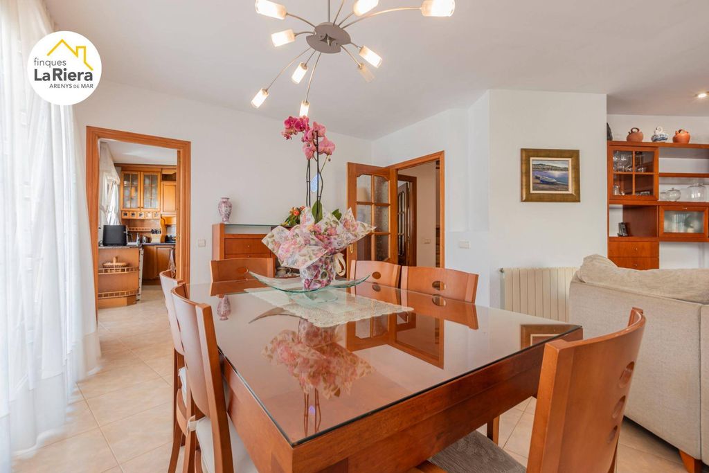
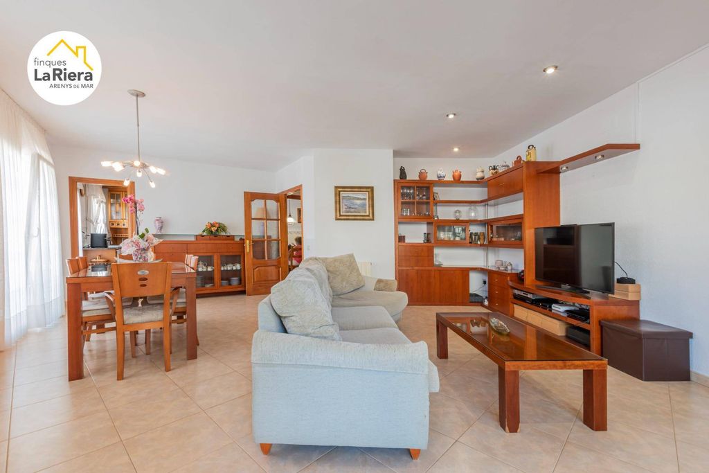
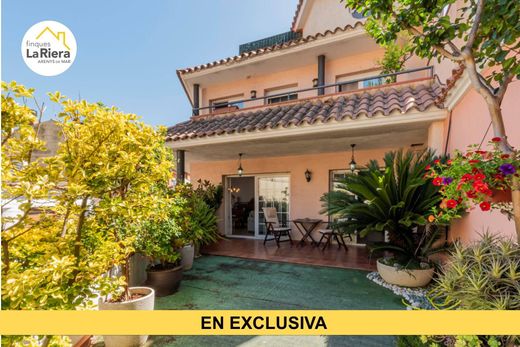
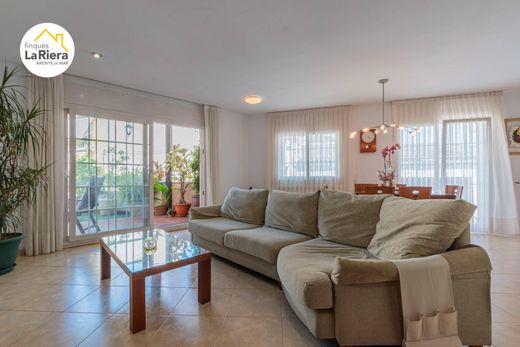
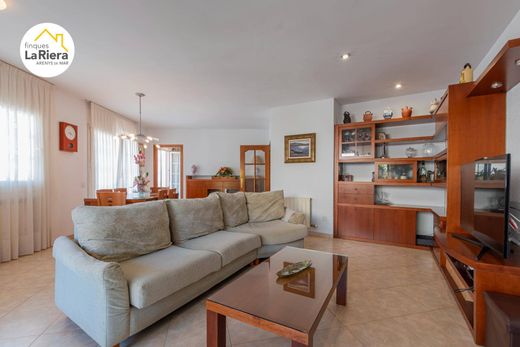
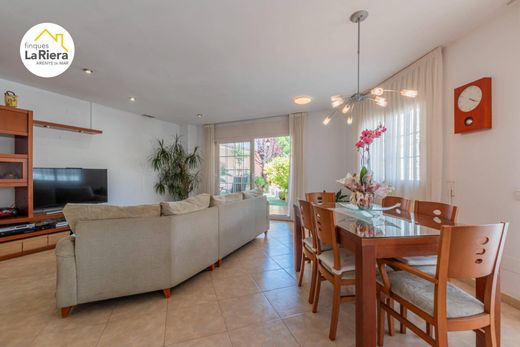
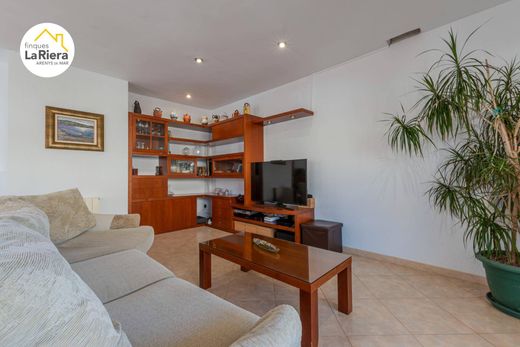
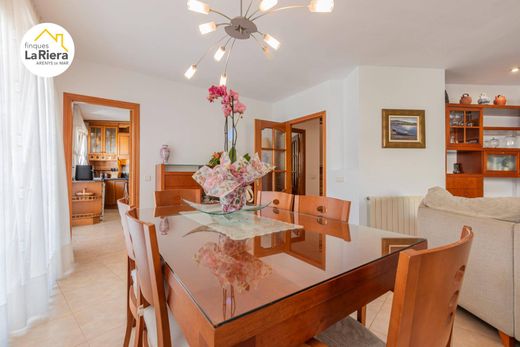
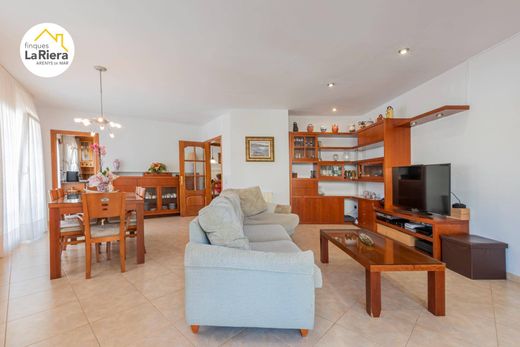
Exclusively marketed by Finques La Riera~~We present this magnificent village house in Arenys de Munt.~The ground floor features a large parking area for four cars, a toilet, and storage space, all with natural light and ventilation.~On the first floor, there is a spacious living-dining room—with the option to install a fireplace—opening onto a porch and a garden area perfect for unwinding. This level also includes a large eat-in kitchen with a barbecue, a pantry, a home office, and a toilet. On the second floor, there are four bedrooms (two doubles—one being a suite—and two singles) and two full bathrooms. Two of the bedrooms open onto a terrace.~On the third floor, there is a laundry room, a multi-purpose room, and two terraces.~Schedule a visit!~In accordance with Decree-Law 3-2026 of March 24, the following information is provided:~Property marketed by Finques La Riera - API 2.766 BCN - AICAT 1.274~Located in a high-demand housing market area.~The seller is a large-scale property holder.~The house is located in the Carrer Panagall area.~It is in good condition.~It has a constructed area of 296 m2 and a usable area of 280 m2, plus 140 m2 of terraces and garden.~The sale price does not include purchase-related costs, which are as follows:~5% or 10% of the sale price for the Property Transfer Tax (ITP), depending on the buyer's circumstances.~Notary fees: calculated according to the official fee schedule.~Property Registry fees: calculated according to the official fee schedule.~Administrative processing fees: approximately €400.~Real estate agency fees: paid by the seller.~Energy efficiency certificate: In process.~Certificate of occupancy: In process.~Finques La Riera reference C-199.


Characteristics