Discover every detail and essence of Villa Adel through its exclusive 360º video tour, available at the following link:
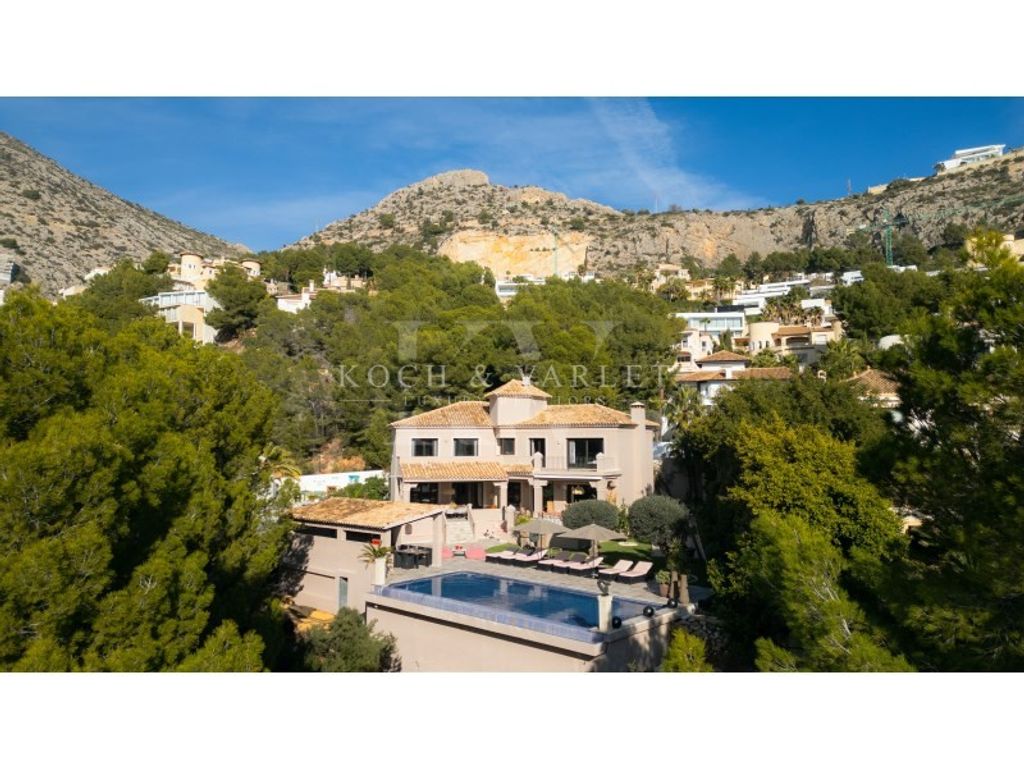
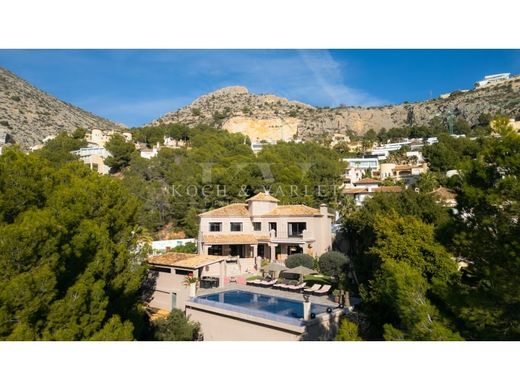
Villa Adel stands majestically at the start of the prestigious Altea Hills urbanisation, one of the most exclusive and valued residential enclaves on the Spanish Costa Blanca, known for its 24/7 private security, natural surroundings and high-end Mediterranean lifestyle. This gated community combines privacy, tranquillity and panoramic views of the sea and the mountains, all just a few minutes from the centre of Altea and its beaches, services and cultural and leisure activities.
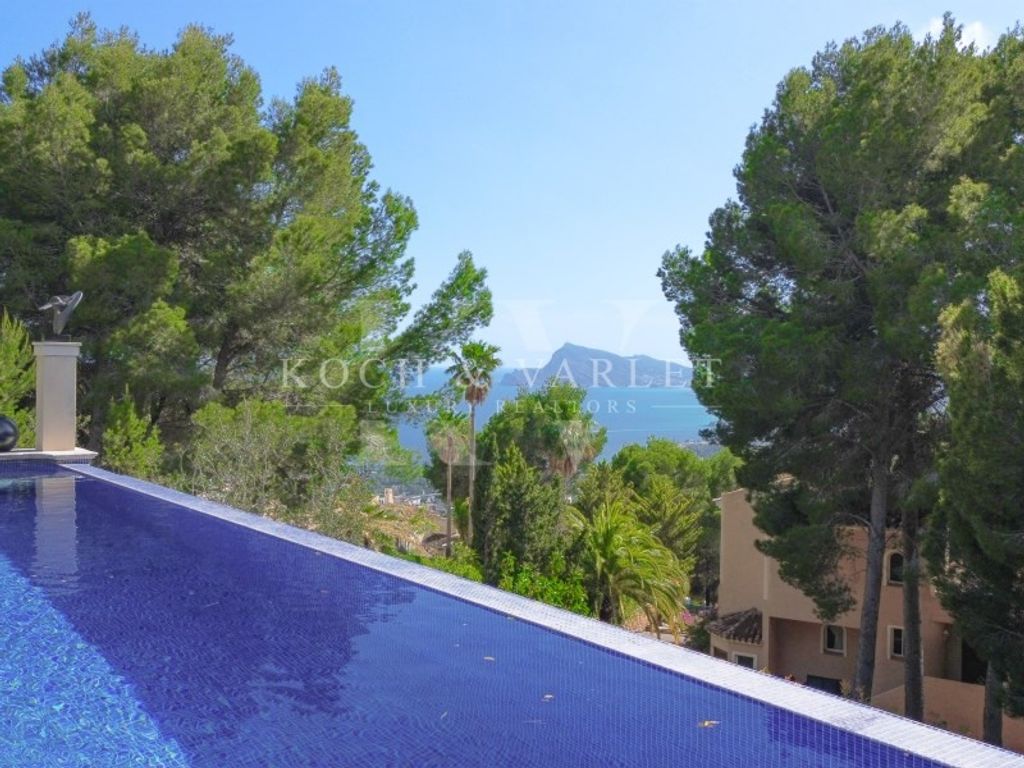
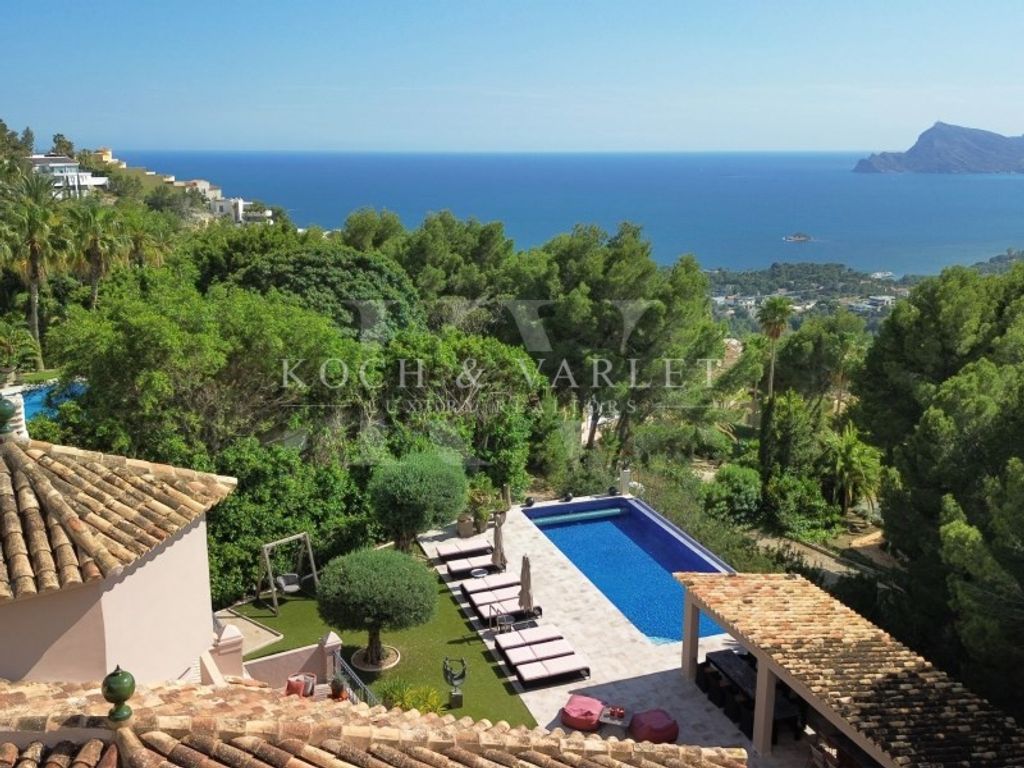
Set on an elevated plot of 1,337 m², Villa Adel enjoys a south, east and west orientation, providing natural light throughout the day and open views from which you can partially contemplate the sea, pine forest and mountains. The elevated position and mature gardens ensure at the same time absolute privacy and permanent contact with the privileged natural environment of Altea Hills.
The villa was built in 2007 and completely refurbished in 2015 with the highest quality materials. With a stately classic style, it presents a luxurious interior design and an excellent state of conservation. With a constructed area of 453 m² and distributed over three floors, the property is sold fully furnished with high-level furniture and finishes.
Main floor:
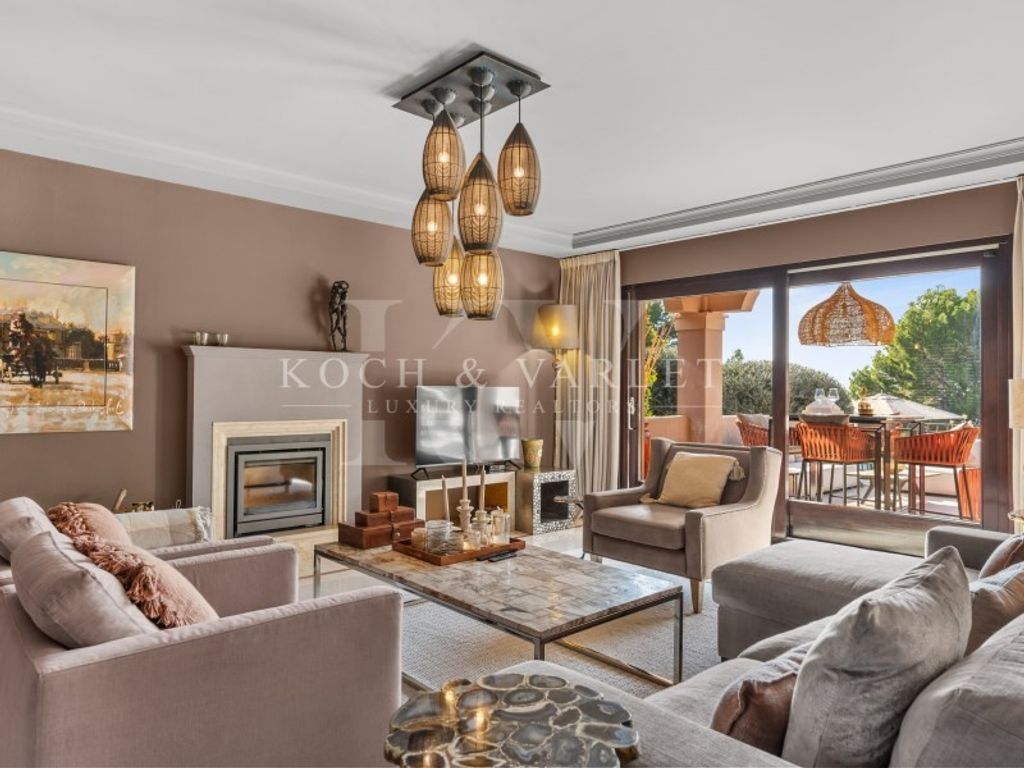
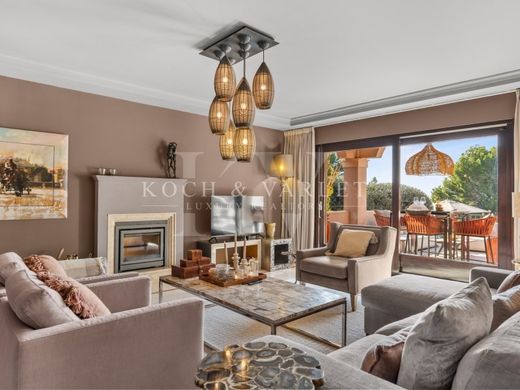
Entering through an elegant porch with columns and double wooden doors, you enter a double-height marble hall illuminated with a crystal chandelier. From here, you can access a large living room with different rooms and a fireplace. It opens through a large window to the covered outdoor terrace. The kitchen, fully equipped with a central island, induction cooking area with integrated extraction, conventional and steam oven, boiling water tap and bar for six people, also has a pantry and office with a designer wine cellar lined in leather and an industrial storage chamber. There is also a guest toilet and wardrobe.
First floor:
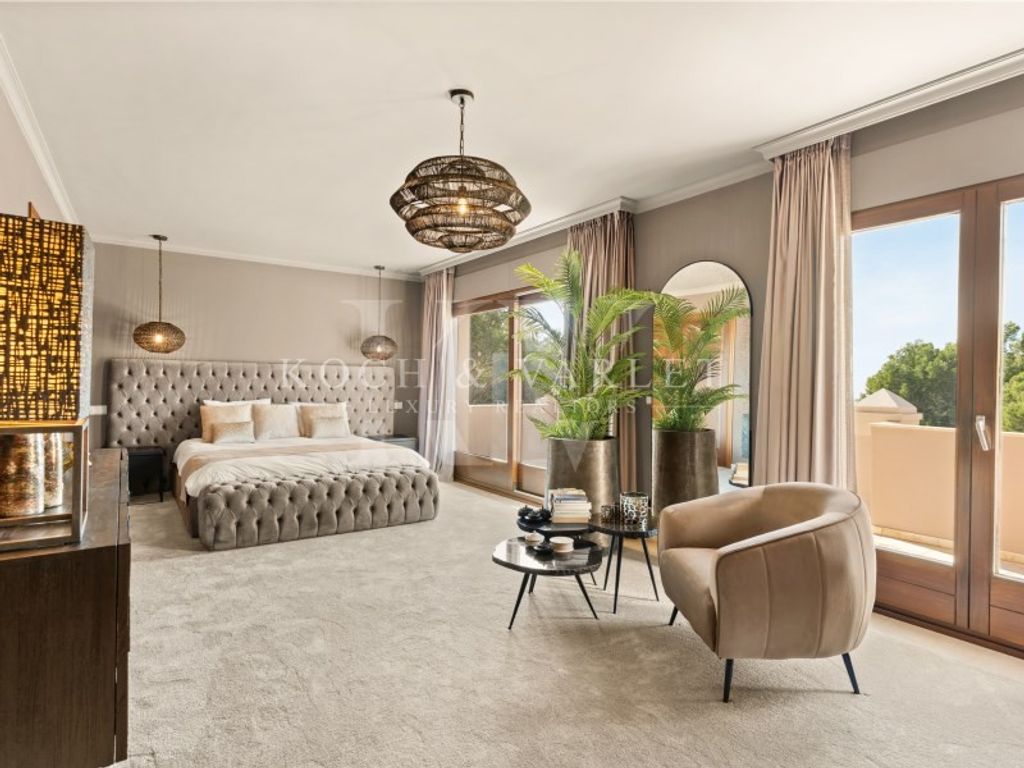
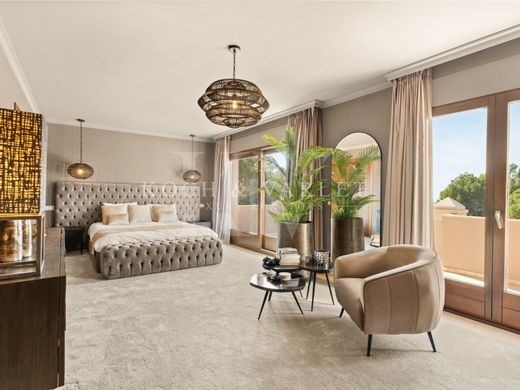
It has 3 spacious suites, all with fitted wardrobes and access to terraces. The master suite also includes a dressing room with vanity. Juliette balconies with interior views of the hall and surroundings.
Semi-basement floor:
It includes a hall, equipped laundry (with two washing machines and two dryers), a storage room, a space adaptable as a double bedroom with access to the garage, an additional guest toilet, a double bedroom with en-suite bathroom and another bedroom with a built-in wardrobe and window. There is also internal access to the closed garage for two cars and a large carport for two more vehicles.
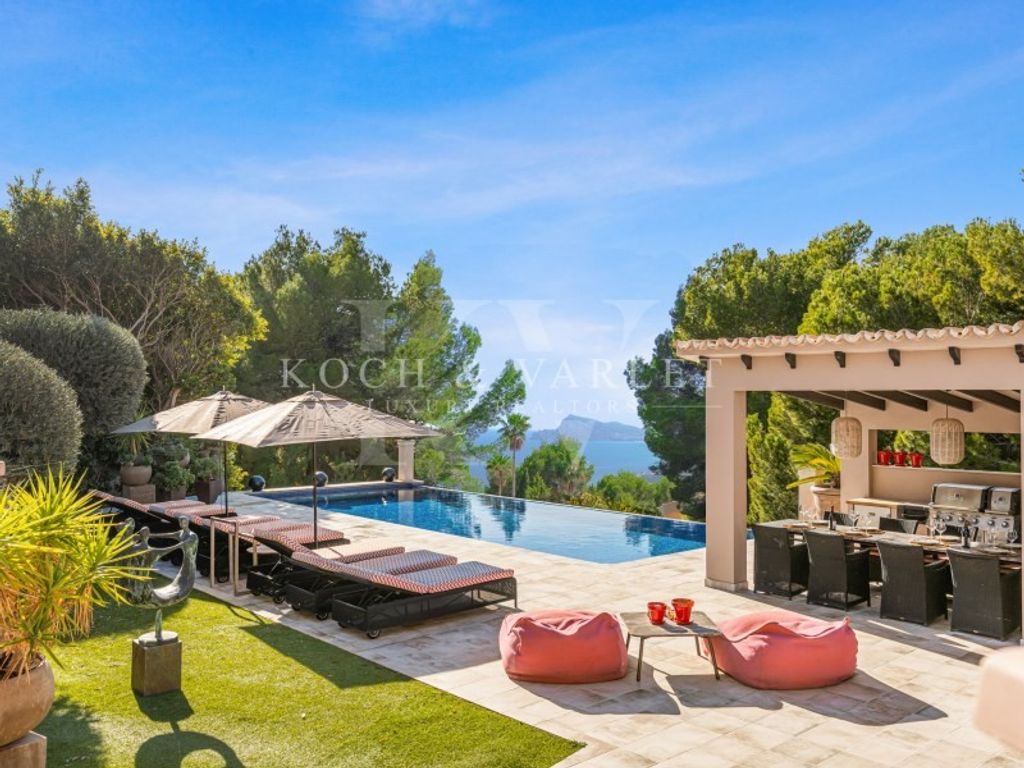
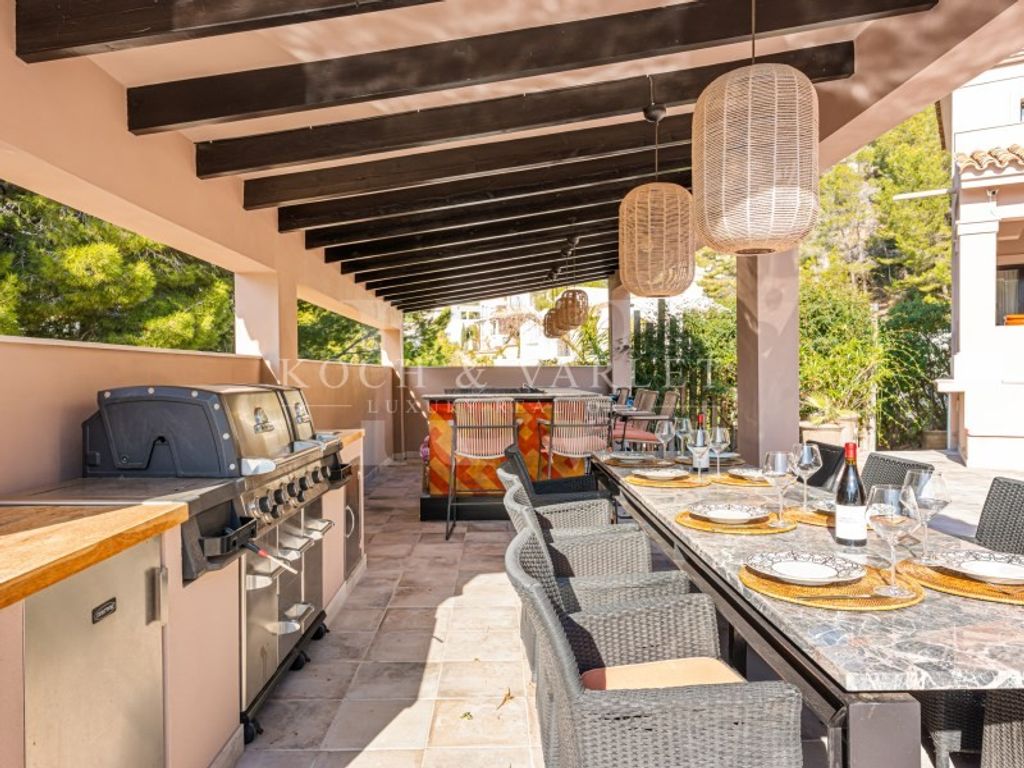
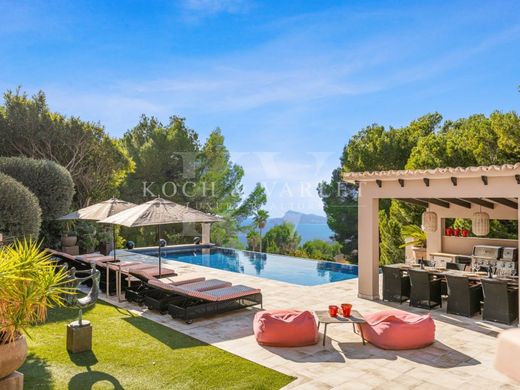
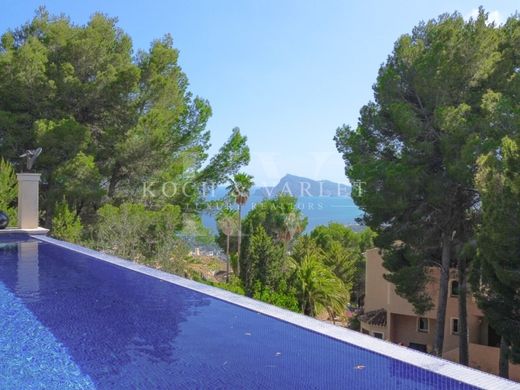
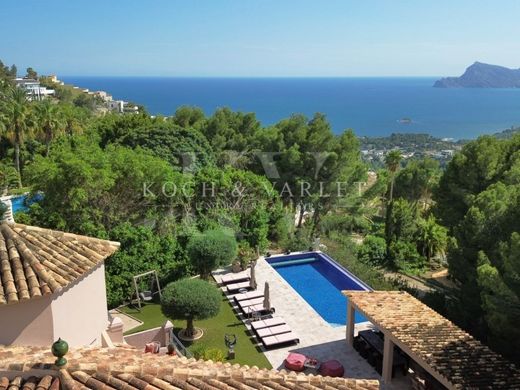
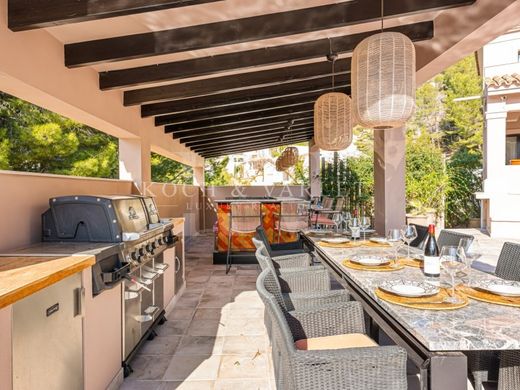
The exteriors of Villa Adel have been conceived as an authentic Mediterranean refuge, where each space invites you to enjoy the outdoors with maximum comfort throughout the year. The protagonist is its elegant heated infinity pool, equipped with saline purification and automatic cover, which blends harmoniously into the environment and allows bathing in any season. Around it, the solarium area and cocktail space create a sophisticated and relaxed atmosphere, ideal for both relaxation and social life. The property also has a well-kept outdoor kitchen with Broil King barbecue and summer dining area, perfect for long evenings outdoors. The gardens, designed to offer absolute privacy, combine high-quality artificial grass with mature vegetation, automatic irrigation and landscape lighting that enhances the whole at dusk. Various terraces, covered and uncovered, equipped with integrated heaters, expand the outdoor living areas, and the spaces open to the outside in a fluid way, with direct access from the living room and kitchen to large terraces, including a spectacular terrace prepared to accommodate an outdoor dining room for up to ten people, ideal for enjoying unforgettable meetings in a privileged environment. All this is completed with a petanque court and an indoor and outdoor sound system that envelops the hous


Characteristics