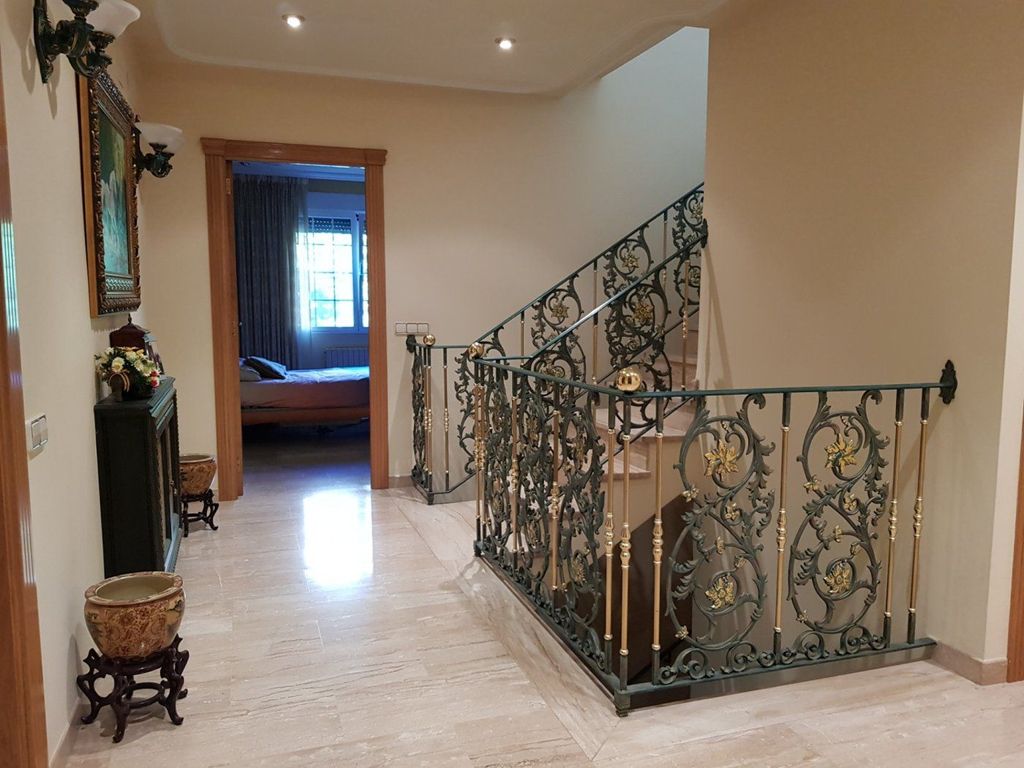
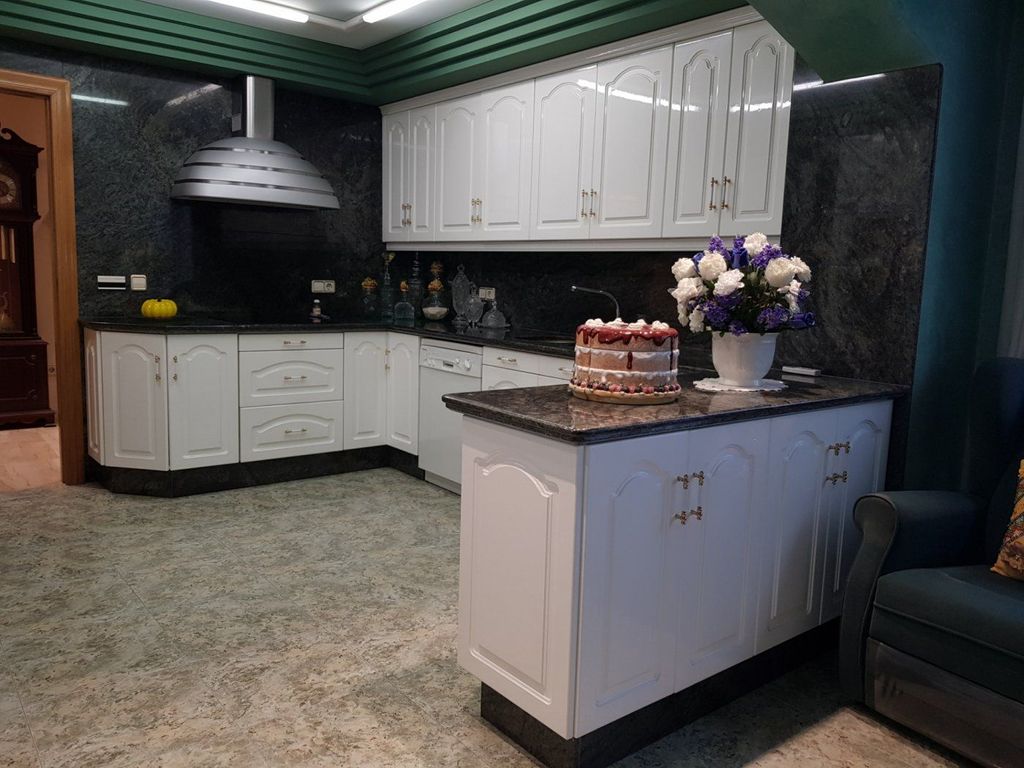
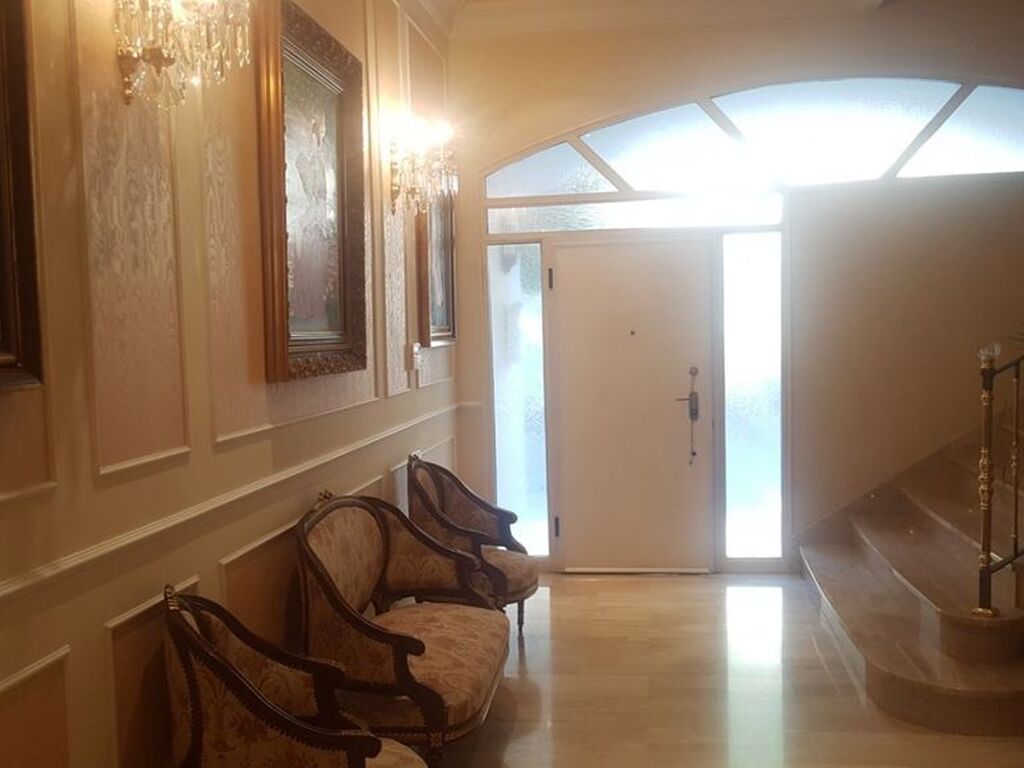
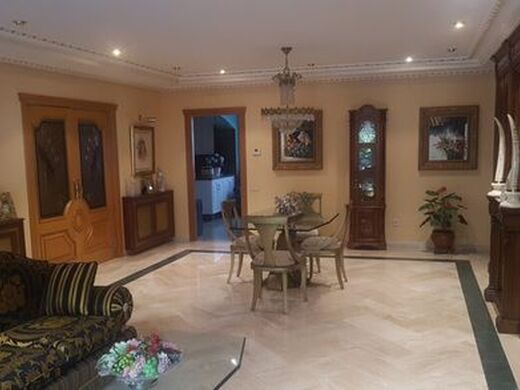
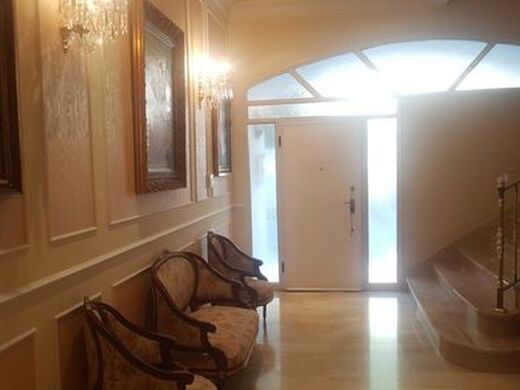
Spectacular terraced house in Valencia, Albaida town. It has a built area of 853m2, perfectly distributed over five floors. ~ • The basement has 211m2 distributed as: ~ - Large hall. ~ - Large wine cellar. ~ - Two storage rooms. ~ - Water and diesel storage room. ~ ~ • The ground floor has 49m2 distributed as: ~ - Direct access to the garage. ~ - Very large entrance hall. ~ ~ • The first floor has 185m2 distributed as: ~ - Very large and bright living-dining room with excellent views. ~ - Large kitchen with access to: ~ 1. Large terrace with garden. ~ 2. Gallery. ~ 3. Dining room. ~ 4. Living-dining room ~ ~ • The second floor has 141m2 distributed as: ~ - 1 Double bedroom with access to terrace and bathroom with bathtub. ~ - 1 Double bedroom with access to bathroom with shower tray. ~ - 1 Double bedroom or office. ~ - 1 Double bedroom with access to balcony and bathroom with bathtub. ~ ~ • The third floor has 108m2 distributed as: ~ - Attic with a large bar, billiard table, and fireplace. ~ - Access to a large terrace with excellent unobstructed views. ~ ~ It features a lift, optional garage with capacity for 8 cars. If you need more information, please contact us without any commitment. INMOBILIARIA PENADES.~





Characteristics