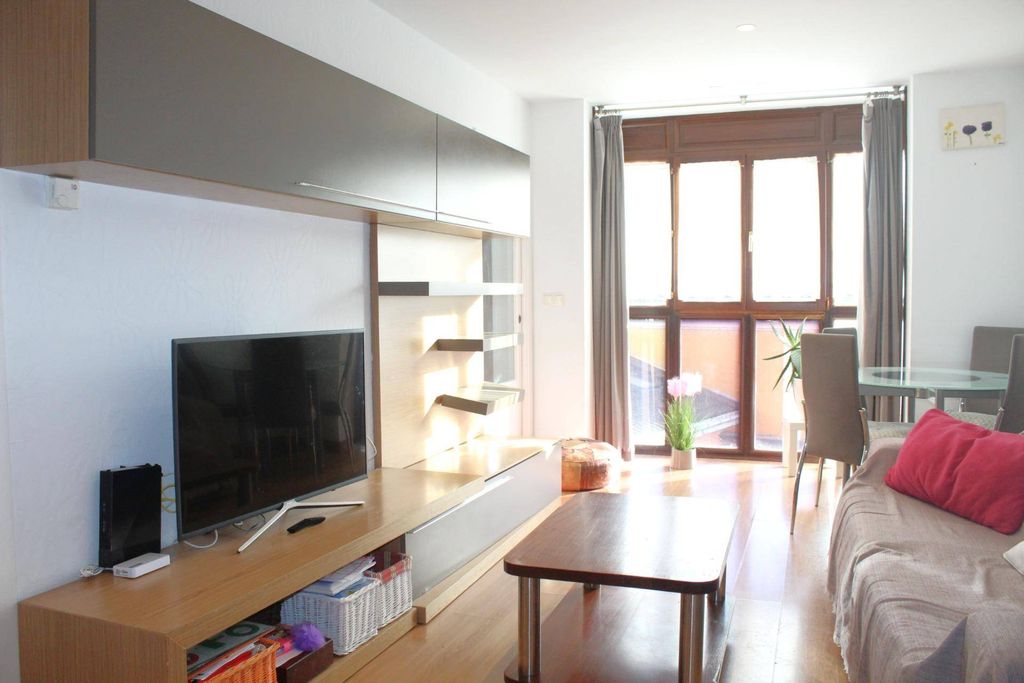
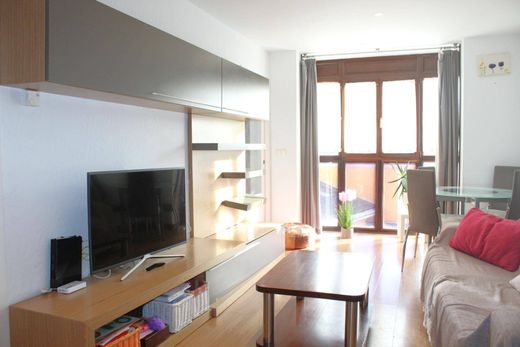
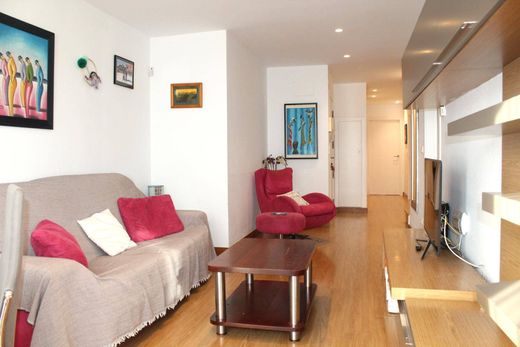
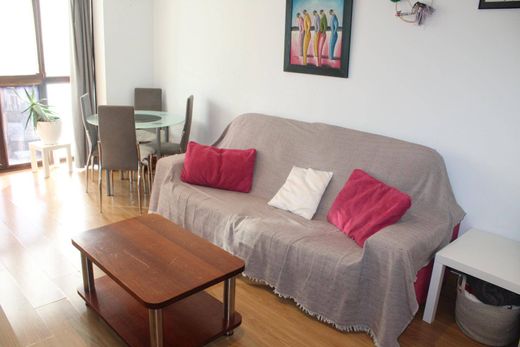
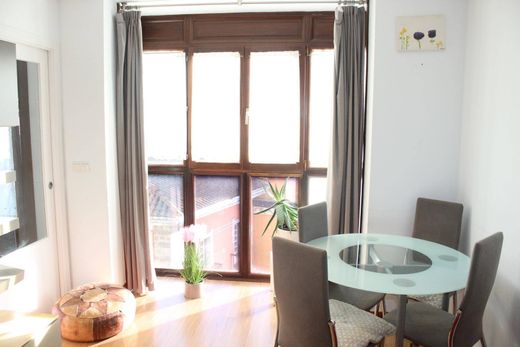
In the heart of Tolosa, with views of the TRIÁNGULO square, this duplex is for sale with GARAGE included. ~~On the main floor (70.25m2 according to cadastre) there is a living-dining room with a bay window overlooking the main facade with views of the Triángulo square. From here, we access the fitted kitchen with access to a balcony with the same orientation. From the balcony, one can also observe monte Uzturre and even monte Txindoki.~~The kitchen has two access doors, and could be easily joined with the living room if you are looking for an open-plan kitchen. ~~On the same floor, there are 2 bedrooms, one double and one single. Both are exterior with windows facing Soldadu street. Being the top floor, they are very bright. In the hallway, there is a bathroom with a shower tray and a toilet, as well as a large built-in wardrobe. ~~On the upper floor (31.55m2 useful according to cadastre) there is a completely open area, with 2 Velux windows prepared as a third double bedroom with a study and storage area. Despite the indicated square meters, it is the same surface area as the main floor, but being an attic space, we do not count both sides which can be used for storage. ~~The duplex has underfloor heating on both floors.~~It is a CONCRETE building constructed in 2009 with a LIFT TO GROUND LEVEL.~~Included in the price is a GARAGE SPACE located on the same street, with access in front of the entrance. ~~Do not miss the opportunity to acquire this dwelling in the middle of Triángulo square, with all services nearby. ~~





Characteristics