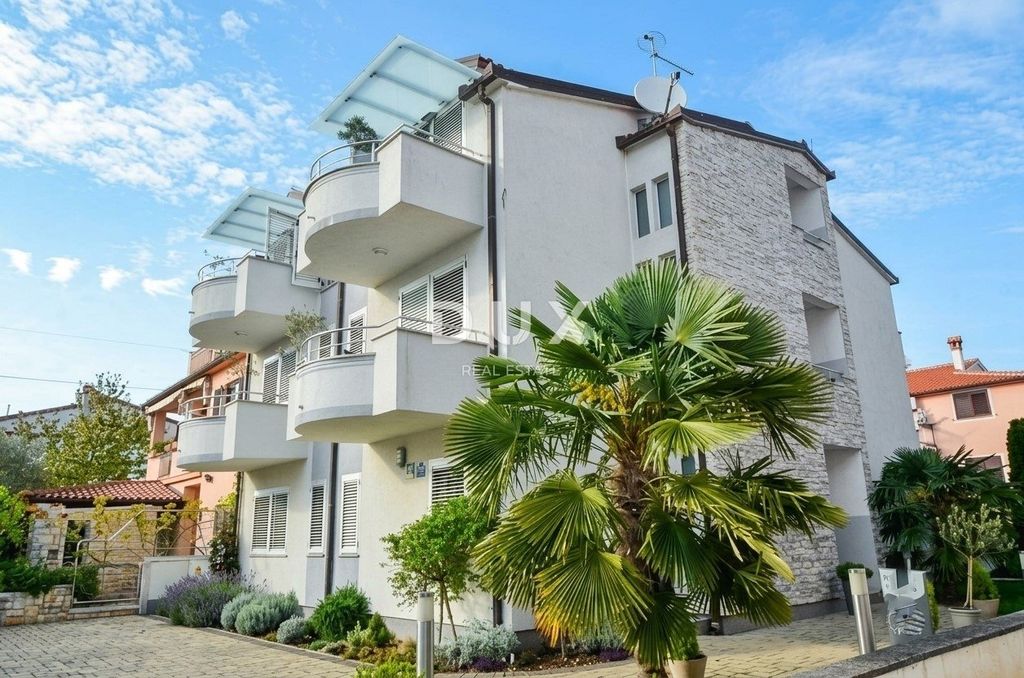
We offer an extremely interesting property in Rovinj, intended for buyers who are looking for more than a classic property - a residential building with its own apartment, six categorized apartments and an already developed tourist business.
This is a property that has been operating as a family tourist accommodation for more than 20 years. The facility has been carefully maintained, upgraded and improved over the years, and the last significant renovation was completed in 2025.
The new owner is not only buying the property and the potential for future business, but is also taking over an established story that already has its own history, guests and market position.
The property was built in 2006, when the owners decided to create a family tourist facility in Rovinj - close enough to the sea and the most important facilities, but at the same time located in a quiet residential street.
Over almost two decades, the facility has grown from a family project into a stable tourist business, with guests returning year after year.
The apartments are categorized with 4 stars, and the facility also has the Domus Bonus quality certificate for private tourist accommodation, which confirms the high level of decoration and equipment.
FEATURES
One of the greatest advantages of this property is its functional organization.
The building extends over the ground floor, first floor and attic, with a total net usable area of 414.06 m², on a plot of land of 452 m², with a landscaped yard of approximately 304 m².
On the ground floor there is a spacious apartment of approximately 111.12 m², which allows the owner to live comfortably in their own space, completely separate from the tourist units.
On the first floor and in the attic there are a total of six independent apartments, each with its own entrance, bathroom and air conditioning, which allows the simultaneous use of all accommodation units without disturbing each other. This organization is particularly interesting for buyers who want to combine their own life in Rovinj with income from tourist rental.
PROPERTY LAYOUT
The ground floor with a total floor area of approximately 142.11 m² consists of:
3-room apartment measuring 111.12 m²:
* hallway
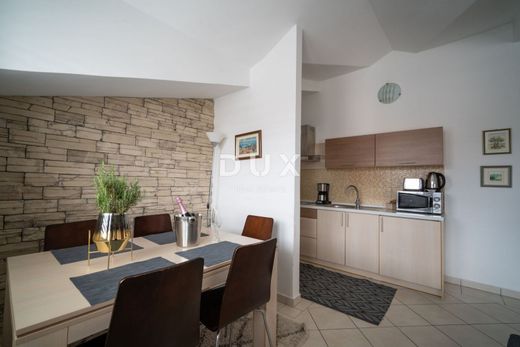
* spacious kitchen, dining room and living room
* two bedrooms
* bathroom
* toilet
* large terrace of approximately 53 m² with access to the garden
Additional spaces at the entrance to the house are the main entrance and on the right is the office, on the left is the staircase and equipped laundry room.
The ground floor apartment provides enough space for family life, while the office and laundry room further facilitate the daily running of the tourism business.
FIRST FLOOR – 3 APARTMENTS
On the first floor there are three fully equipped and categorized accommodation units:
Apartment 1 (3-room apartment) – NKP 36.98 m²
* kitchen and living room
* two bedrooms
* bathroom
* balcony
Apartment 2 (2-room apartment) – NKP 44.82 m²
* entrance
* kitchen and living room
* bedroom
* bathroom
* WC
* two balconies
Apartment 3 (2-room apartment) – NKP 34.69 m²
* kitchen and dining room
* living room
* bedroom
* bathroom
* balcony
On the first floor there is also a staircase and a hallway.
LOFT – 3 APARTMENTS
Apartment 4 (3-room apartment) – NKP 37.00 m²
* kitchen, dining and living room
* two bedrooms
* bathroom
* balcony
Apartment 5 (studio) – NKP 24.07 m²
* dining and living room
* kitchen
* bathroom
* balcony
Apartment 6 (3-room apartment) – NKP 53.99 m²
* kitchen, dining and living room
* two bedrooms
* bathroom
* two balconies
The loft additionally contains a staircase and a hallway.
KEY DATA
- land: 452 m²
- landscaped yard: approx. 304 m²
- net usable building area: 414.06 m²
- ground floor + first floor + attic
- 1 spacious apartment for the owner
- 6 categorized apartments
- apartments categorized with 4 stars
- Domus Bonus quality certificate
- 6 parking spaces in the yard
- occupancy permit
For investors



Characteristics