PROMOTION for the first apartment to be sold - 10% discount!
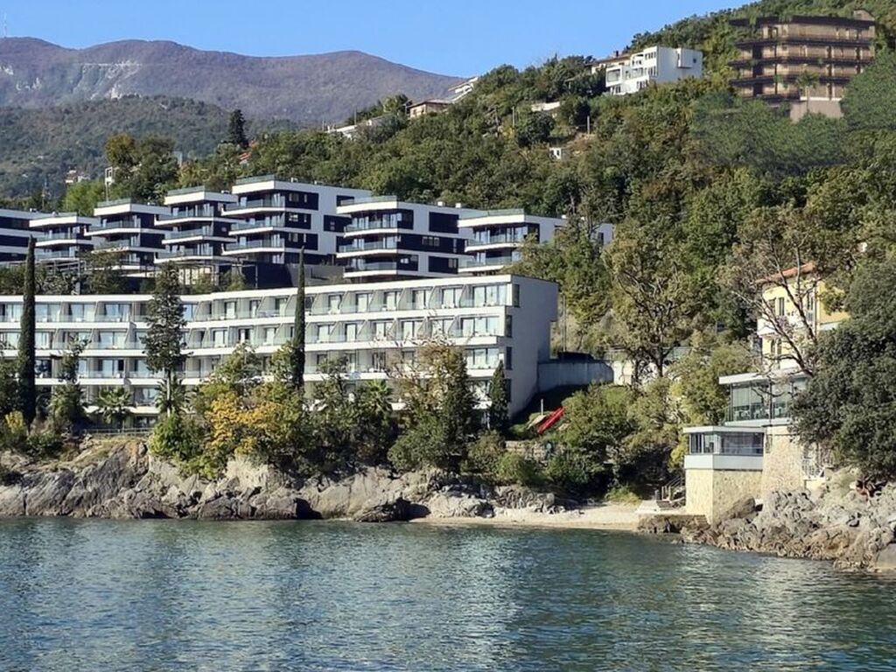
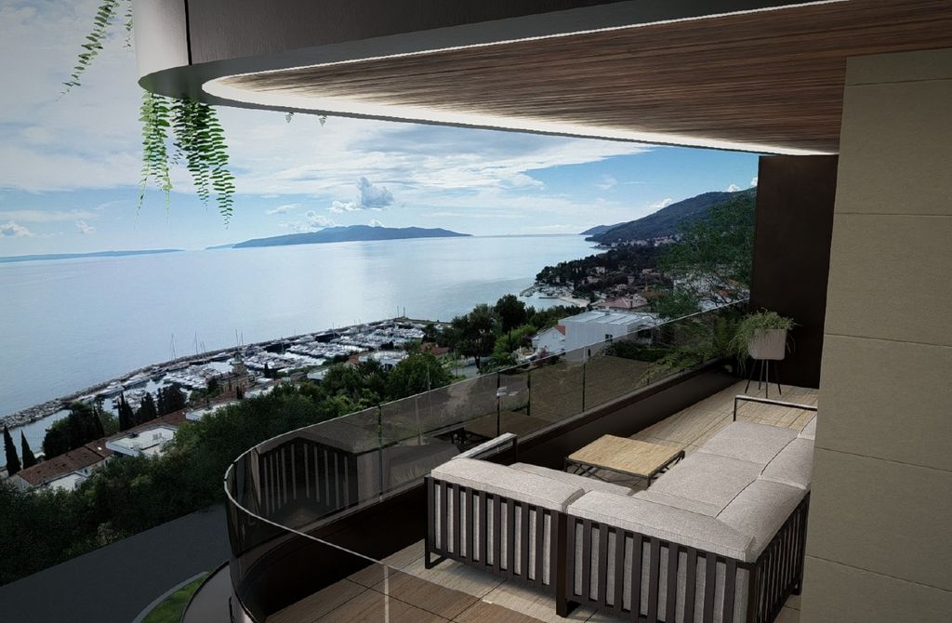
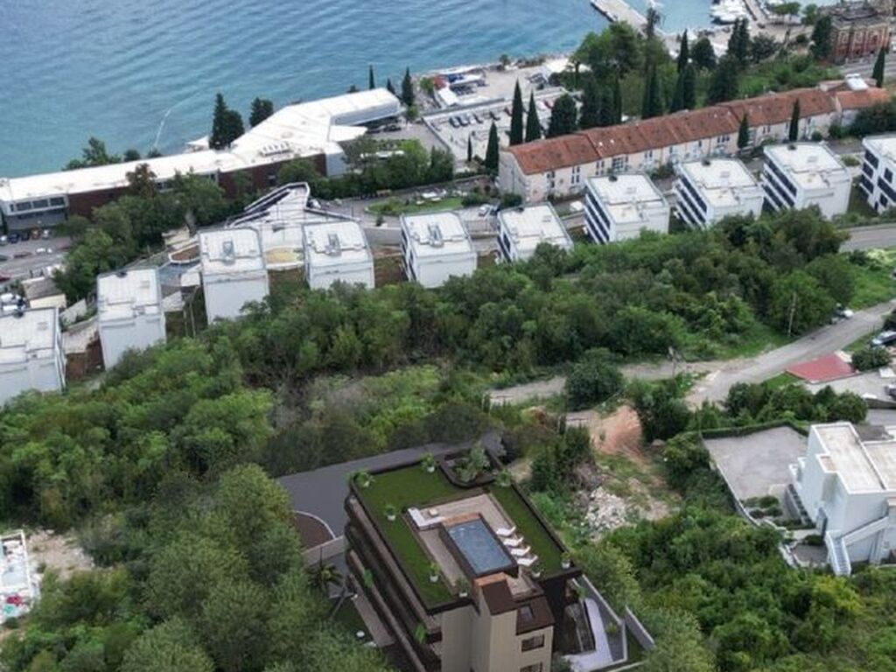
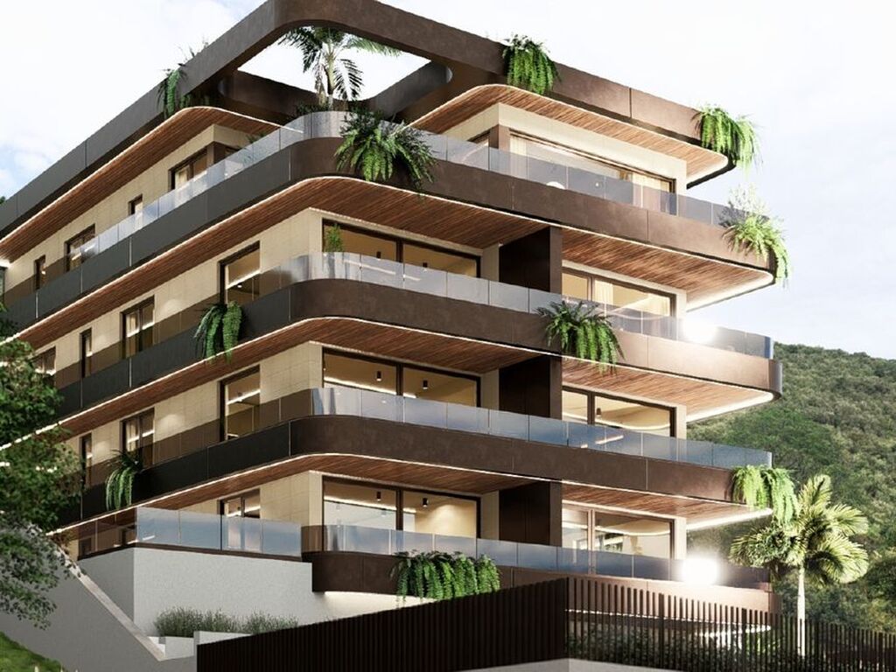
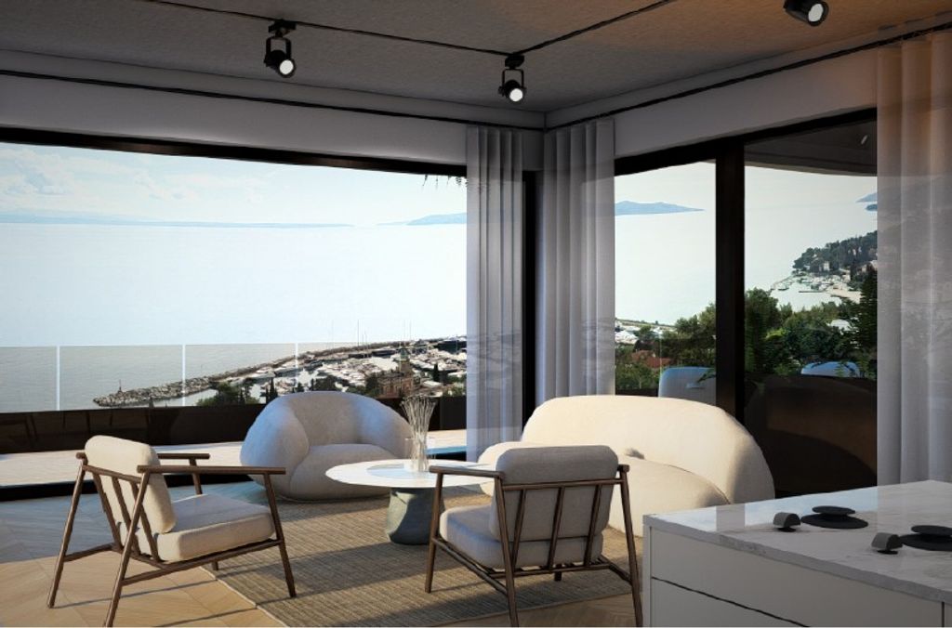
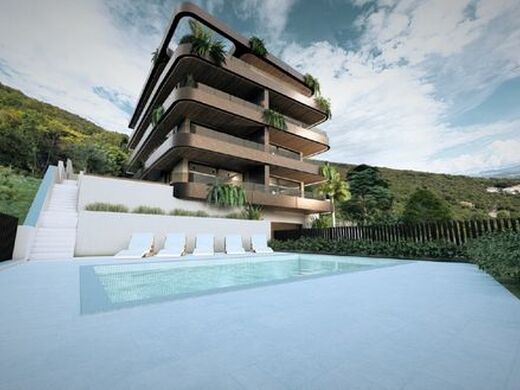
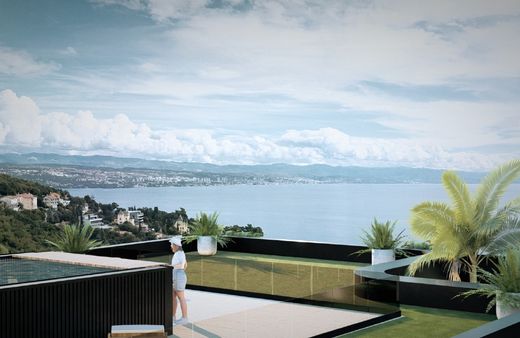
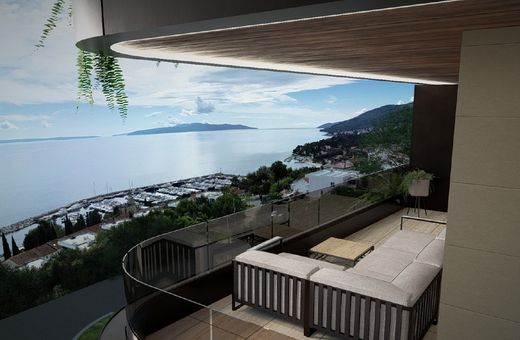
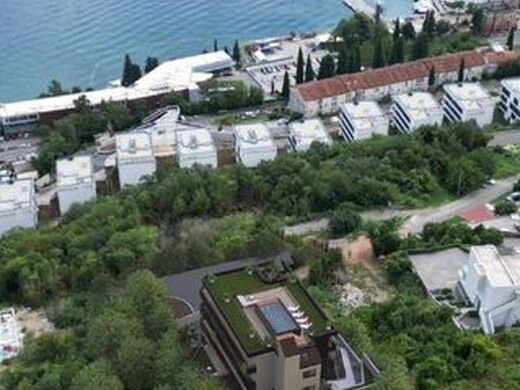
Unique new residence in Opatija region mere 150 meters from beachline and luxury marina, with swimming pool, underground garage, elevator and beathtaking sea views!
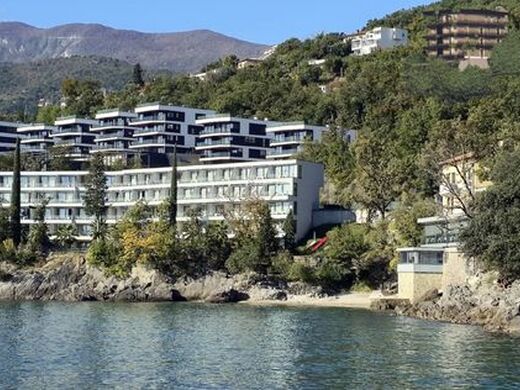
5***** surrounding with new Mariott, Hyatt, Sealeven hotels nearby.
Delivery -in the end of 2026-start of 2027.
Residenza Bella Alta of ultramodern luxury apartments in Icici, Opatija offer a selection of seven contemporary apartments, including an exclusive penthouse designed for discerning buyers seeking modern living with unparalleled comfort and privacy.
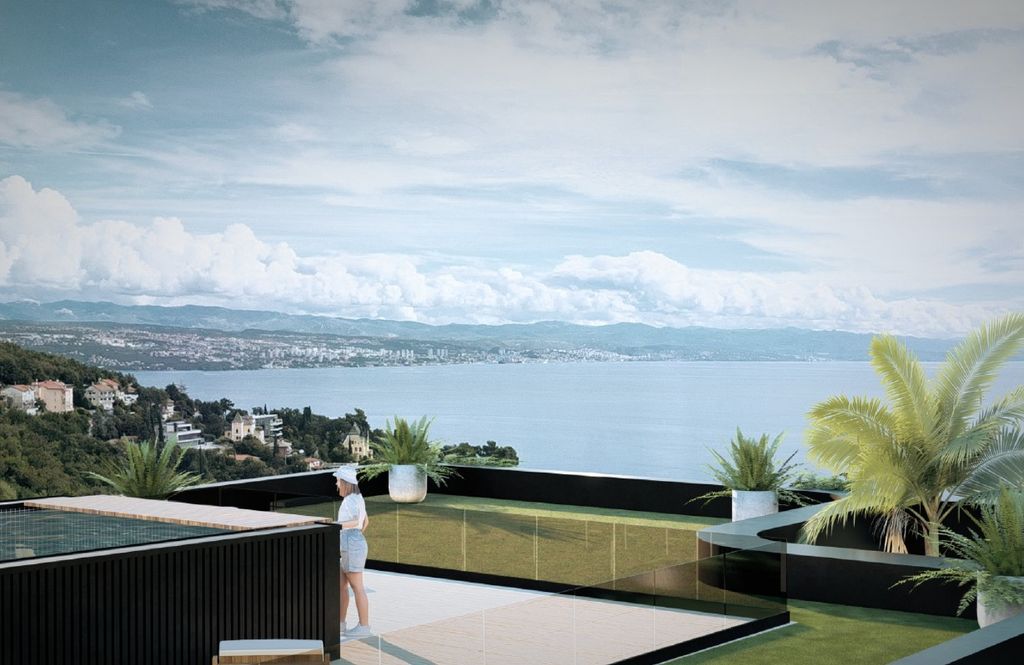
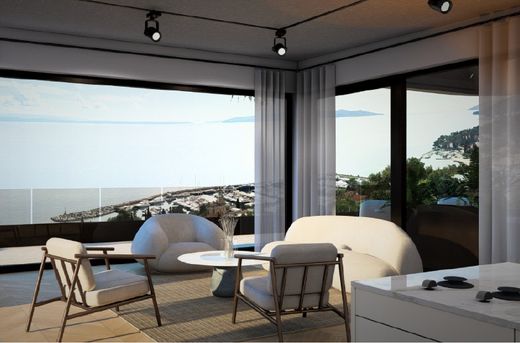
These high-end properties feature private rooftop pools and expansive panoramic terraces, perfect for those desiring upscale urban escapes with stunning views and seamless indoor-outdoor flow. Each unit embodies sleek modern aesthetics, blending functionality with sophisticated design to create serene havens in a prime location.
The development includes six spacious two-bedroom apartments, each approximately 130 square meters, alongside one grand penthouse spanning 235 square meters, ideal for families or professionals looking for premium real estate options.
Each apartment offers 2 bedrooms with en-suite bathrooms, laundry with guest wc, spacious salon with living area, dining zone and kitchen and amazing terrace.
Every flat comes equipped with bright, open living areas that flood with natural light to enhance well-being.
Ground-floor apartments provide direct access to lush private gardens, offering a rare touch of nature within city confines and appealing to buyers prioritizing outdoor serenity.
All units are connected by elevator with the underground garage.
The price is inclusive of storage space. Place in the garage is attributed to each apartment and costs 30 000 eur extra (penthouse can get two garage places for the car for 60 000 eur).
Built with durability in mind, the Residenza structure relies on a reinforced concrete load-bearing framework that ensures long-term stability and resilience. At its heart lies a central staircase core, surrounded by efficient vertical circulation for smooth movement throughout the building, making it a smart choice for multi-level living. The integrated garage maintains this structural continuity through robust supporting pillars, providing secure and reliable parking solutions without compromising the overall architectural integrity.
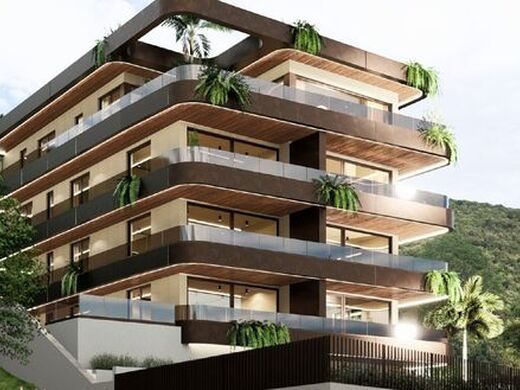
Materials at Residenza Bella Alta emphasize both performance and style, starting with a ventilated facade that promotes energy efficiency while delivering a refined exterior aesthetic suited to contemporary Italian architecture. Windows are outfitted with premium Wicona aluminum frames, complete with integrated alarm systems for enhanced security and peace of mind. Inside, interiors showcase top-tier finishes, with ample opportunities for buyer customization to tailor spaces to personal tastes, from flooring to fixtures in these bespoke luxury homes.
Sustainability meets comfort in the heating and energy system, powered by an advanced air-to-water heat pump that optimizes energy use for eco-conscious residents. Radiant underfloor heating paired with ducted air-conditioning ensures even, whisper-quiet climate control year-round, elevating daily living in these efficient apartments. A thoughtfully installed photovoltaic system further reduces environmental impact and cuts operational costs, aligning with modern demands for green luxury real estate that supports sustainable lifestyles.
STRUCTURE
The load-bearing structure of the building is made of reinforced concrete. The central staircase core and its perimeter walls are structural, and the vertical circulation of the residence develops around it.
The garage maintains vertical structural continuity thanks to the supporting pillars.
MATERIALS
The building features a ventilated. façade, combining modern efficiency with timeless aesthetics. Windows are made of Wicona aluminum frames


Characteristics