unactive ad
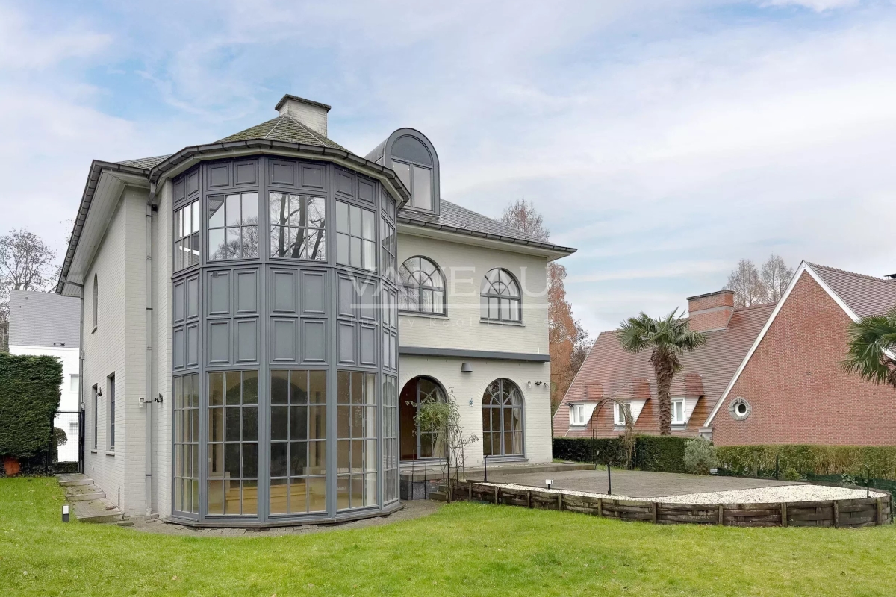
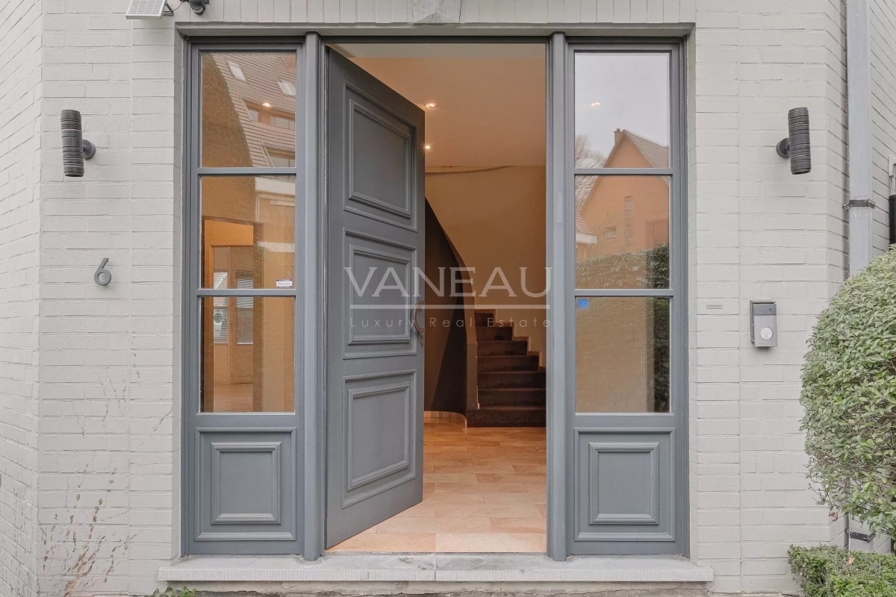
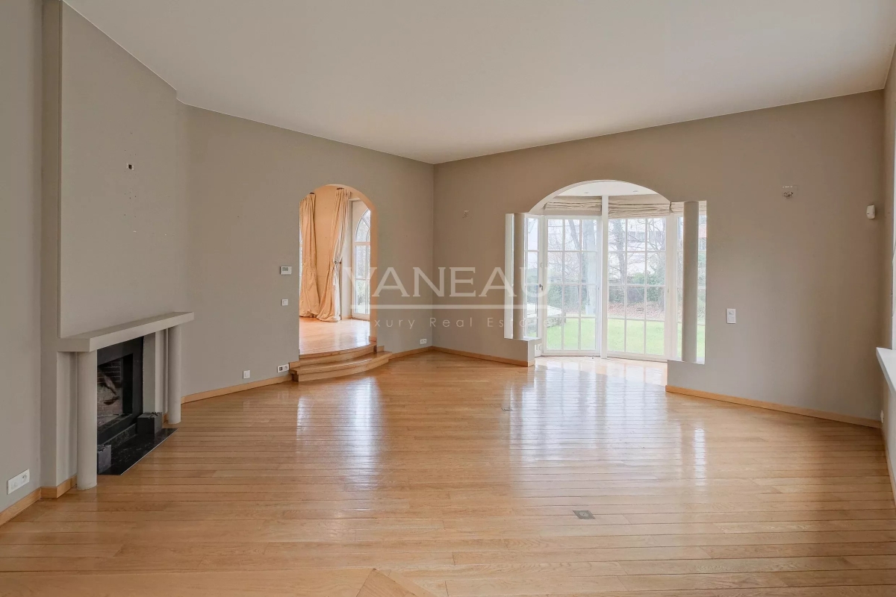
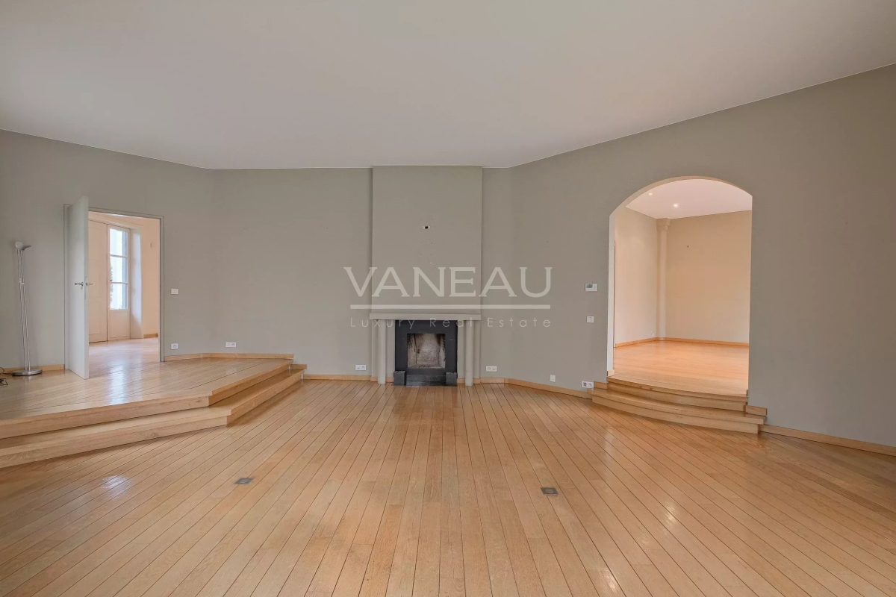
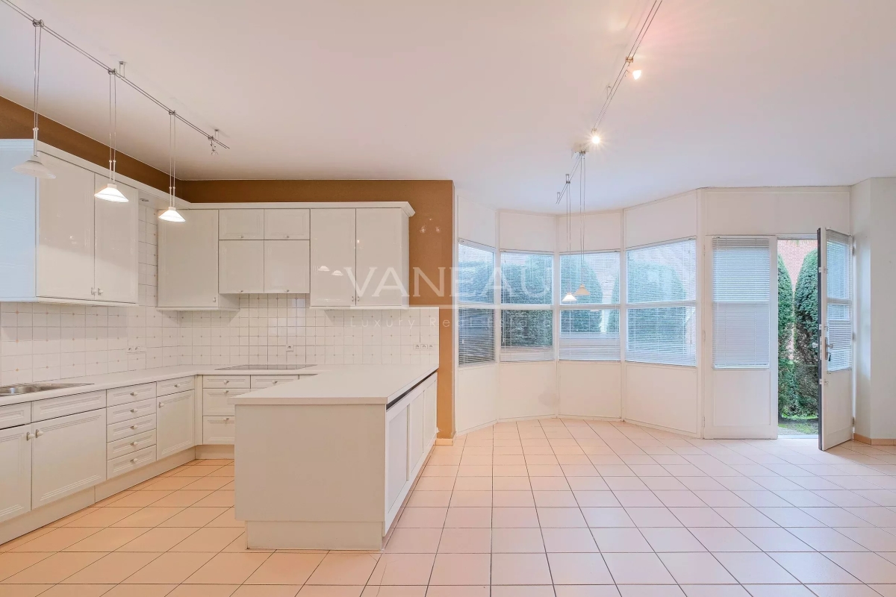
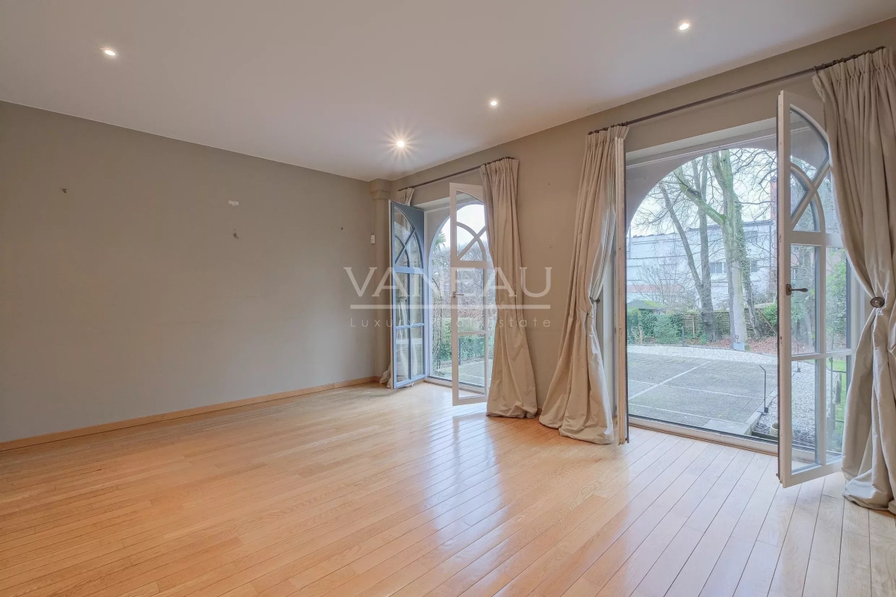
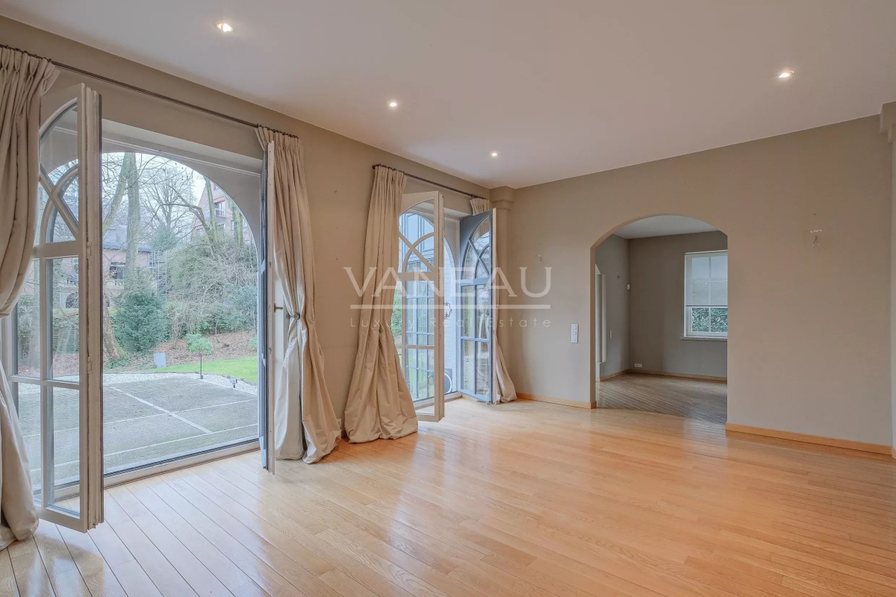
Ideally located near the Royal Leopold Club, superb architect-designed villa offering a gross floor area of ± 450 m², with a garden surrounded by greenery. It is composed as follows: First floor: large entrance hall with checkroom and guest WC, two living rooms overlooking the garden, one with open fire, 25 m² hyper-equipped dinatory kitchen, 25 m² dining room with access to the terrace and south-west-facing garden. Second floor: 25 m² master suite with bathroom and dressing room, two bedrooms of 22 and 17 m², each with bathroom and storage cupboards. Second floor: large 46 m² bedroom that can be split into two, dressing room and shower room. Basement: garage, numerous cellars, boiler room and laundry room. EPB: E+. Also: garage, two outdoor parking spaces, double glazing, thermostat, entry phone, alarm, condensing gas boiler, swimming pool possible, immediate access to Lycée Français. Visit as soon as possible!