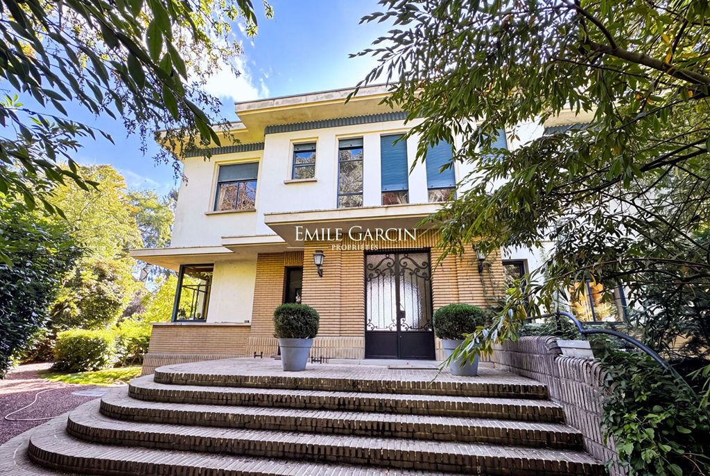
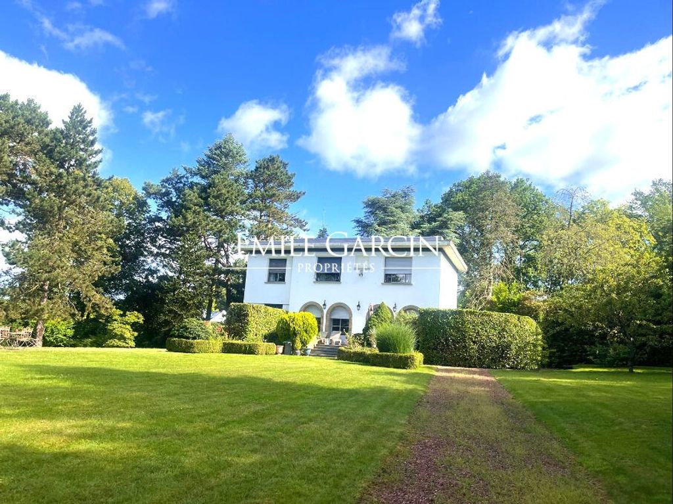
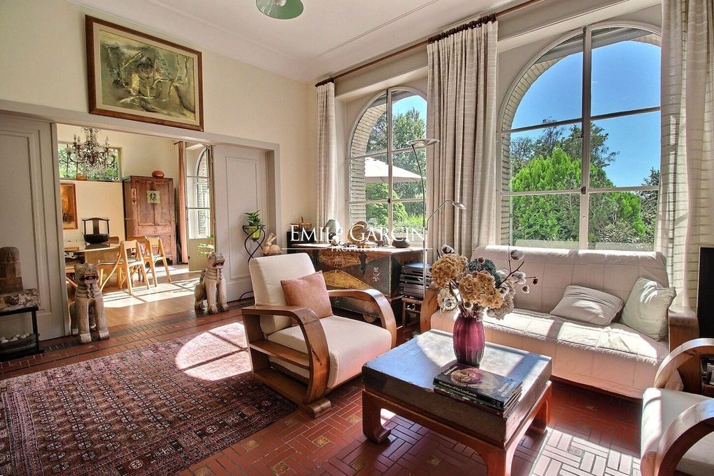
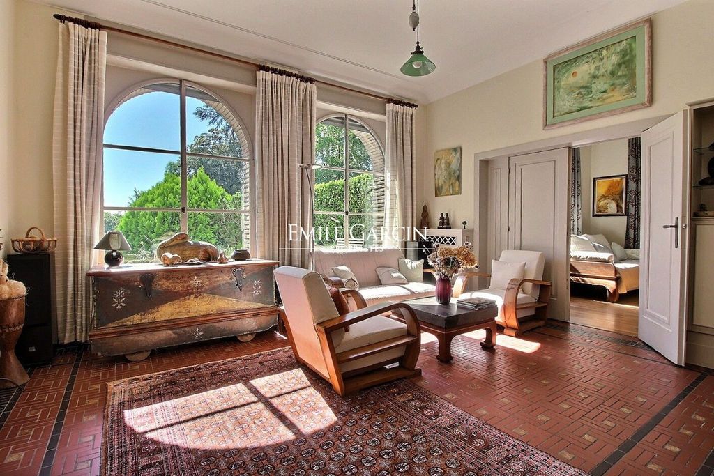
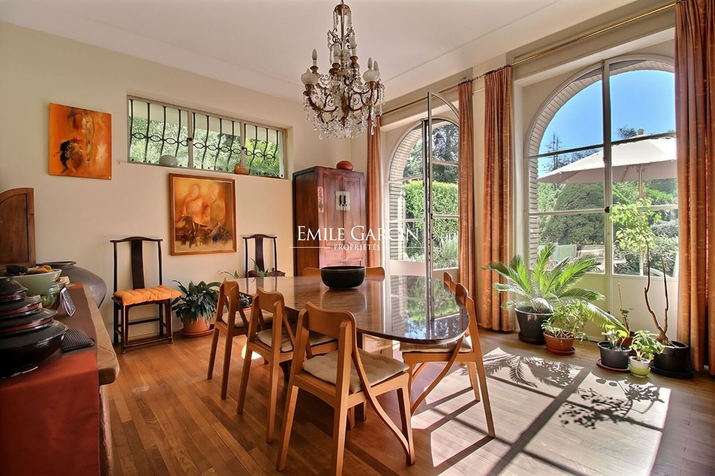
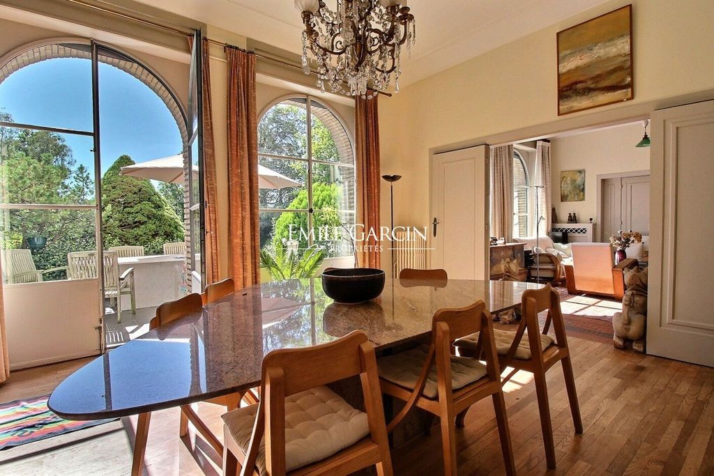
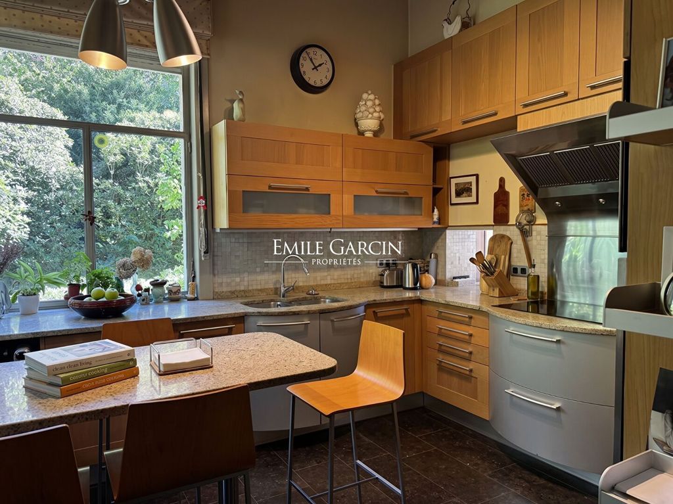
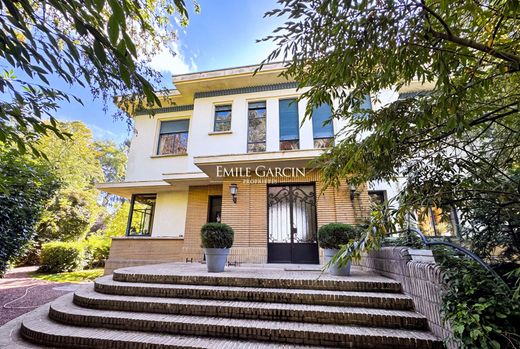
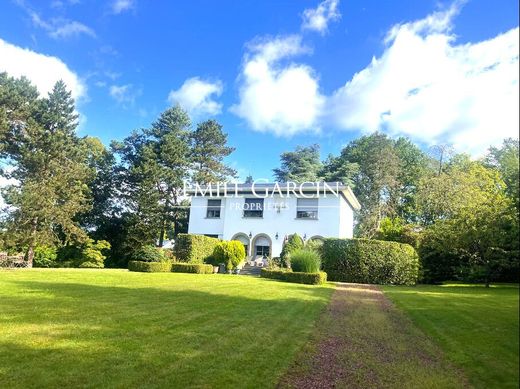
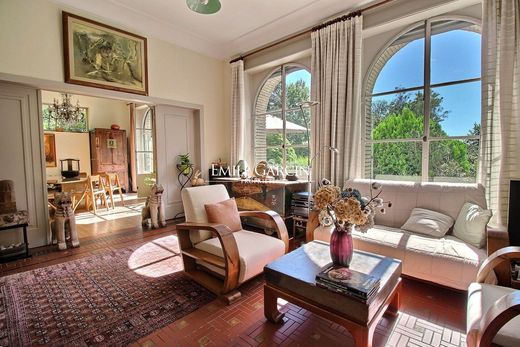
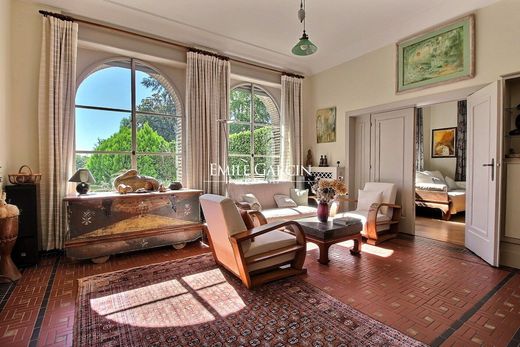
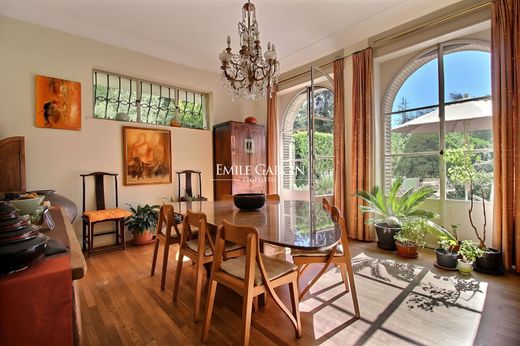
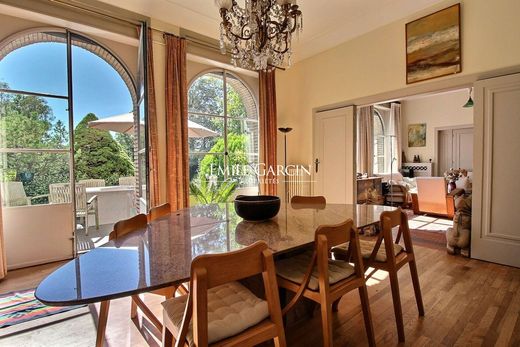
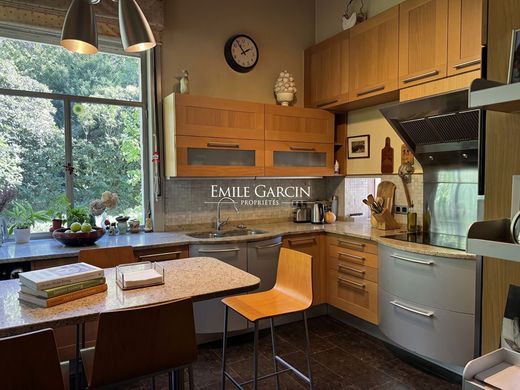
Magnificent modernist house dating back to 1920, presenting approximately 448 sq.m of living area on 5333 sq.m of private grounds adorned with beautiful trees. The property has retained many of the architectural features of its era, including a flat roof, geometrical architecture, high ceilings, abundant natural light, parquet/tiled flooring, fireplace and wrought ironwork. The house requires updating in places. Its interior stands out for its elegant reception rooms backing onto a large south-facing terrace with panoramic views of the garden. Upstairs, a landing leads to four bedrooms and two bathrooms. Its additional facilities include several cellars, a carport, an office and a garage. EPC E


Characteristics