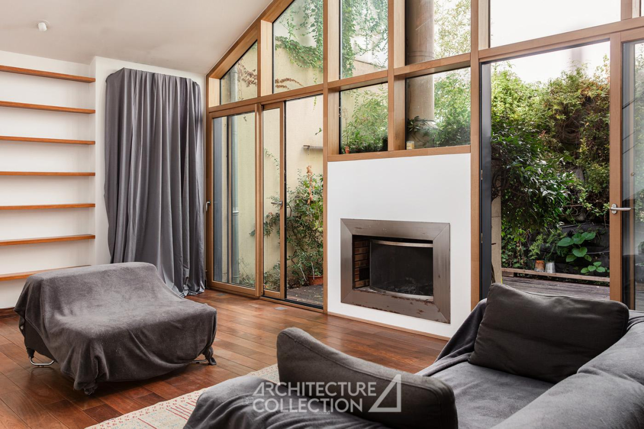
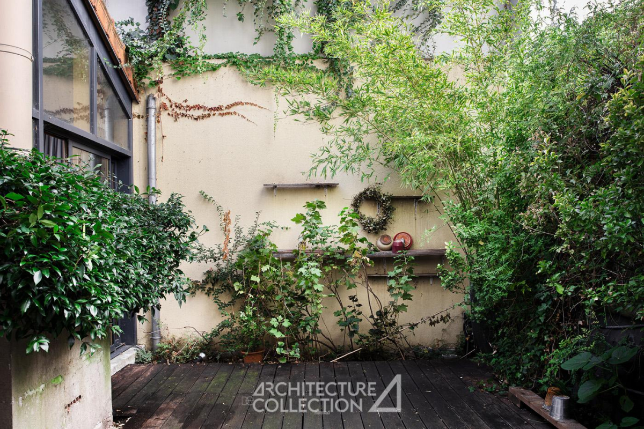
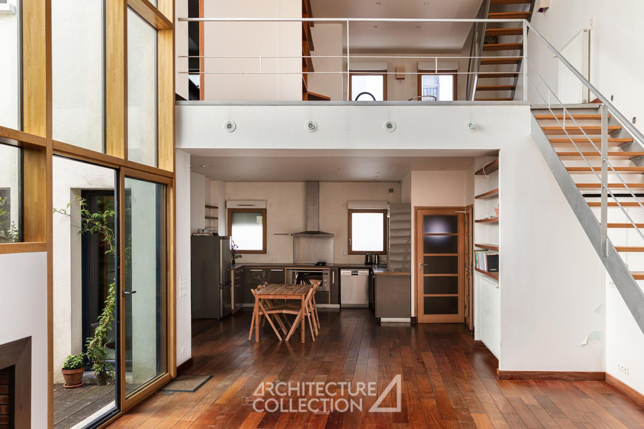
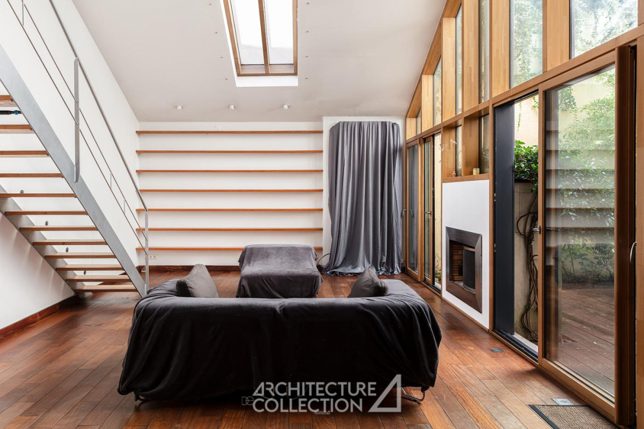
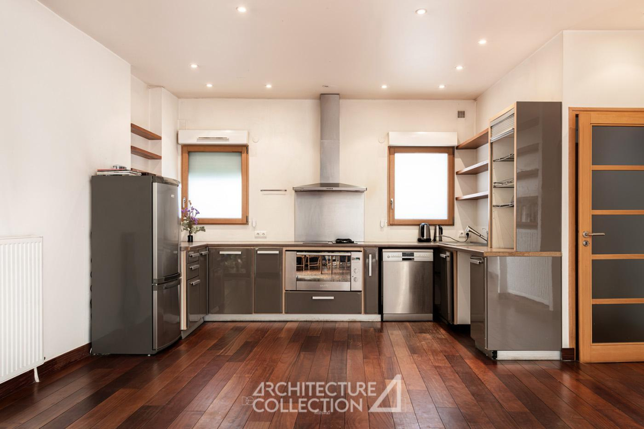
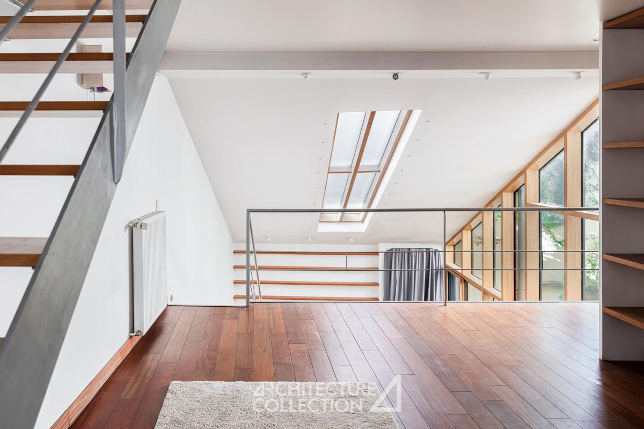
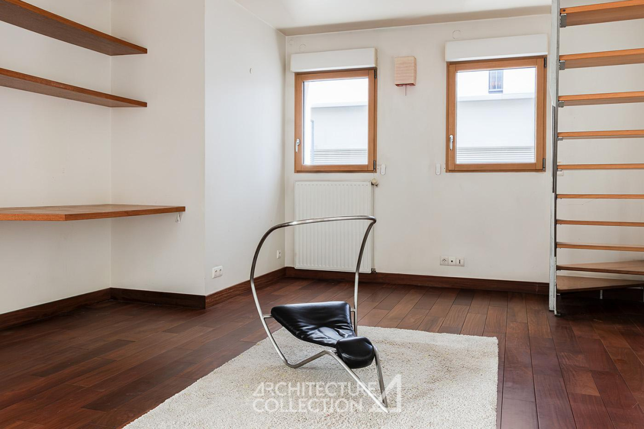
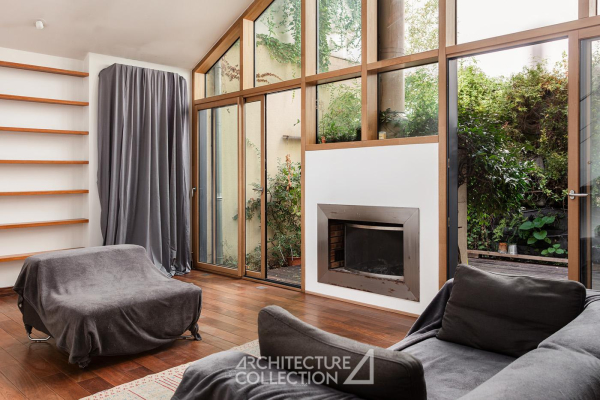
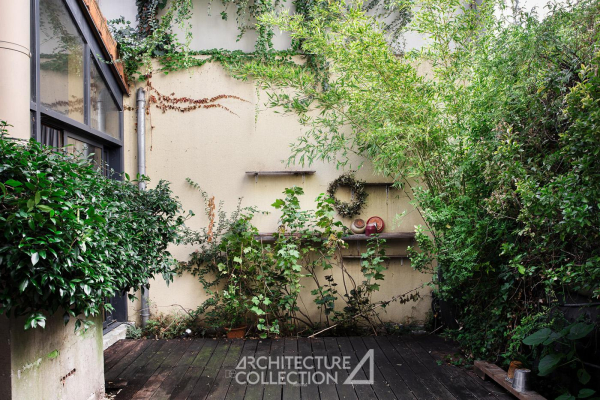
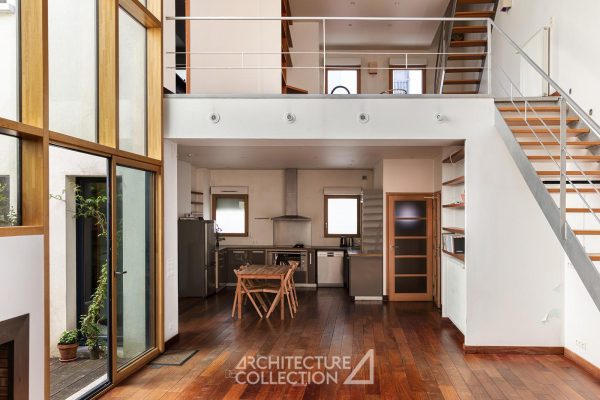
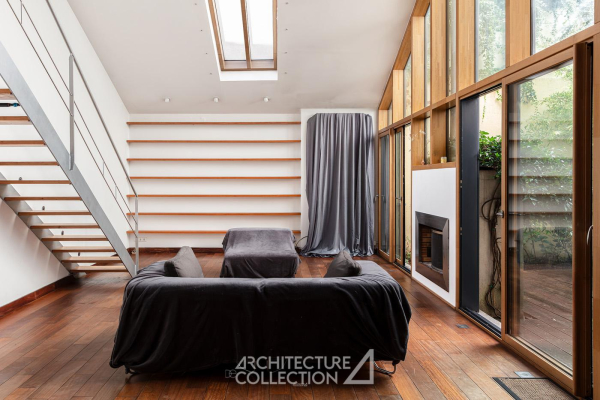
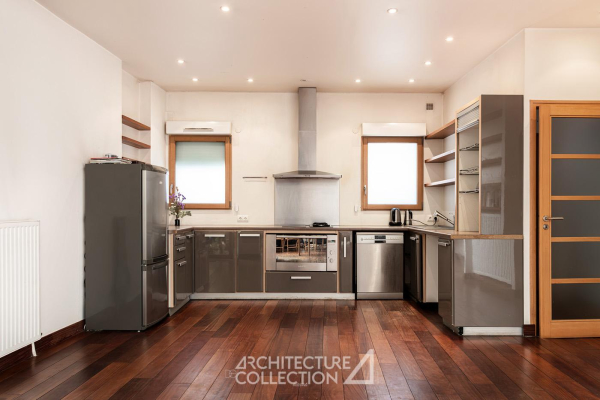
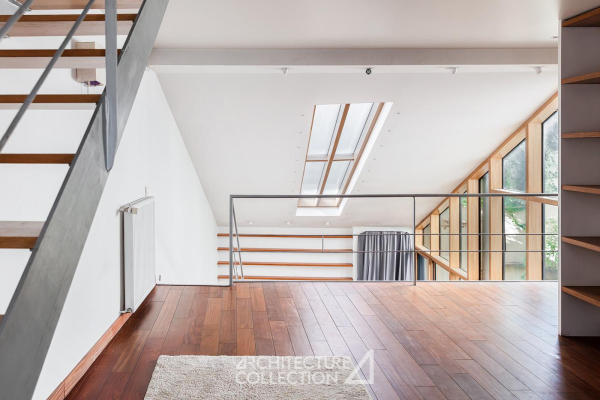
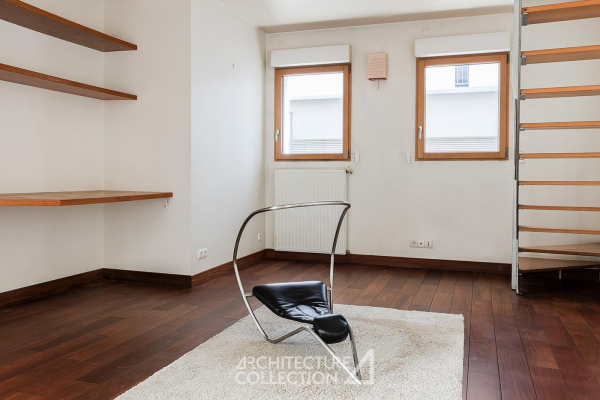
A true oasis of coolness, this family townhouse, built in 2005, offers a warm and peaceful living environment thanks to its landscaped patio. The house spans 160 sqm, spread over three levels. The ground floor features an entrance hall with storage and a generous living area. This includes a double-height living room with a fireplace, a fully equipped open-plan kitchen with stainless steel appliances, a guest toilet, a pantry, and access to the garage. Floor-to-ceiling windows ensure this room is bathed in natural light. They open onto a patio with a terrace and a green wall, a refreshing oasis in the heart of the city, extending the living room. The first floor comprises a master suite with a dressing room, shower room, and toilet, as well as a flexible space that can easily be converted into an office, a playroom/relaxation area, or an additional bedroom. The top floor offers three bedrooms with built-in shelving and desks, and a bathroom with a toilet. A garage completes the property. This property benefits from a central location, close to shops, amenities and green spaces. Very well served by several bus lines, it is also located 5 minutes from the Mairie des Lilas metro station (Line 11) which connects to the center of Paris in 15 minutes. See the phone number


INFORMATION
Legal references
Characteristics

Main rooms : 4
Energy and Risks