Located within a gated residential development dating from the 1970s, with a shared garden, this approximately 69 sq m two-bedroom apartment is situated on the fourth floor of a building without a lift.
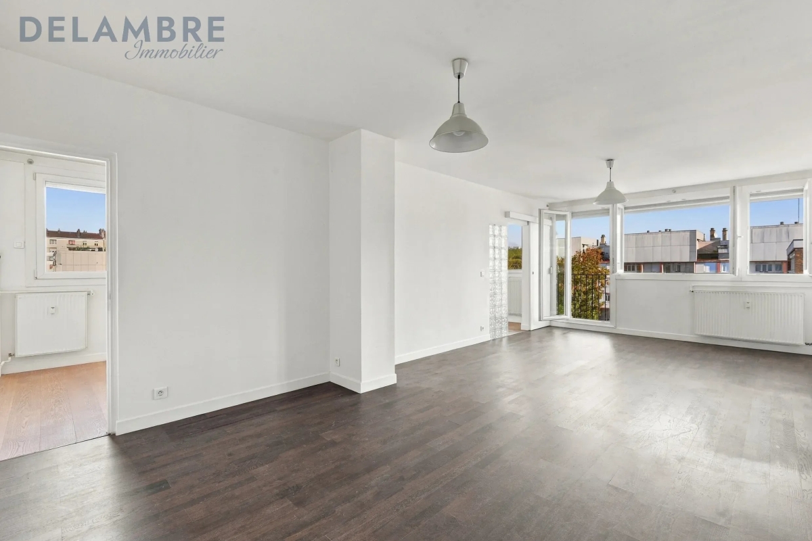
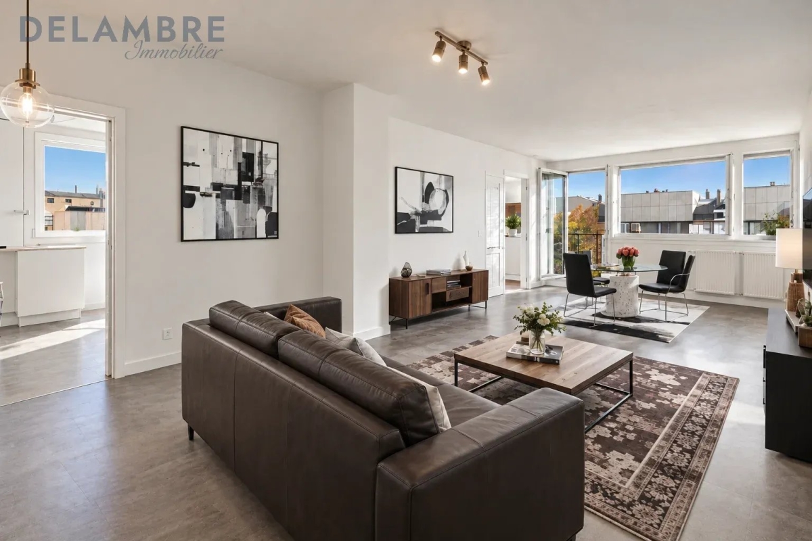
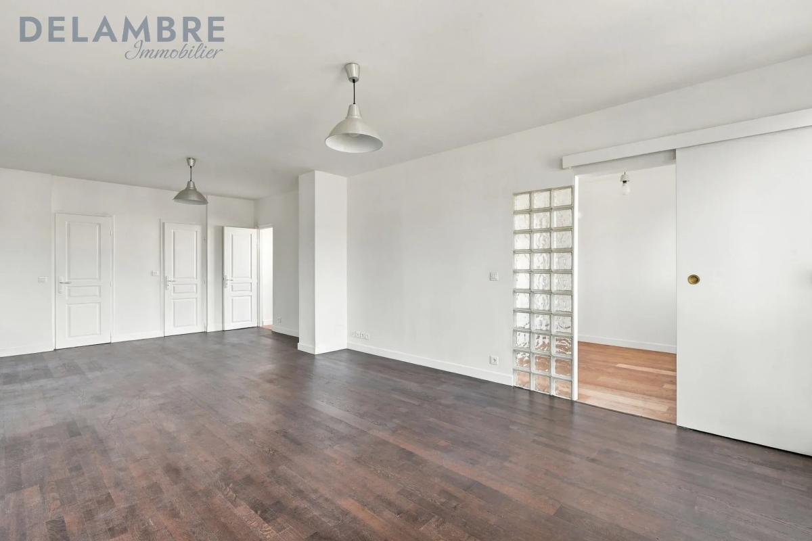
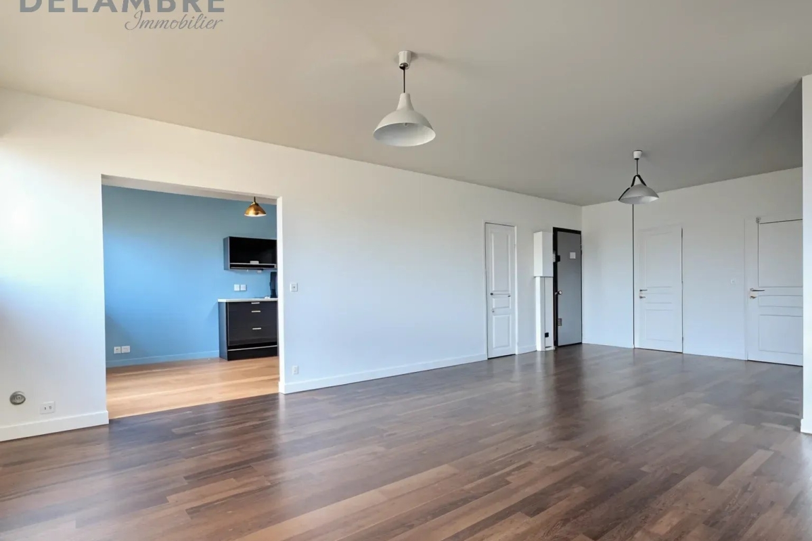
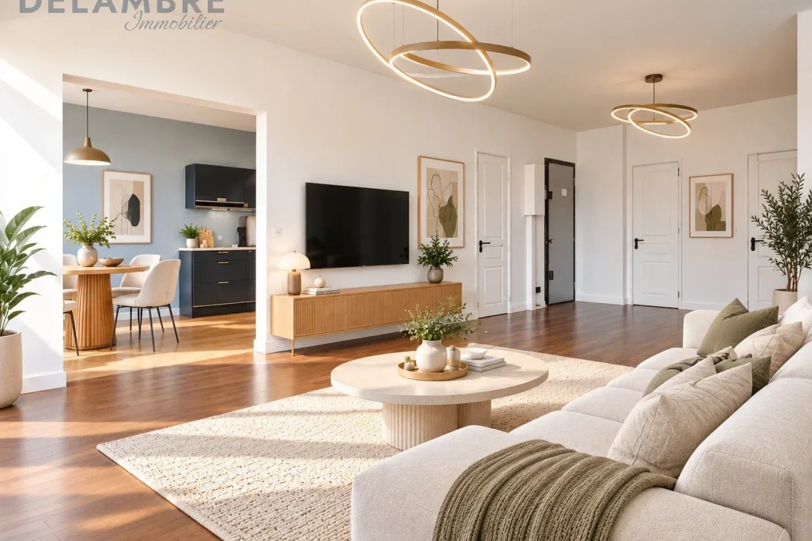
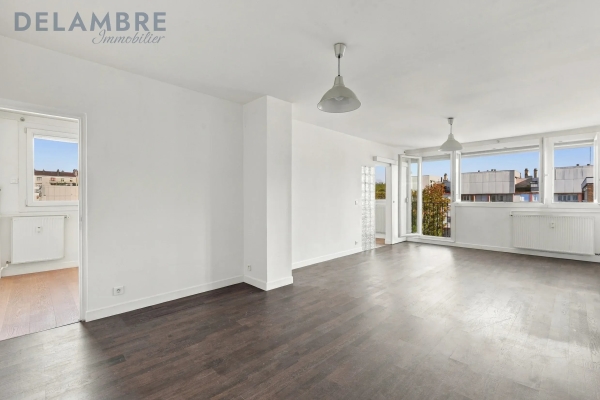
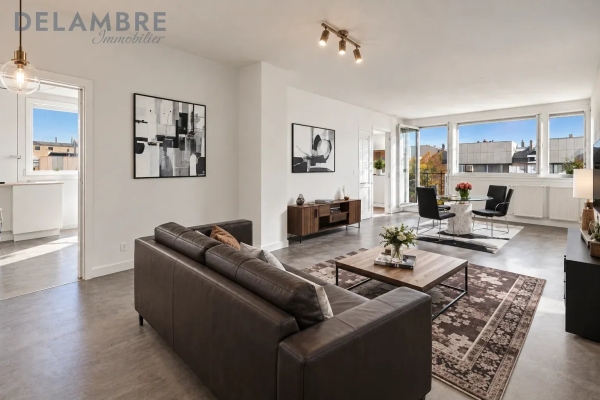
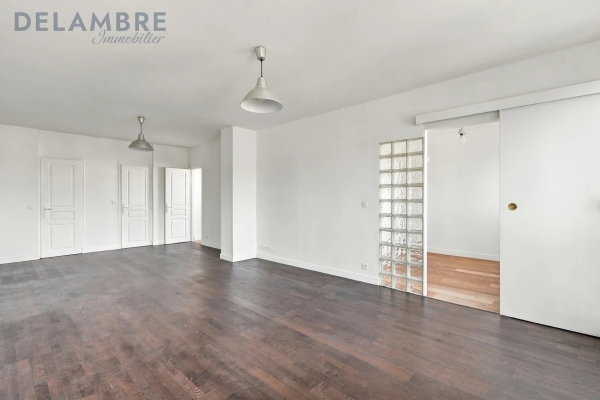
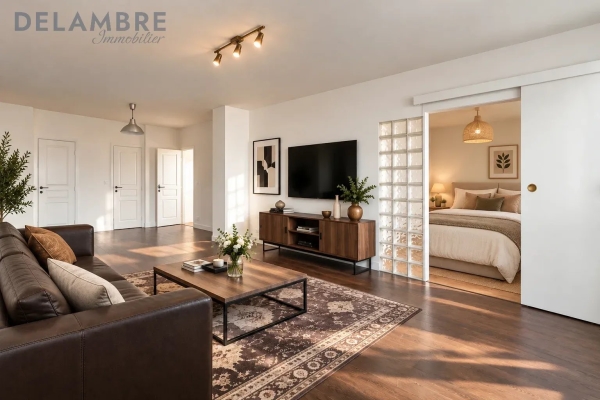
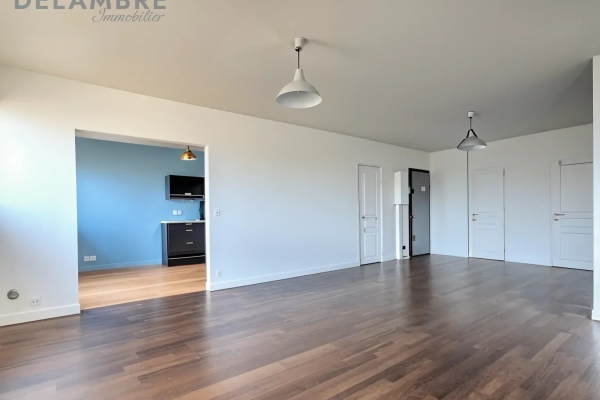
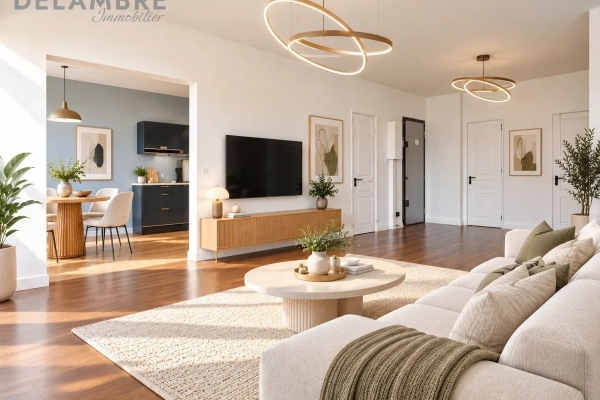
Upon entering, you will appreciate the generous proportions and natural light of the living room. Its west/north-west orientation and unobstructed views create a wonderful sense of space. Featuring attractive wooden flooring, the living area comfortably accommodates both a lounge and a dining area, making it particularly practical for everyday living.
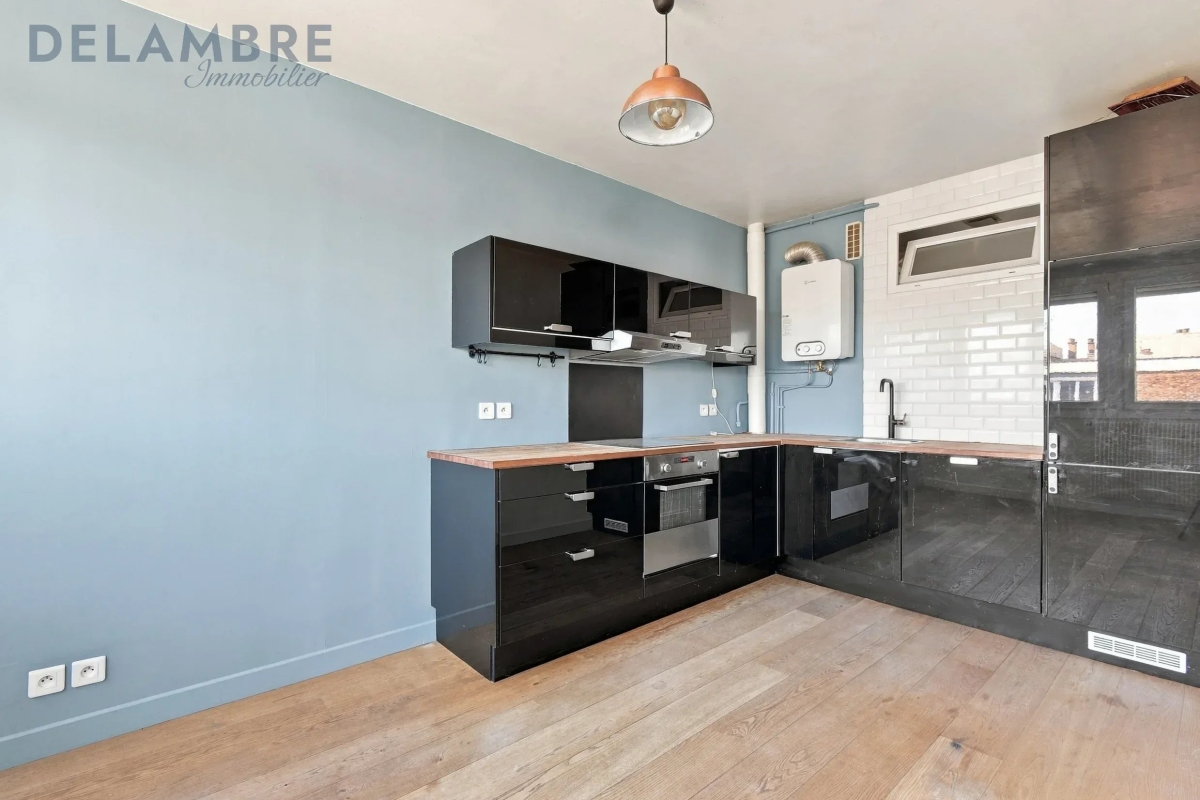
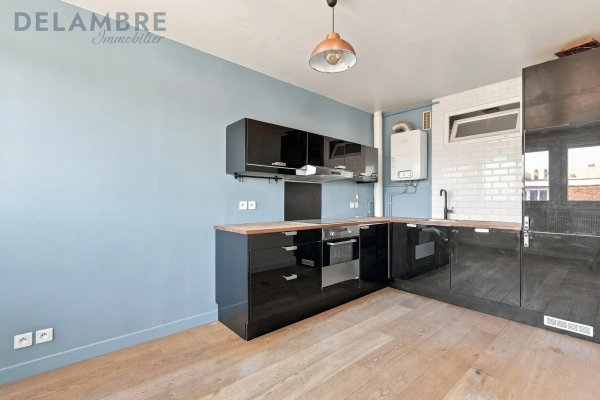
The semi-open-plan kitchen, fitted and partially equipped, flows naturally into the living room. This welcoming layout offers an inviting living space while maintaining a dedicated area for food preparation.
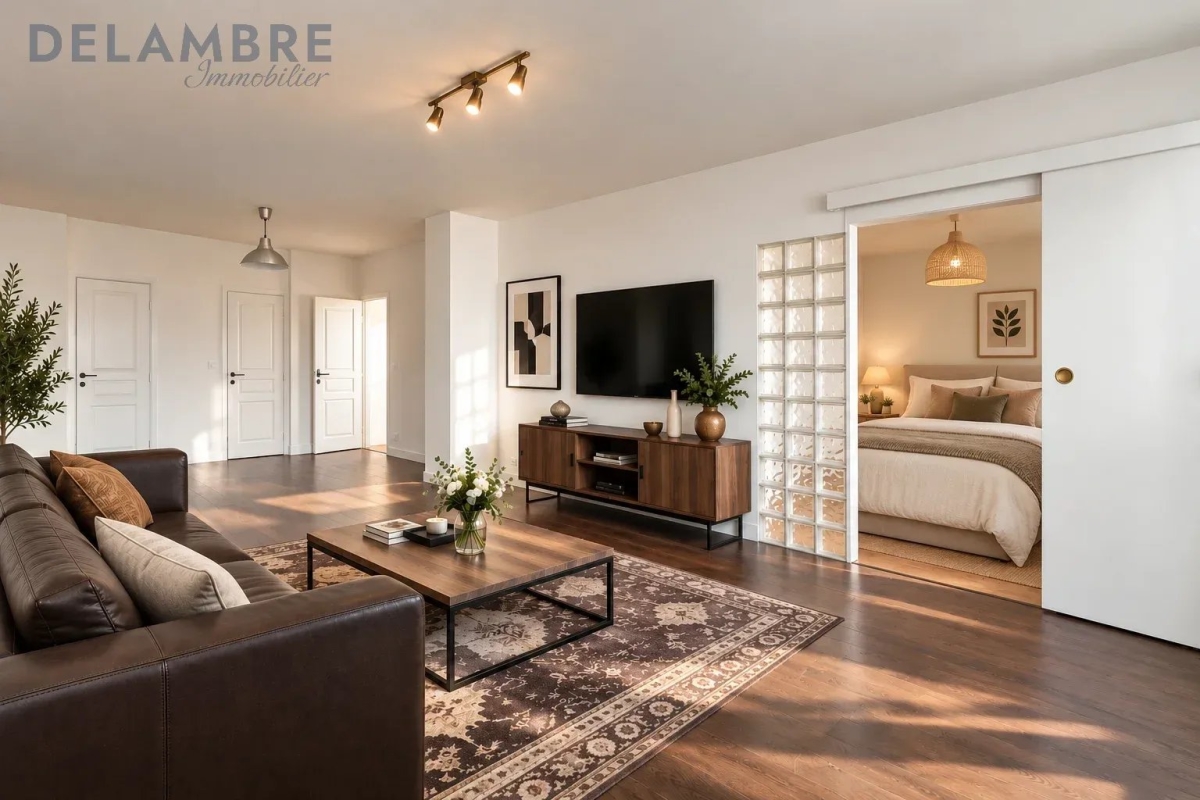
The sleeping accommodation comprises two bedrooms, offering flexible options to suit different needs, whether as a main bedroom, a child's bedroom or a home office.
A separate utility room, providing valuable additional storage and practicality, together with a separate WC, completes the well-designed layout.
Double-glazed PVC windows contribute to the apartment's comfort. Heating is provided by a communal system, while the boiler supplying domestic hot water was replaced in 2025.
The development benefits from a shared garden, offering residents a pleasant green space at the foot of the building. A private lock-up garage is also included with the property.
Situated on Avenue Jean-Moulin in Montreuil, the apartment is conveniently located near local shops, schools and everyday amenities. Mairie de Montreuil metro station, served by Line 9, is approximately a 10–12-minute walk away, providing easy access to Paris.
With its two bedrooms, bright living room, semi-open-plan kitchen and open views, this 69 sq m apartment offers excellent potential for buyers seeking a comfortable primary residence.
Some photographs feature virtual home staging to illustrate the potential layout and furnishing of the rooms.
Fourth floor, no lift.
See the phone number


INFORMATION
Legal references
Characteristics

Main rooms : 2
Intercom
Energy and Risks