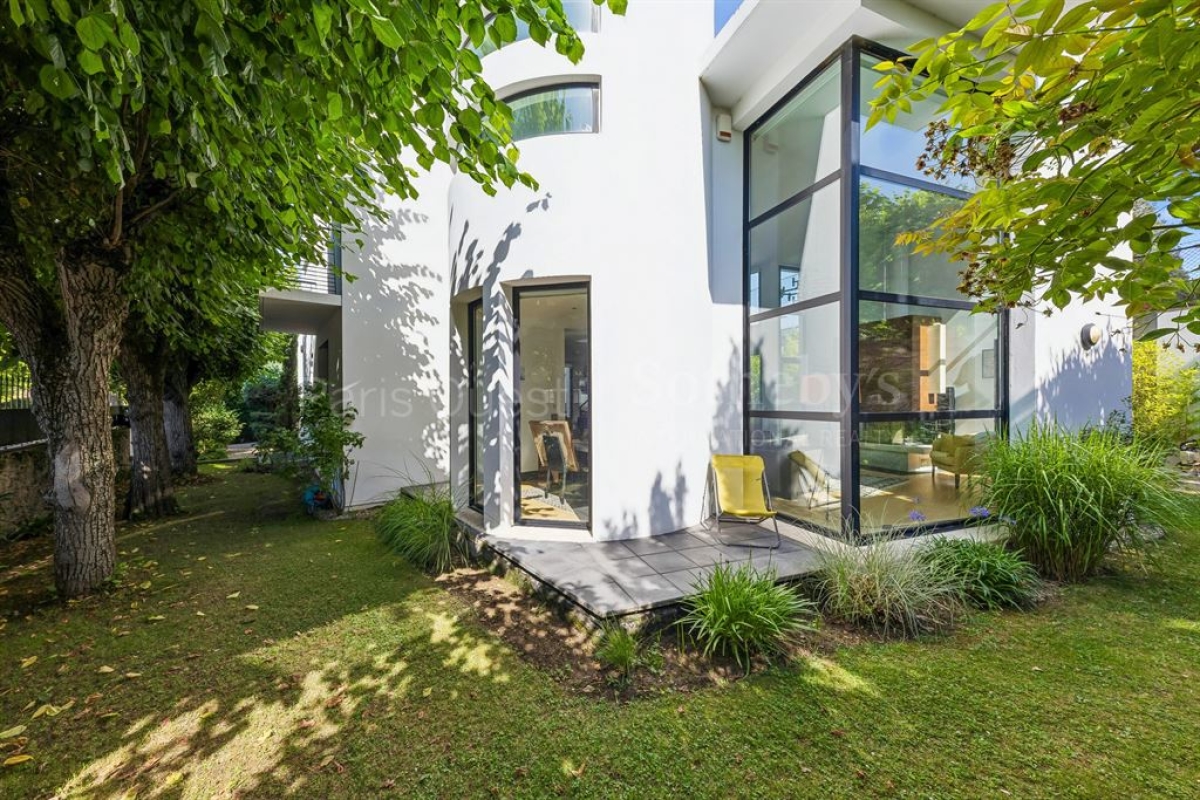
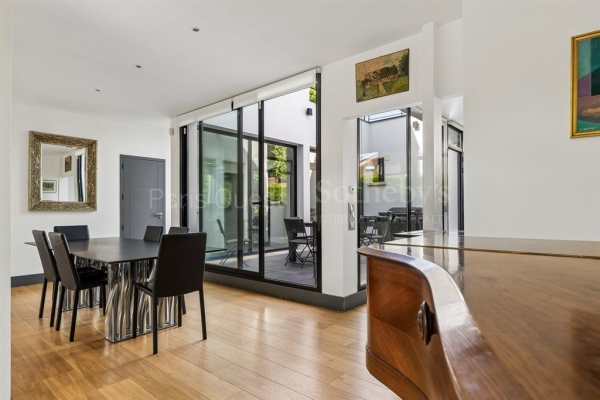
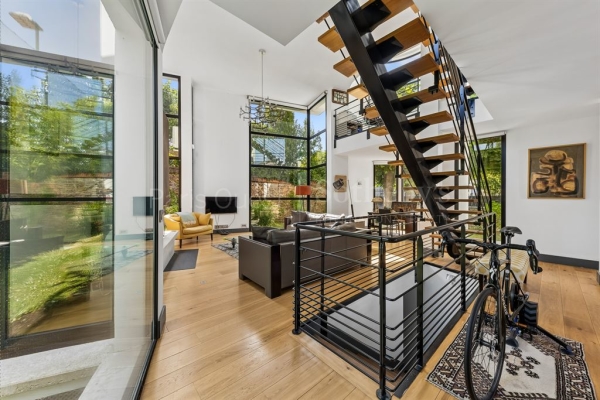
At the heart of the highly sought-after Montretout district, just a short walk from the Marché des Avelines, Saint-Cloud train station, the Domaine National de Saint-Cloud, local shops and renowned international schools, this remarkable contemporary residence designed by architect Anthony Béchu and completed in 2011 offers approximately 337 sqm of living space, complemented by nearly 90 sqm of terraces and patios, on a 513 sqm plot.
Designed to provide exceptional comfort and seamless circulation throughout, the property immediately impresses with the quality of its architecture and its abundant natural light.
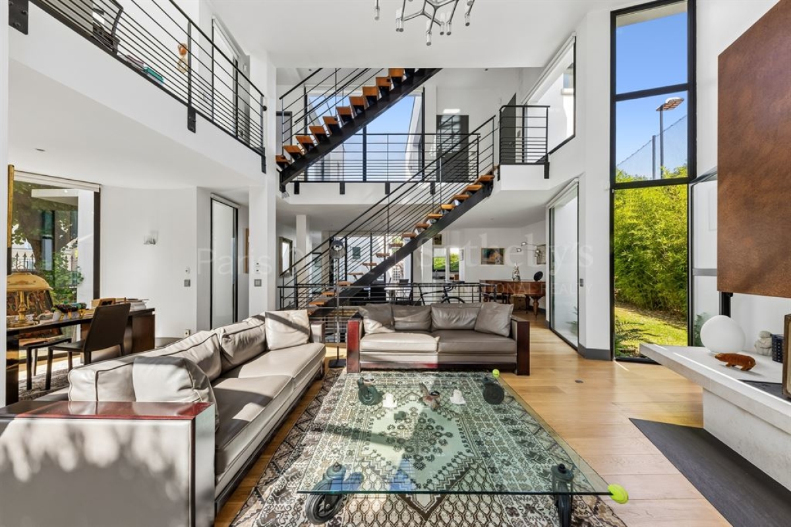
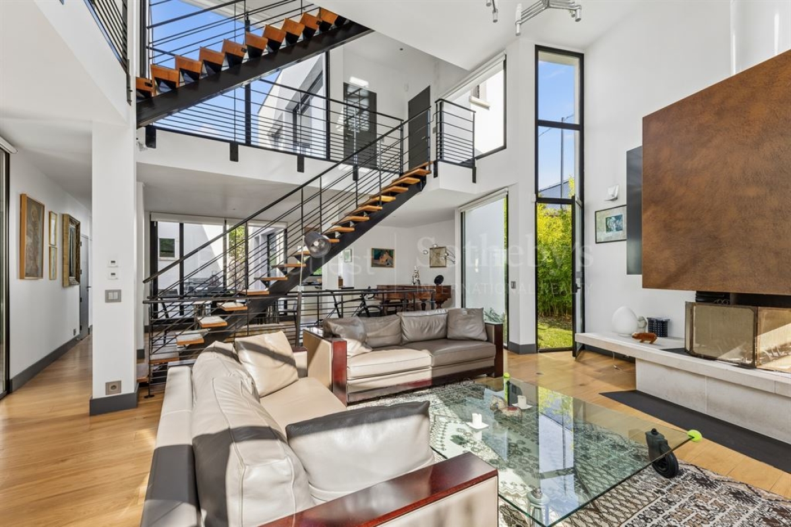
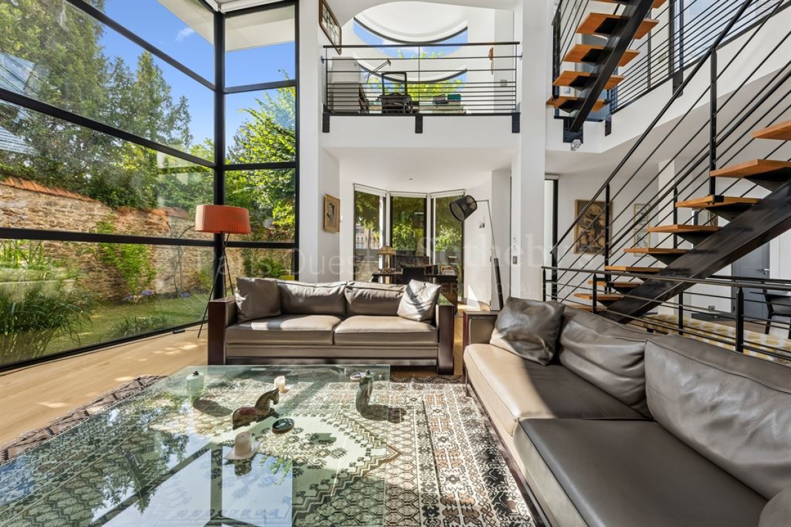
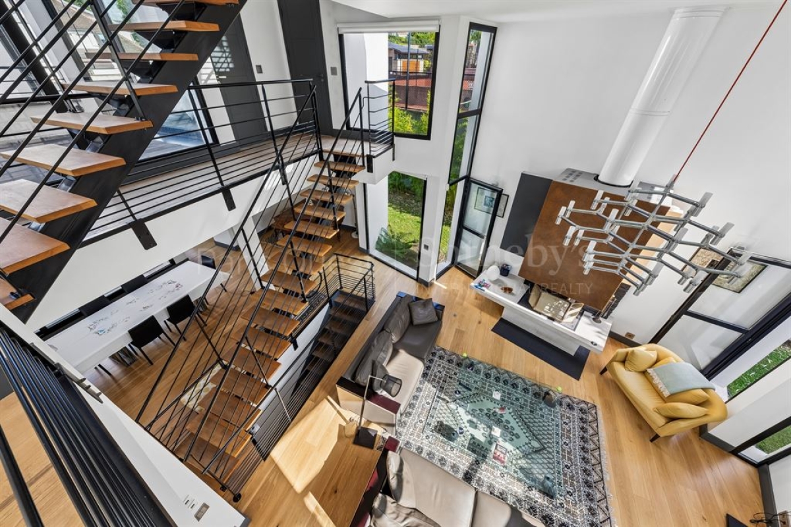
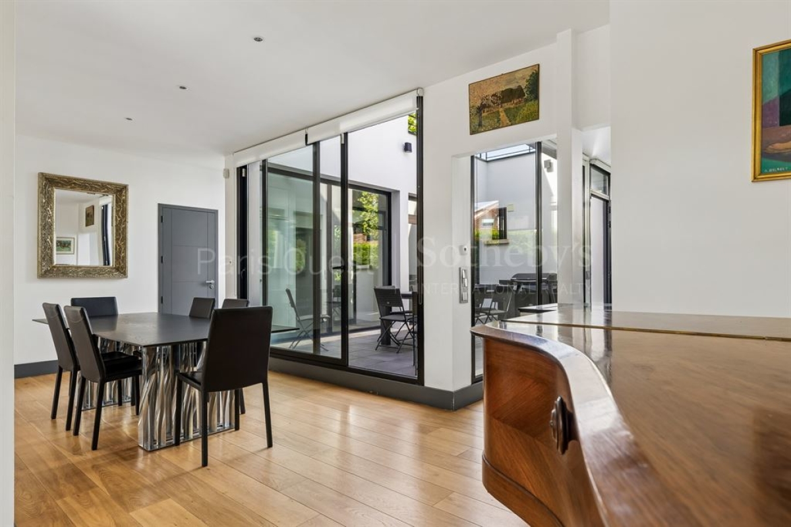
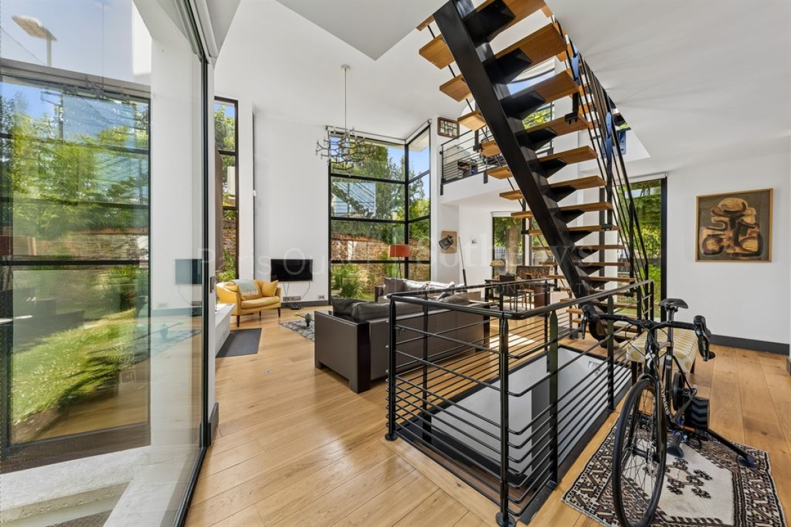
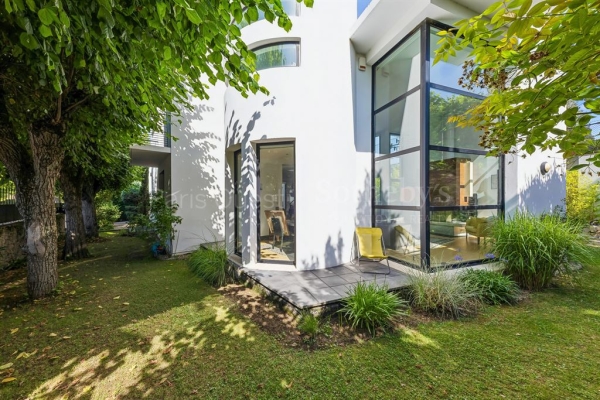
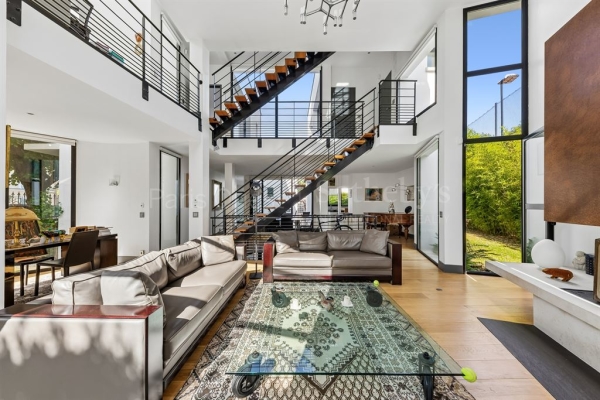
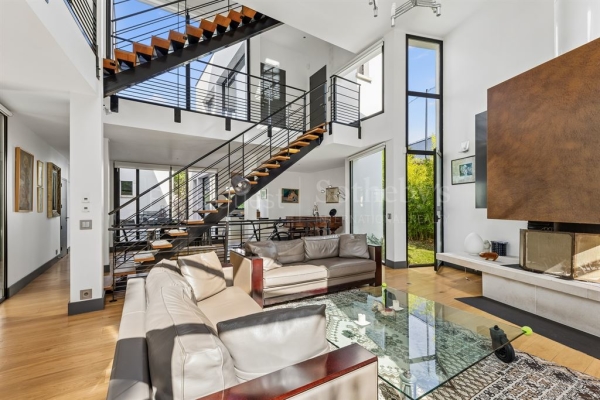
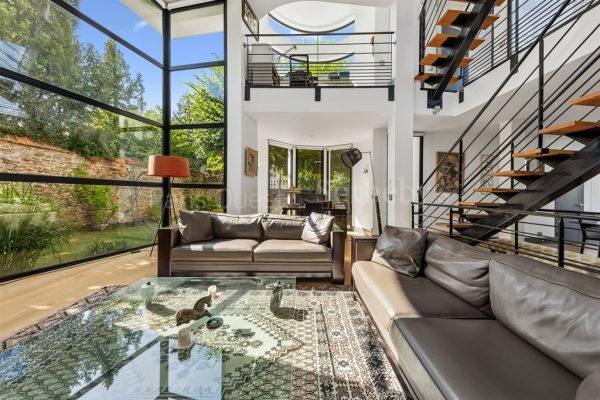
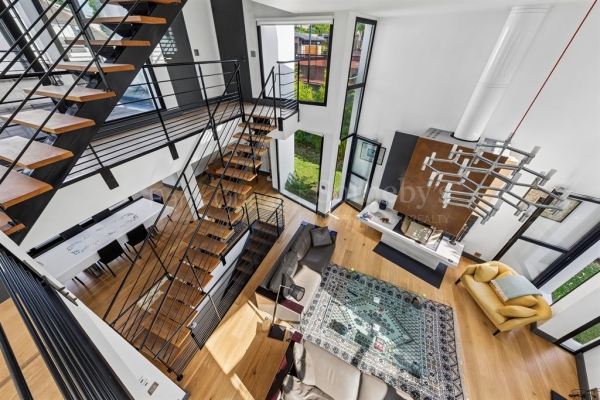
The ground floor is centred around an elegant reception area featuring a fireplace, combining a cathedral-style living room and dining room. Widely opened onto the patio and garden, this space benefits from a remarkable sense of volume and a seamless connection between indoor and outdoor living. The fully equipped semi-open kitchen integrates harmoniously into the overall design. This level also offers two ground-floor bedrooms, each with its own en-suite shower room, as well as a guest powder room.
Upstairs, a spacious landing, partly arranged as a mezzanine overlooking the living room, provides an attractive office area. It leads to two further bedrooms, each extended by a private terrace enjoying pleasant views over the leafy residential surroundings. A family bathroom, an independent shower room and two separate toilets complete this level.
The top floor is entirely dedicated to a spectacular rooftop terrace, a true outdoor living space offering an exceptional setting for relaxation and entertaining under the open sky.
On the lower garden level, illuminated by numerous English courtyards, the property benefits from an outstanding 126 sqm living area. Rare for both its size and versatility, it can accommodate a games room, home cinema, fitness room, workshop or reception space according to individual needs. Extensive built-in storage has been thoughtfully integrated throughout. A laundry room completes this level.
The terraces and patios, totalling almost 90 sqm, extend the living spaces beautifully and allow residents to enjoy the different orientations throughout the day. All bedrooms benefit from built-in storage and their own shower facilities.
This exceptional property stands out for the timeless elegance of Anthony Béchu's architecture, its flexibility of use and its privileged location within one of Saint-Cloud's most desirable neighbourhoods. In immediate proximity to the American School of Paris, the Internationale Deutsche Schule Paris, the Domaine National de Saint-Cloud, transport links and all local amenities, it offers a highly sought-after lifestyle just moments from Paris.
See the phone number



INFORMATION
Legal references
Characteristics

Main rooms : 4
Energy and Risks