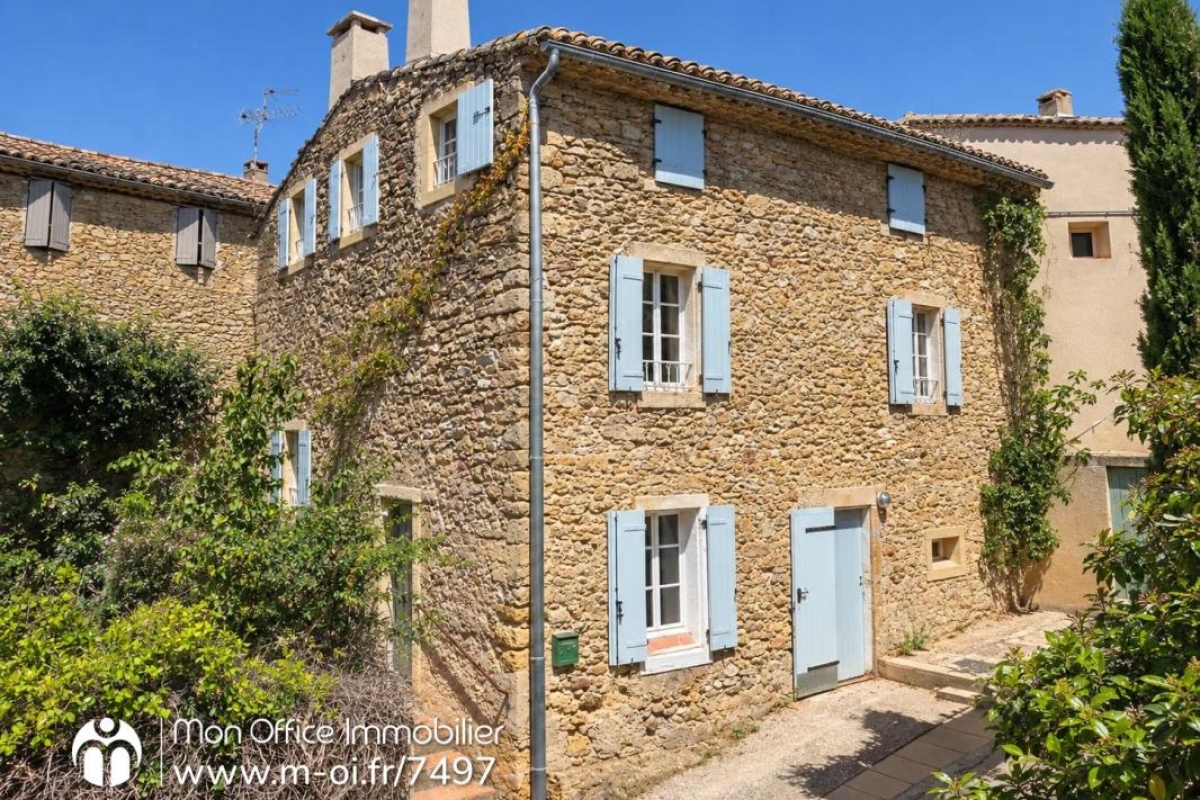
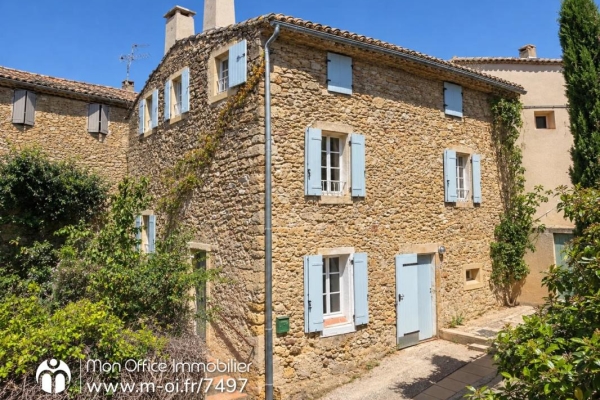
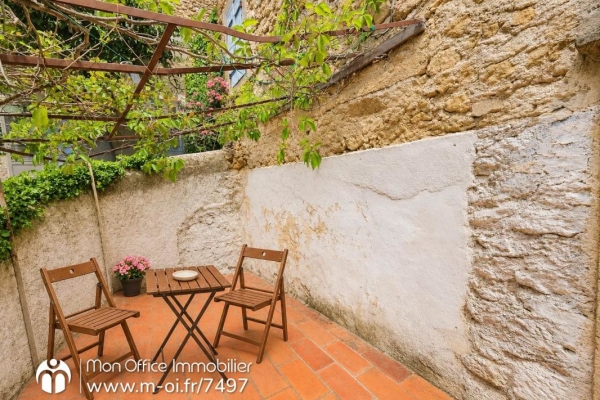
Mon Office Immobilier in Vaugines is pleased to present this 130 m² stone village house, dating from 1850, situated in the centre of Vaugines, with a south-facing terrace and two cellars.
The property's address, virtual tour video and all financial details are available online on the Mon Office Immobilier website under reference 7497-CCH (direct link to the photos)
Location and context:
Situated in the centre of Vaugines, this semi-detached stone house is spread over three floors. Built in 1850, it features a south-facing terrace and offers 130 m² of living space.
Interior description:
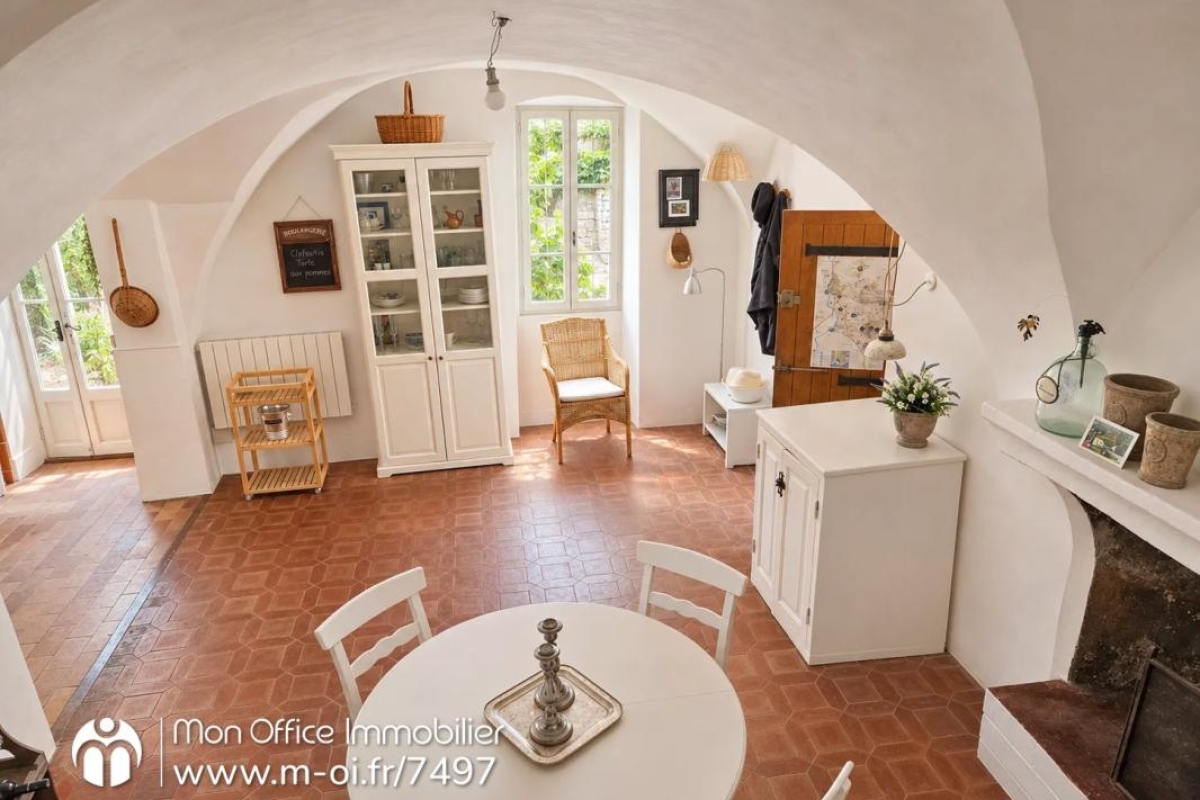
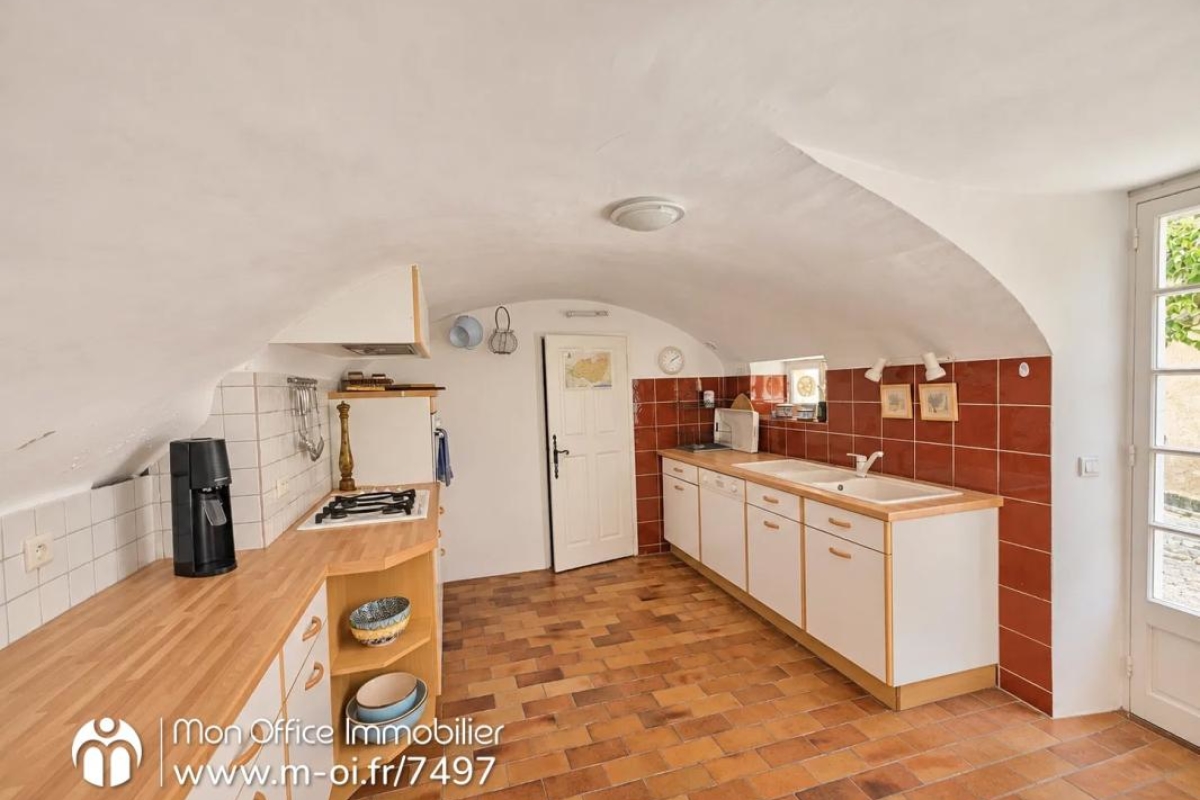
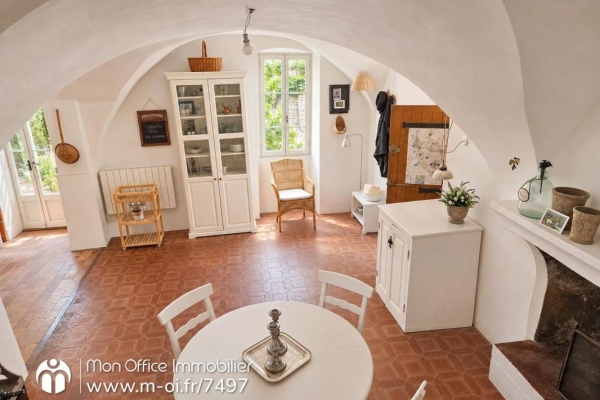
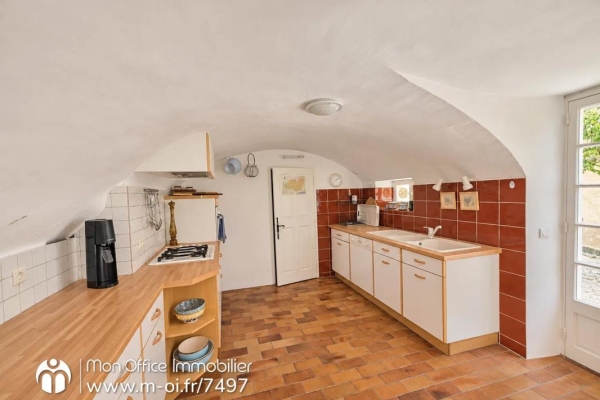
On the ground floor, the house features a kitchen opening onto a combined living and dining area. This space has a fireplace and opens directly onto the terrace. The kitchen is complemented by a utility room/pantry.
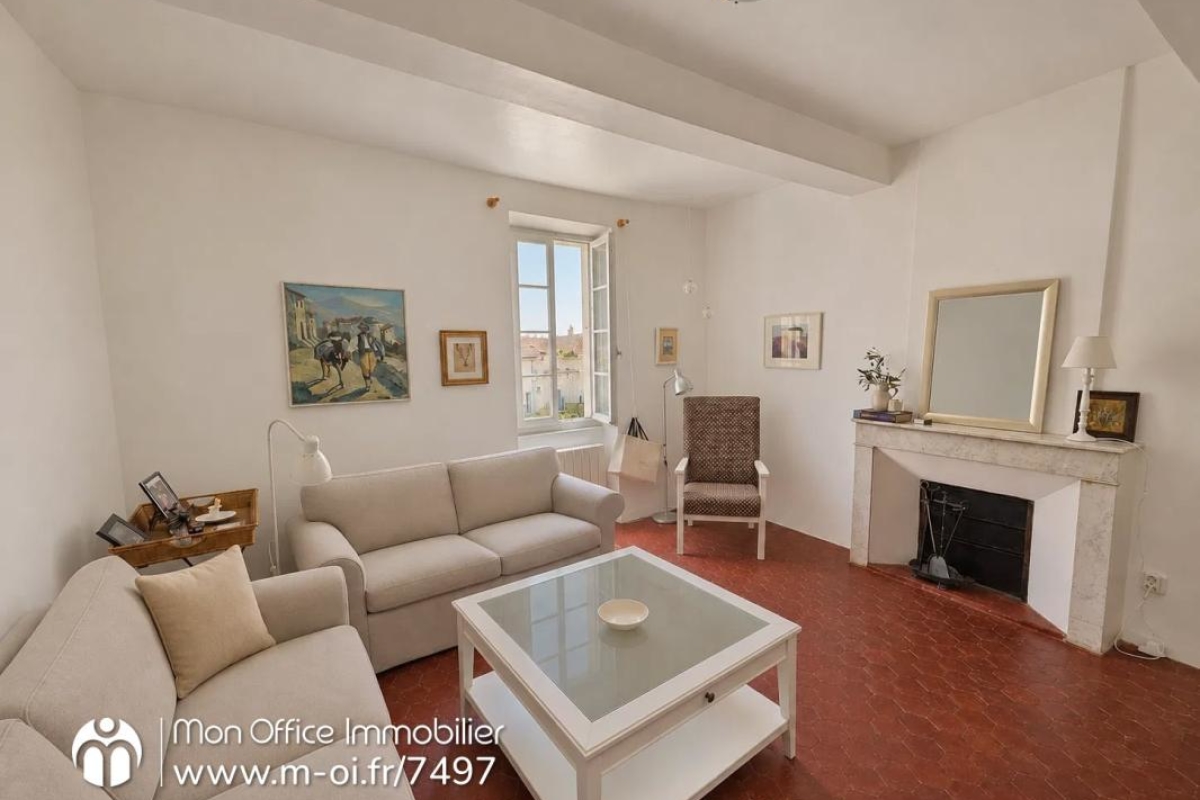
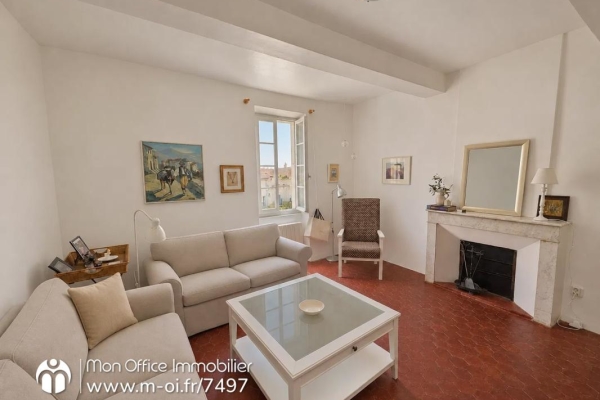
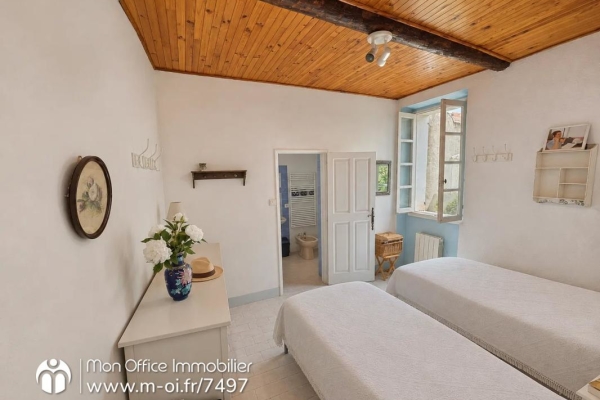
On the first floor, a second living room with a fireplace leads to a bedroom and a bathroom fitted with a bath, a washbasin and a toilet.
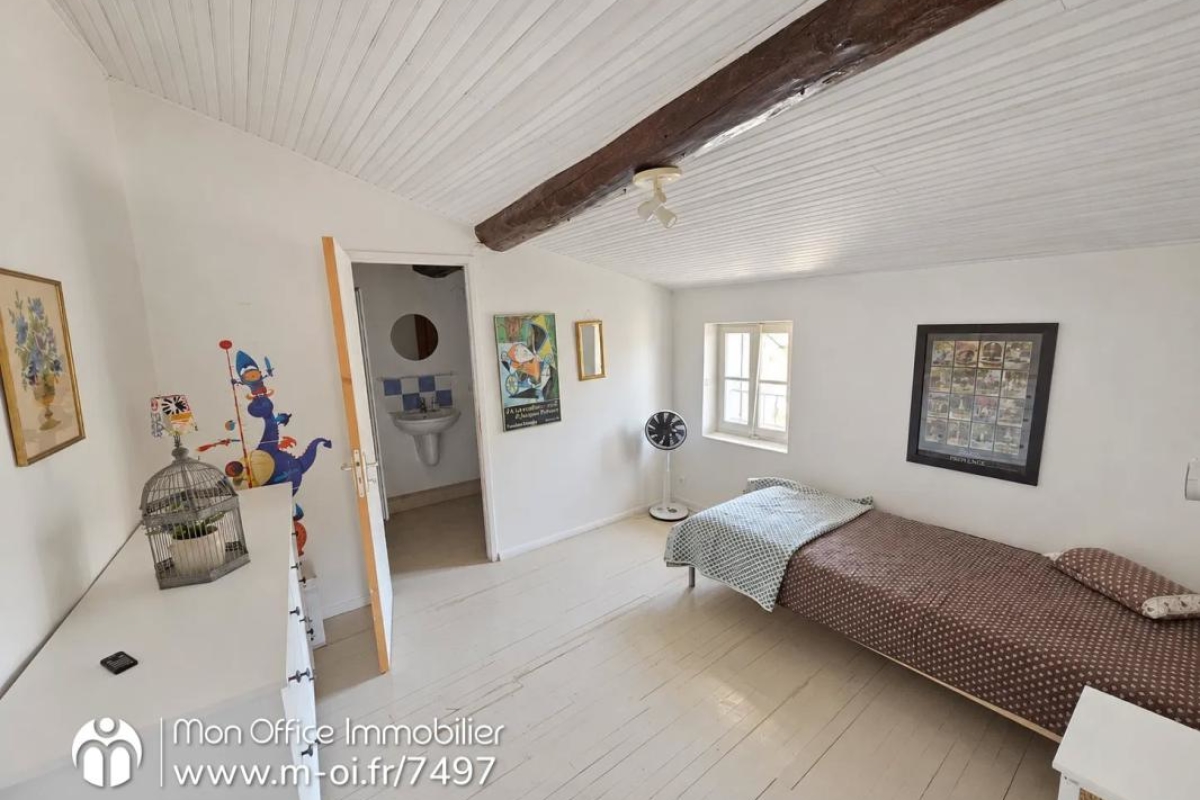
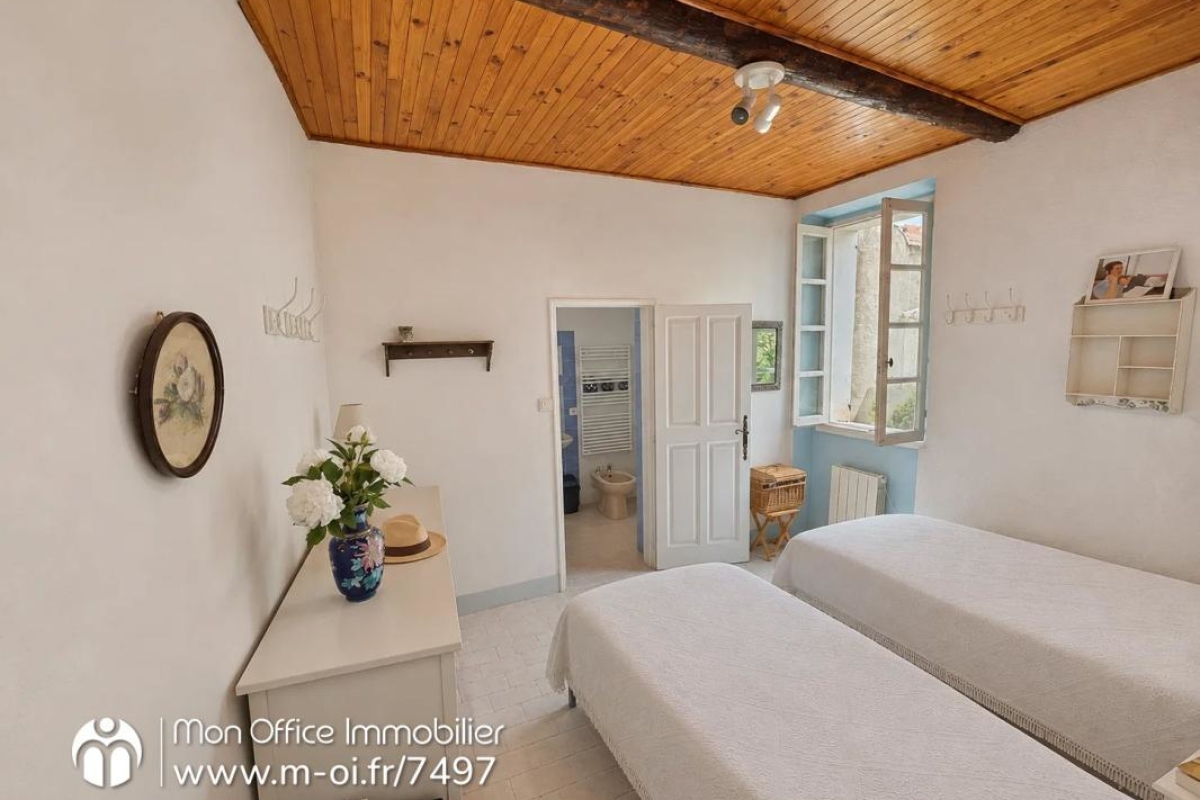
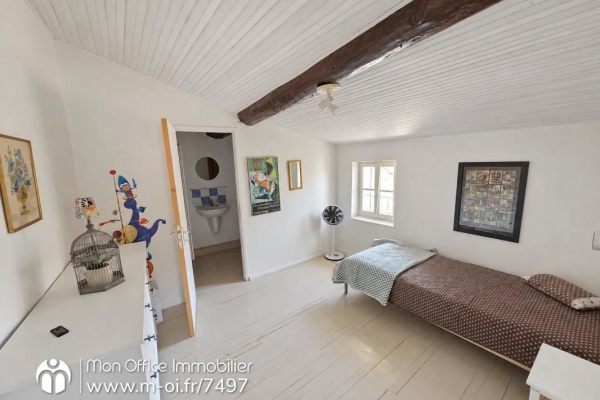
On the second and top floor, a room running the length of the house can be used as a bedroom, a playroom or an office. It provides access to another bedroom with its own en-suite bathroom.
The house is fitted with electric heating. The windows and shutters are made of wood. It is in good overall condition, with some minor work required.
Outdoor features:
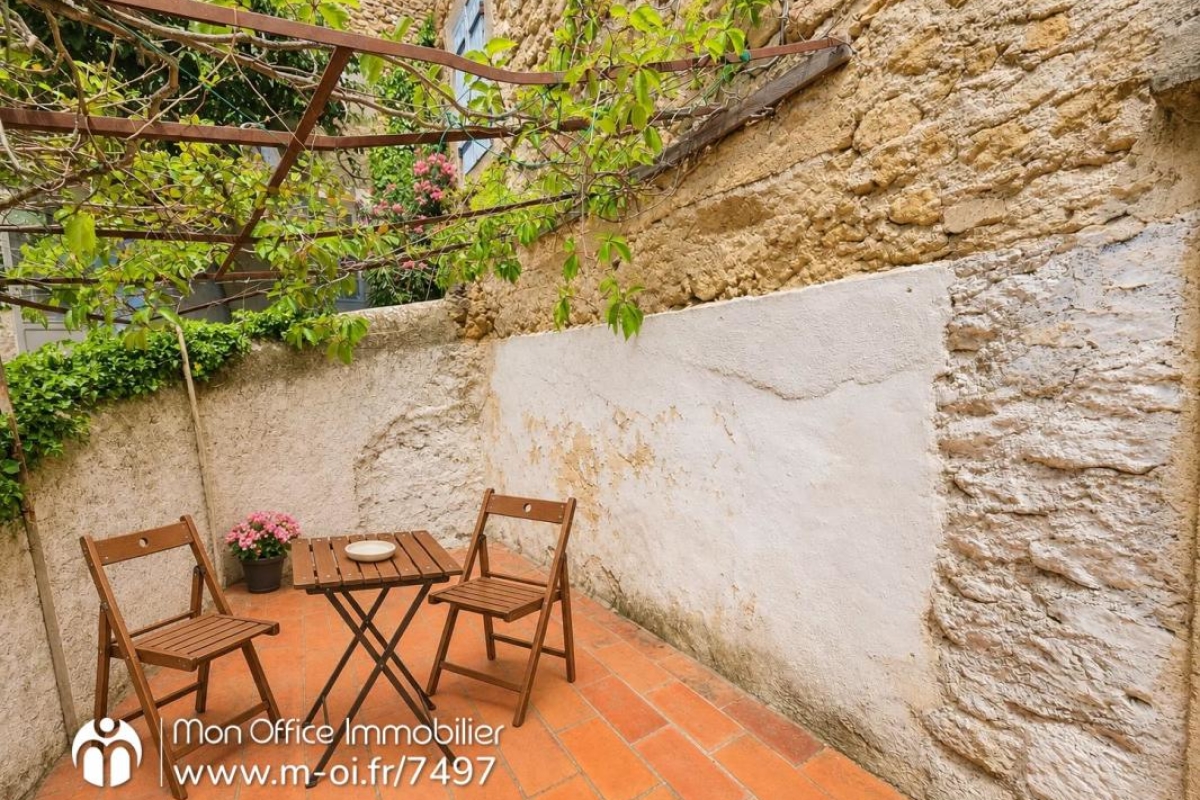
A 16 m² south-facing terrace extends directly from the living area.
Additional features:
Two cellars complete the property and provide additional storage space.
--
--
À votre service : Christophe CHAPELON - +33676751405
Agent commercial Mon Office Immobilier immatriculé au RSAC de Avignon - N°340351881
Référence annonce : 7497-CCH
Le DPE est visible dans l'onglet informations énergétiques.
Le prix indiqué comprend les honoraires à la charge de l'acheteur d'un montant de 4.50% inclus dans le prix affiché.
Les informations sur les risques auxquels ce bien est exposé sont disponibles sur le site Géorisques : www.georisques.gouv.fr
See the phone number


INFORMATION
Legal references
Characteristics

Main rooms : 4
Energy and Risks