VAISON-LA-ROMAINE REGION - EXCLUSIVE
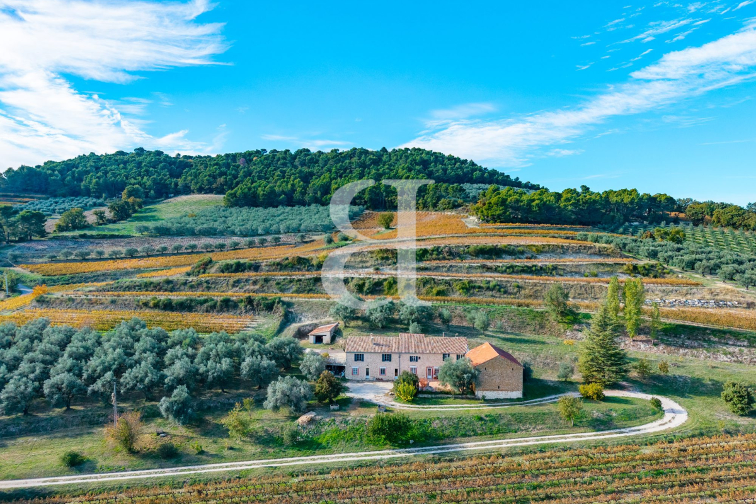
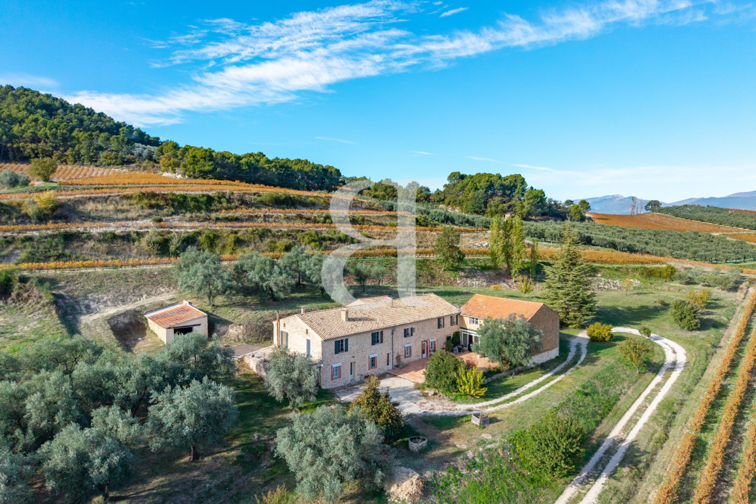
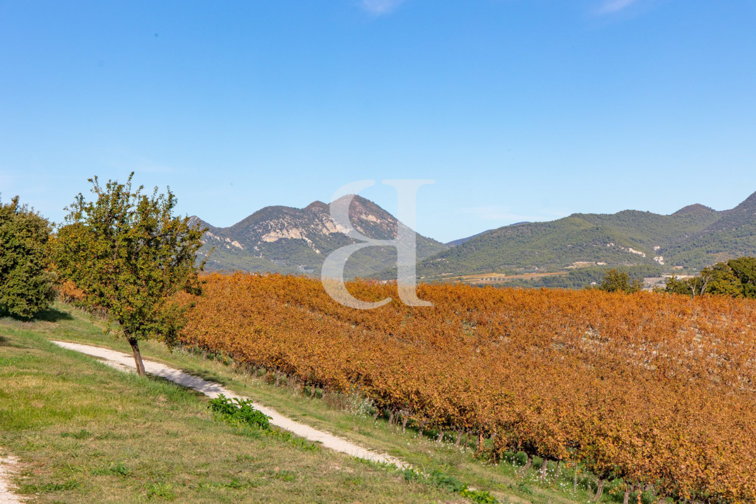
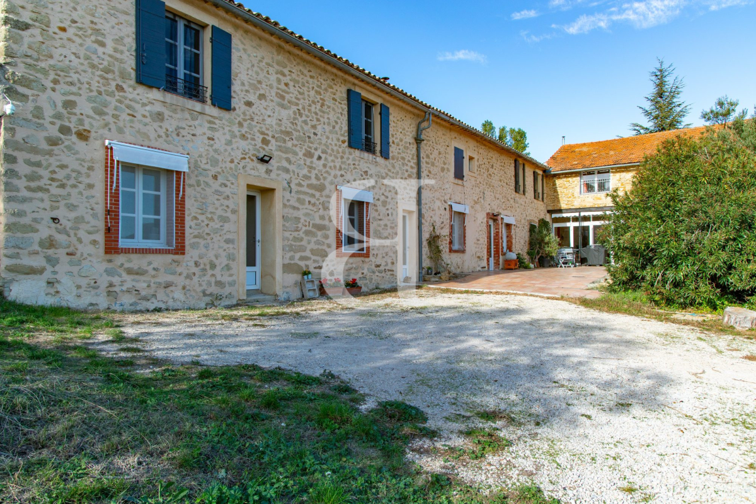
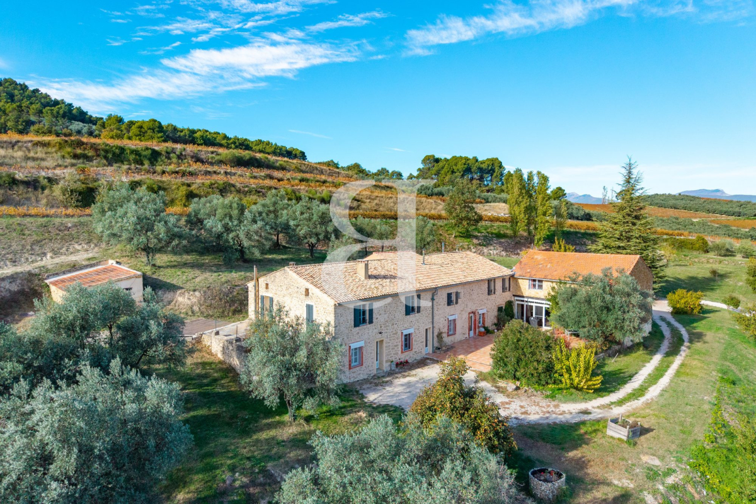
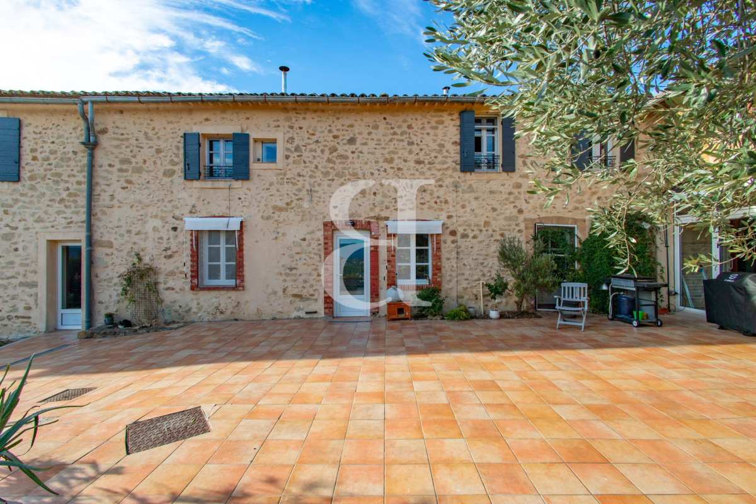
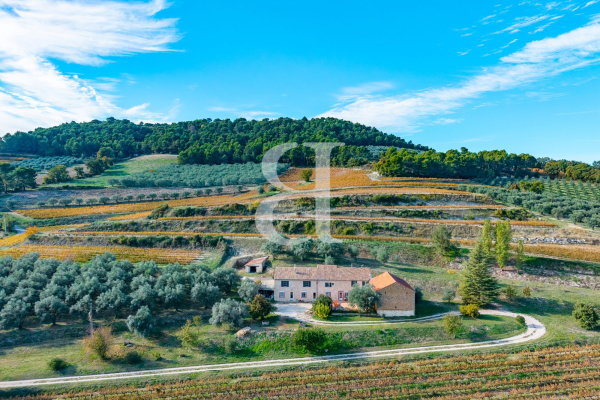
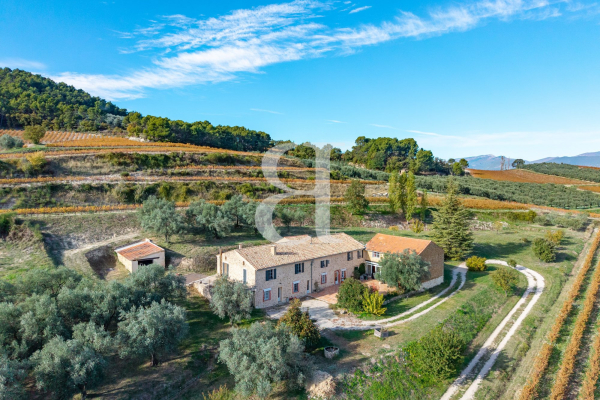
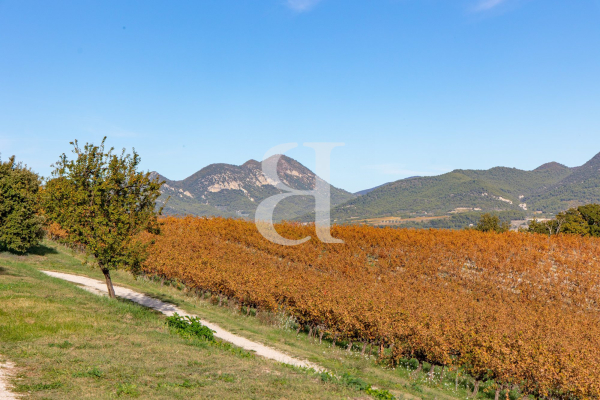
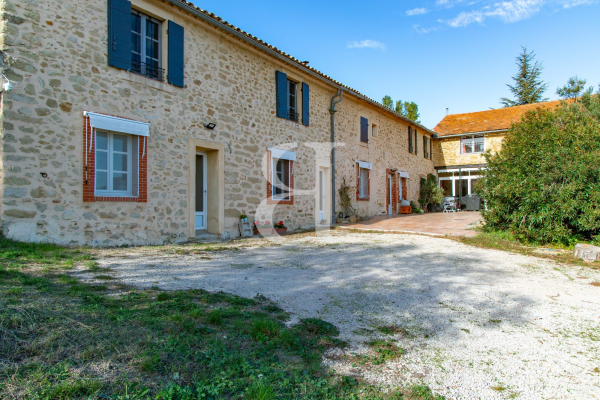
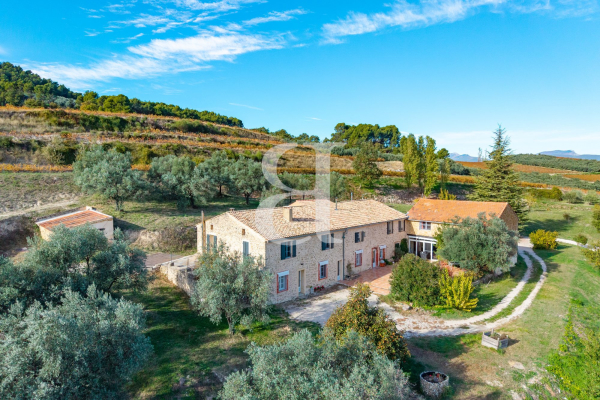
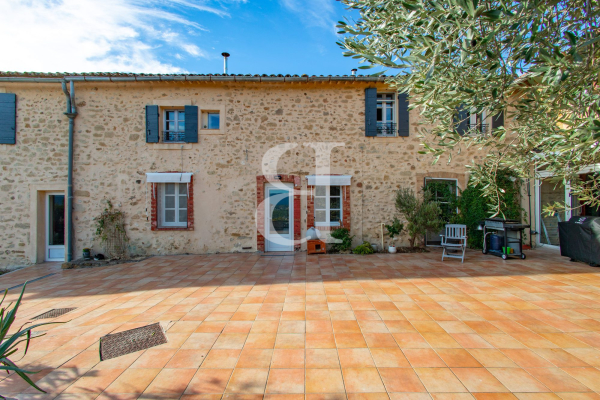
Just a few kilometers from Vaison-la-Romaine, nestled in a pristine setting amidst vineyards and olive groves, lies this remarkable stone property. It is laid out in an L-shape around a charming inner courtyard, complete with a fountain.
Set on over 9,500 sqm of land?part of which features a magnificent olive grove?this *mas* (traditional farmhouse) offers nearly 330 sqm of living space, providing a lifestyle defined by authenticity and the gentle charm of Provence.
The ground floor boasts generous reception areas, including a stunning 75 sqm living and music room with a mezzanine, as well as a spacious 45 sqm kitchen and dining area that opens directly onto the inner courtyard. A bedroom with an en-suite shower room completes this level.
Upstairs, there are six comfortably sized bedrooms, several shower rooms, and additional flexible spaces, offering numerous layout possibilities?whether for hosting family and friends or developing a hospitality project.
A storage barn (remise) further enhances this character-filled property.
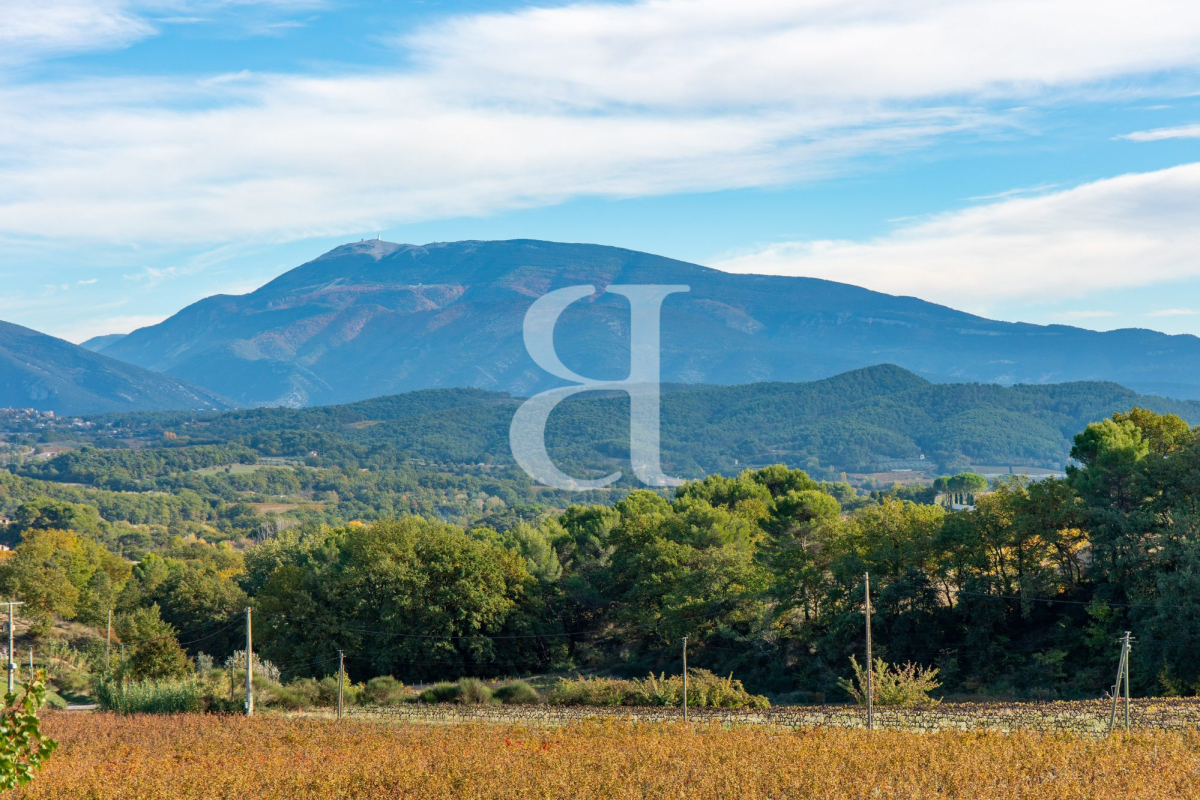
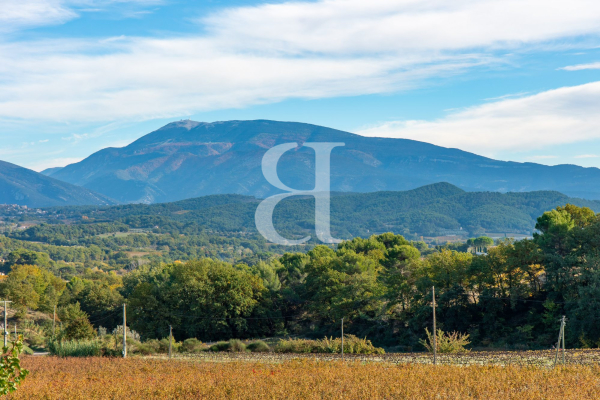
If you love Provençal landscapes, beautiful stonework, and unique homes where time seems to stand still, you will be captivated by this authentic property?soothed by the soft murmur of its fountain and framed by a landscape dominated by the silhouette of Mont Ventoux on the horizon.
An invitation to fully savor the art of living in Provence.
This property is offered for sale by the Boschi Immobilier agency in Vaison-la-Romaine (84110).
It comprises:
**Ground floor
Reception/music room with a stove 75 sqm and a mezzanine 34 sqm
Shower room with WC and landing 8 sqm
Kitchen/dining room 45sqm
Landing 1 sqm
Hallway 5 sqm
Shower room 5 sqm
Bedroom 12 sqm with access to a terrace
- Scullery/back kitchen 19 sqm
- Boiler room with a pellet-fired boiler 19.50 sqm
- Covered patio/awning 30 sqm
- Laundry room 19 sqm
**1st floor
Bedroom with a wood-burning stove and shower room 23 sqm, with access to the outside
Landing 1 sqm
Shower room with WC 6 sqm
Alcove/adjoining room with a stove 13 sqm
Bedroom 20 sqm
Hallway 6 sqm
Bedroom 19.50 sqm
Bedroom with fitted wardrobes 17.25 sqm , with access to a terrace
Bedroom 20.50 sqm with access to the outside and a terrace
Bedroom 26 sqm
Fees to be paid by the seller. Energy class D, Climate class A Estimated amount of annual energy expenditure for standard use: between 5200.00 ? and 7100.00 ? for the years 2021, 2022, and 2023 (including subscriptions). Information on the risks to which this property is exposed is available on the Geohazards website: www.georisques.gouv.fr.
See the phone number



INFORMATION
Legal references
Characteristics

Main rooms : 7
Energy and Risks