VAISON LA ROMAINE AREA - EXCLUSIVE
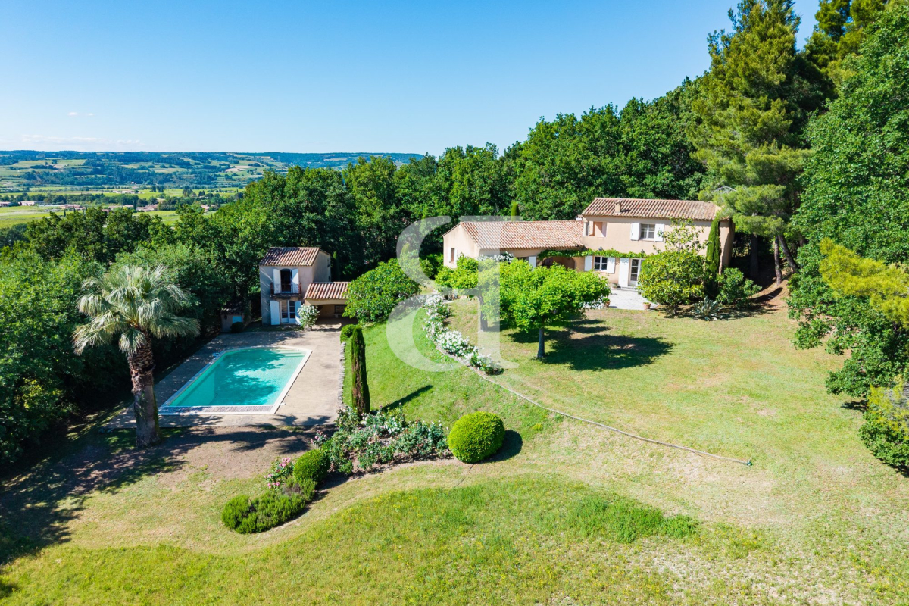
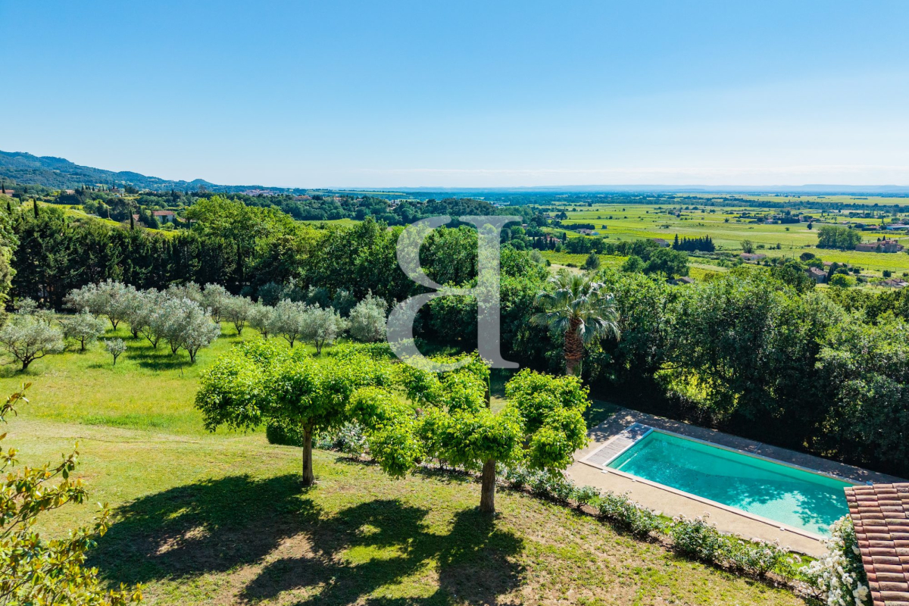
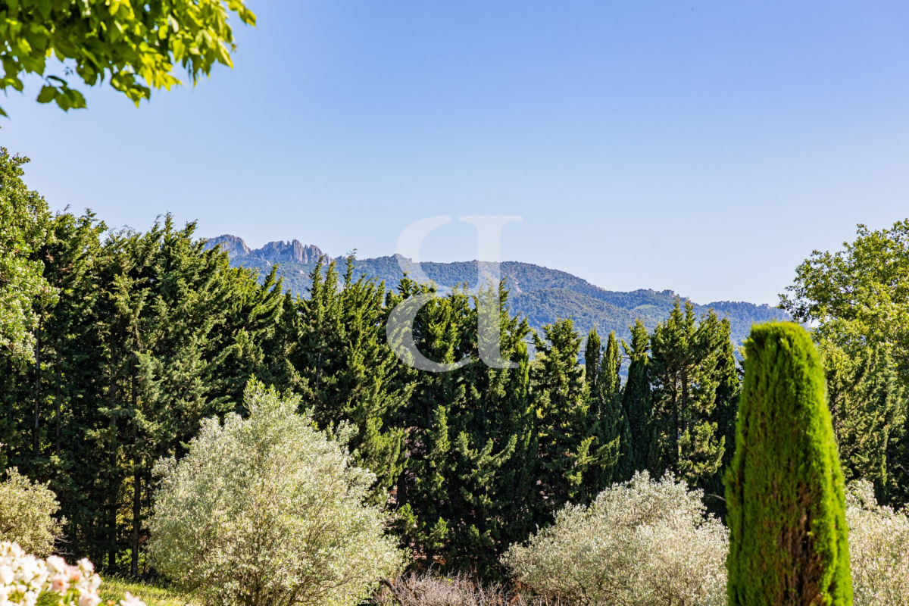
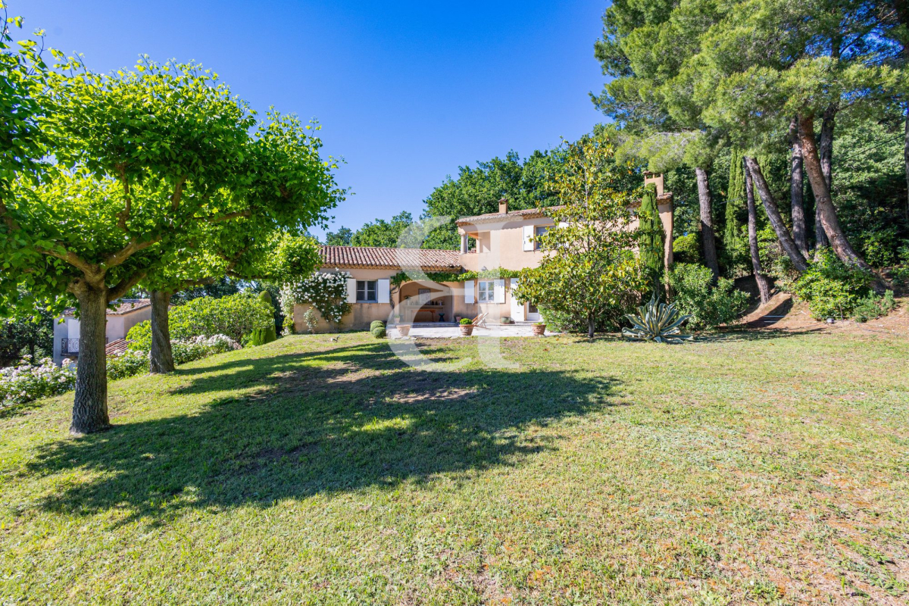
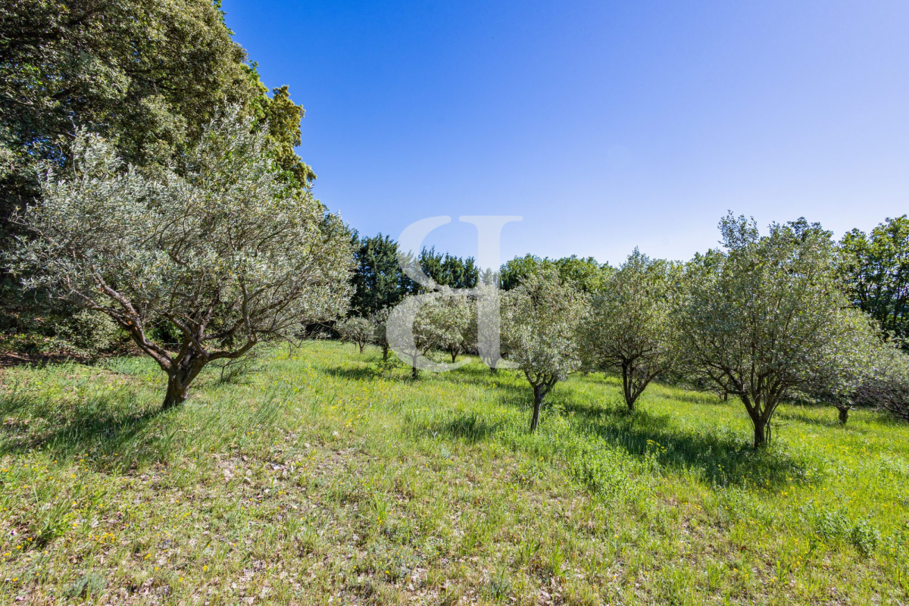
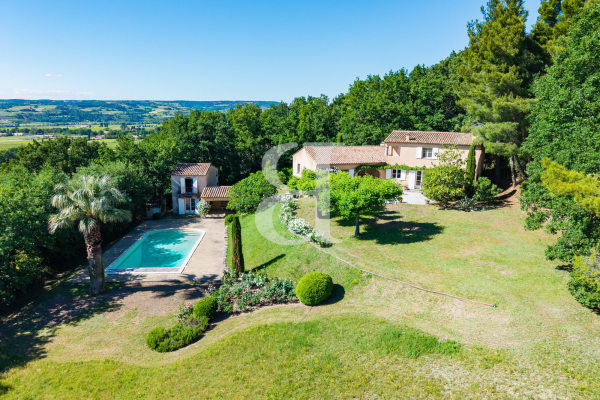
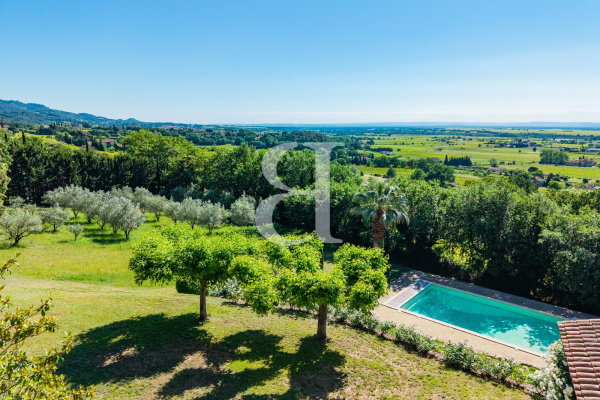
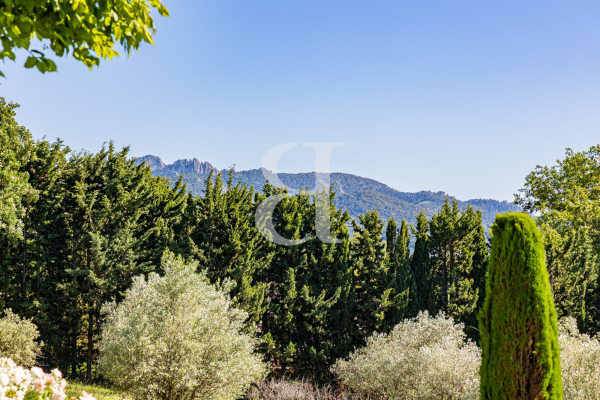
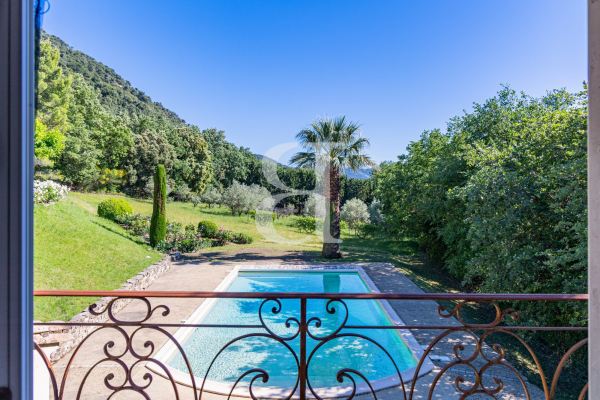
Nestled on a hillside, this exceptional property offers a breathtaking panorama of the sought-after landscapes of the Vaison-la-Romaine region, just a stone's throw from a stunning listed village.
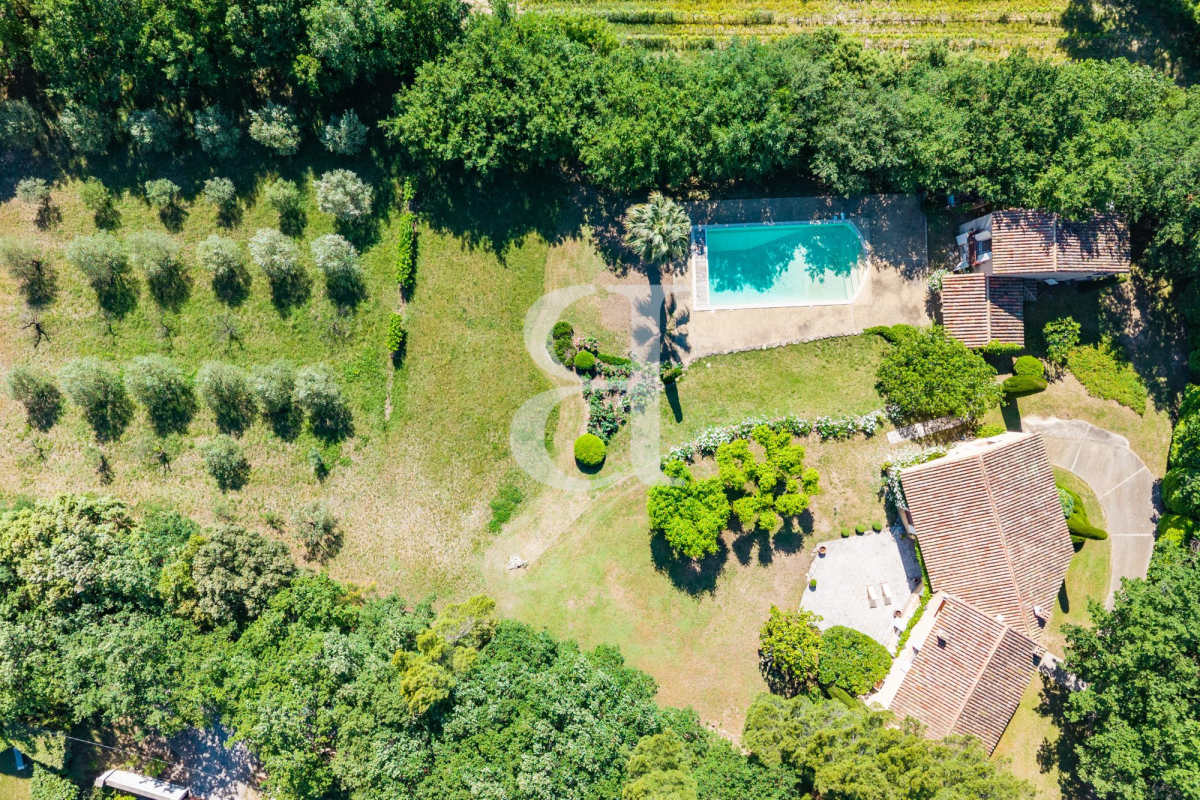
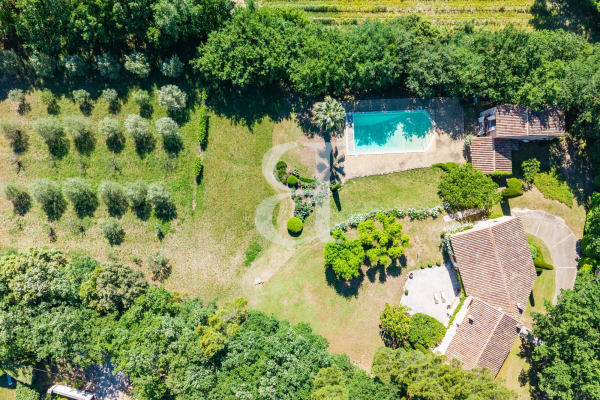
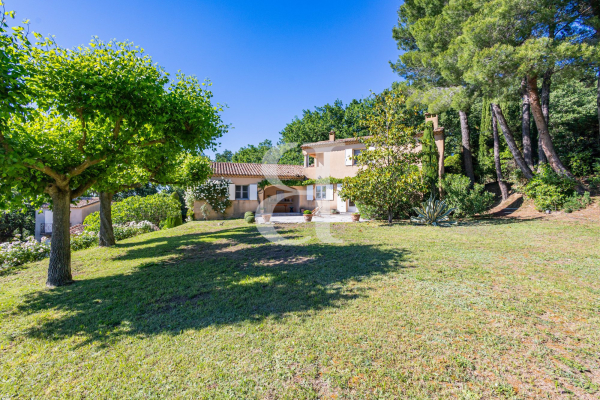
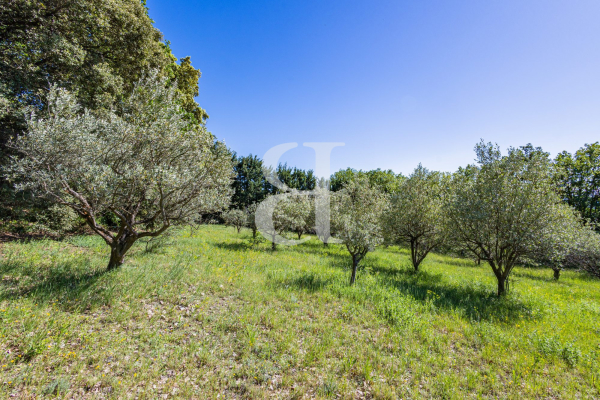
Set on over 5,000 m² of land, the main residence boasts generous living spaces, including a light-filled reception room, a sleekly designed kitchen, and four bedrooms, each conceived as an intimate retreat.
An independent guest house completes this ensemble, allowing for the discreet and comfortable accommodation expected of a prestigious holiday home.
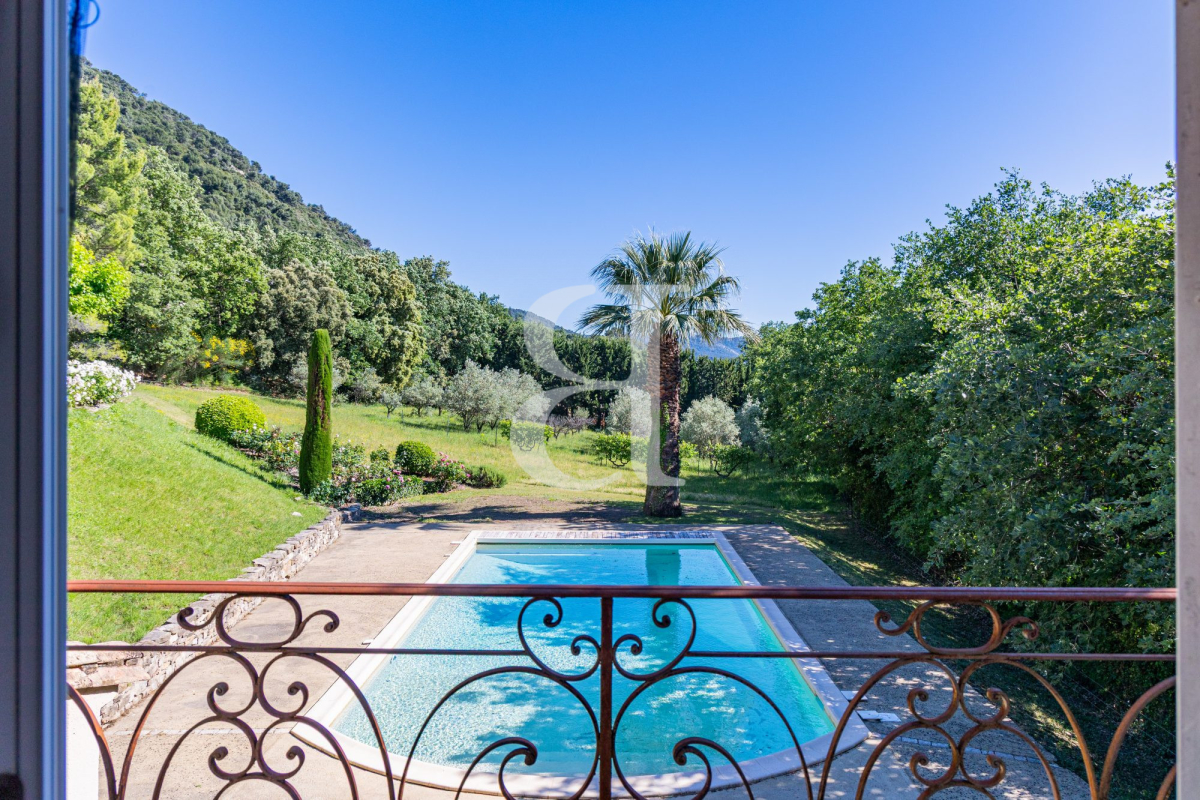
Outside, the terrace and swimming pool invite you to fully savor the gentle Provençal lifestyle in a secluded and private setting.
Just five minutes from Vaison-la-Romaine, in the highly desirable Dentelles de Montmirail, this address embodies a rare art of living, blending natural elegance with absolute tranquility.
This house is for sale through Boschi Immobilier agency in Vaison-la-Romaine - 84110.
It comprises:
**Ground Floor
Entrance 4.25sqm
Fitted kitchen 14.75 sqm with access to a 10.50 sqm patio and garden
Dining room/living room with fireplace 42.75 sqm with access to the garden/terrace
Hallway with built-in wardrobes 9sqmwith access to the terrace
WC with washbasin 1.50sqm
Shower room 3.25sqm
Bedroom with built-in wardrobes 12.25 sqm with access to a shower room and WC
Bedroom with built-in wardrobes 12.50 sqm with access to a bathroom
Bathroom 5.75sqm
Bedroom with built-in wardrobes 14.75 sqm with access to a bathroom
**First Floor
Bedroom with en-suite bathroom/WC and built-in wardrobes 29 sqm with access to a 3.50 sqm terrace
- Garage/utility room 38sqm
- Storage room 19.75sqm
- Cellar 10.25sqm
-GUEST HOUSE
**Ground floor
Open-plan kitchen 15sqm
Room with access to garden/pool and shower room 19.50sqm
- Covered terrace 24.75sqm
**1st floor
Landing
Bedroom with built-in wardrobe 22.50 sqm with balcony access
Shower room 3.75sqm
WC 1.50sqm
- Pool equipment room 2.50sqm
- POOL - tiles - reinforced concrete - sand - chlorine
- Fiber optic internet
Fees to be paid by the seller. Energy class E, Climate class C Estimated average amount of annual energy expenditure for standard use, based on the year's energy prices 2021: between 3380.00 and 4600.00 €. Information on the risks to which this property is exposed is available on the Geohazards website: www.georisques.gouv.fr.
See the phone number



INFORMATION
Legal references
Characteristics

Main rooms : 5
Energy and Risks