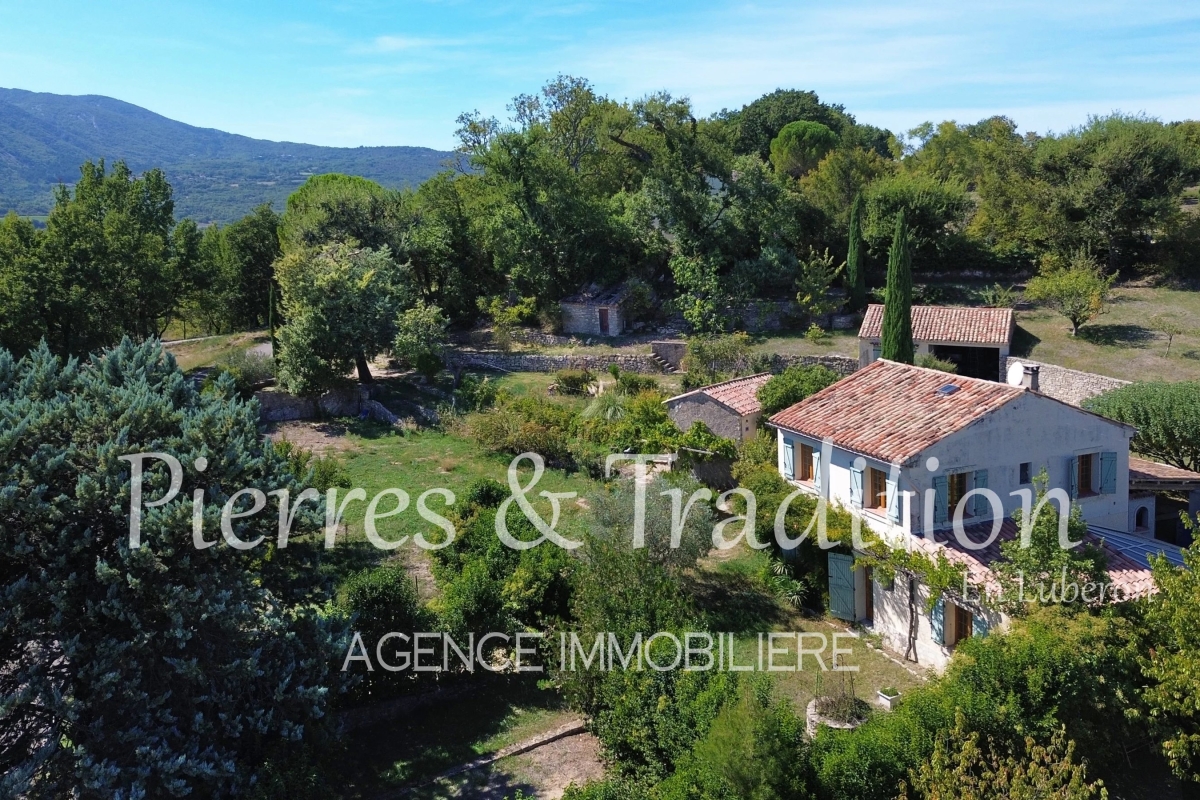
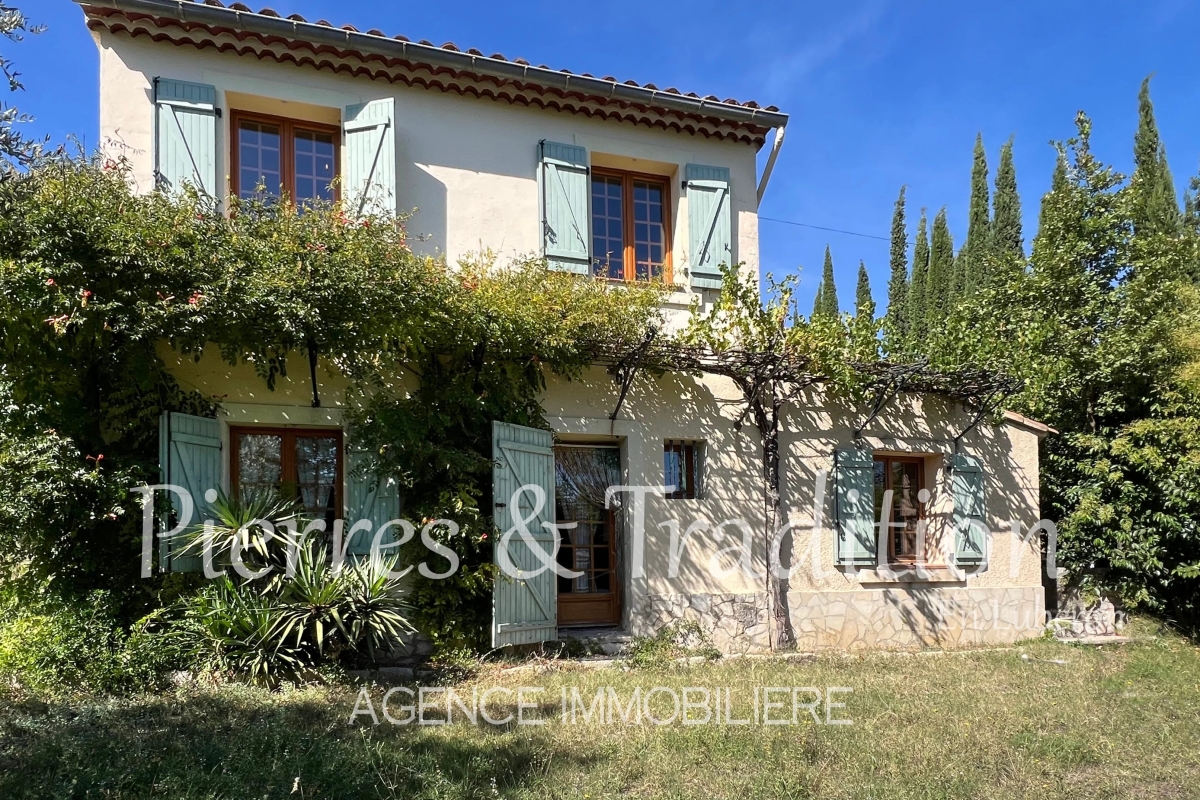
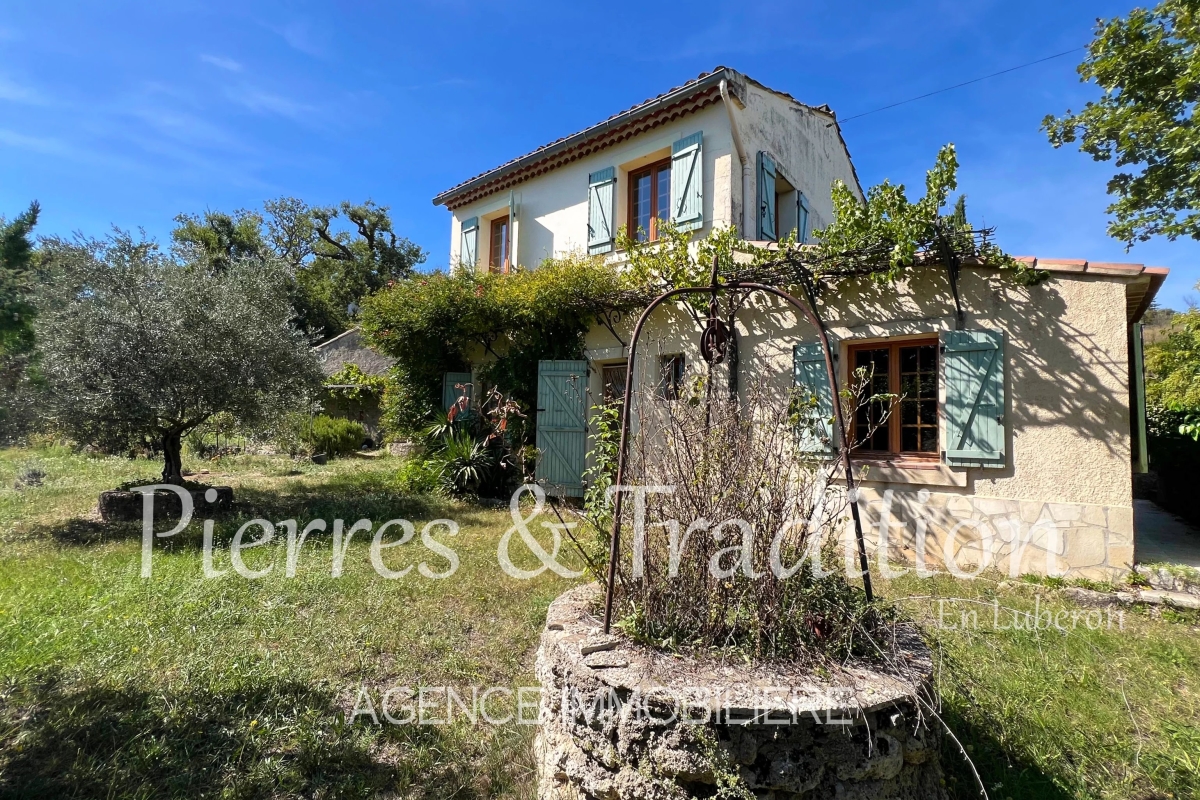
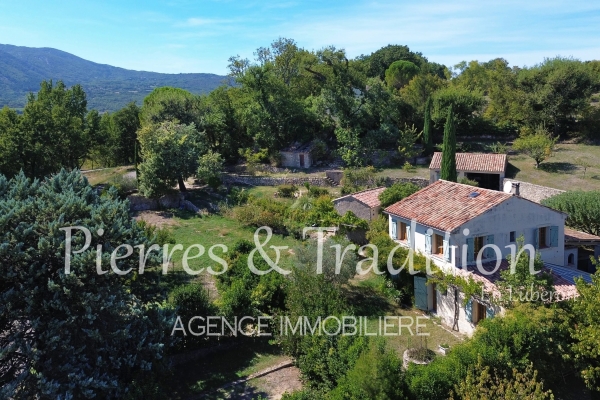
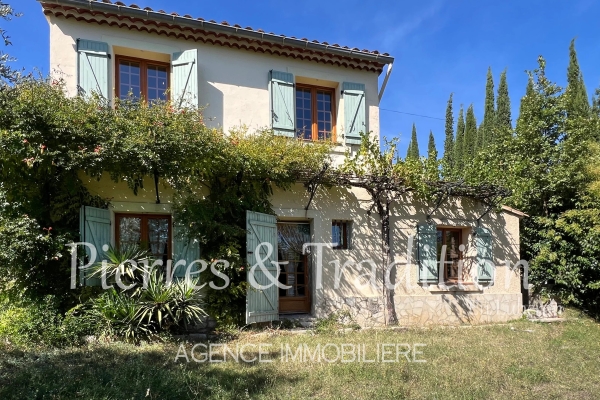
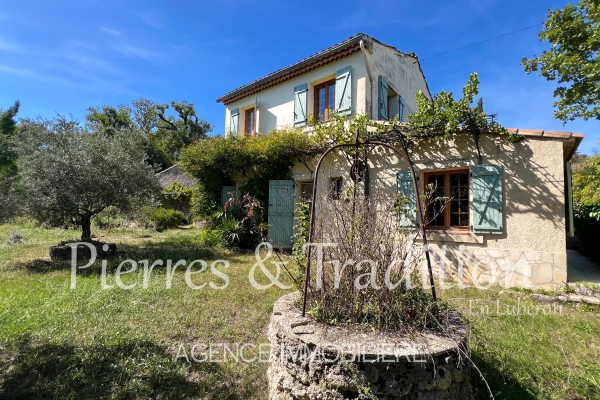
Located in the commune of Saint-Martin-de-Castillon, this house enjoys a prime hillside setting amidst the countryside. It offers a total built area of ??approximately 215 m²—with 108 m² of living space—situated on a plot of nearly 4,000 m².
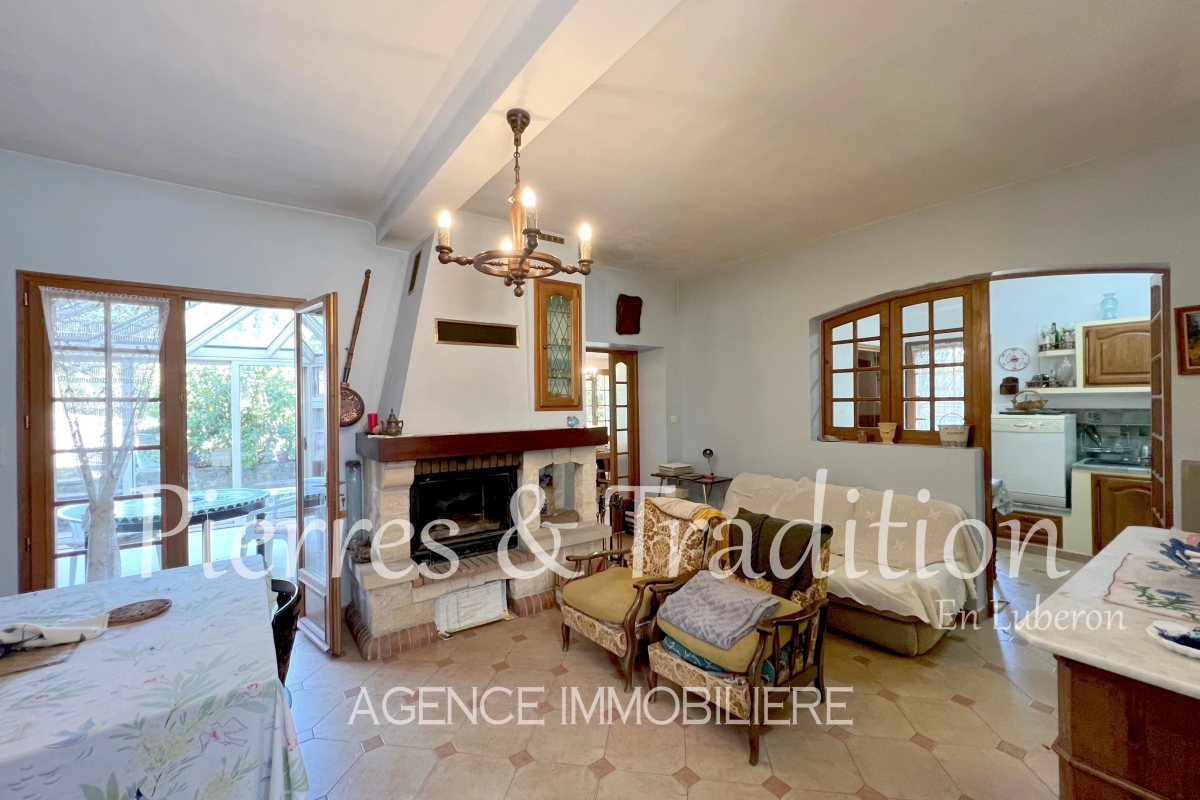
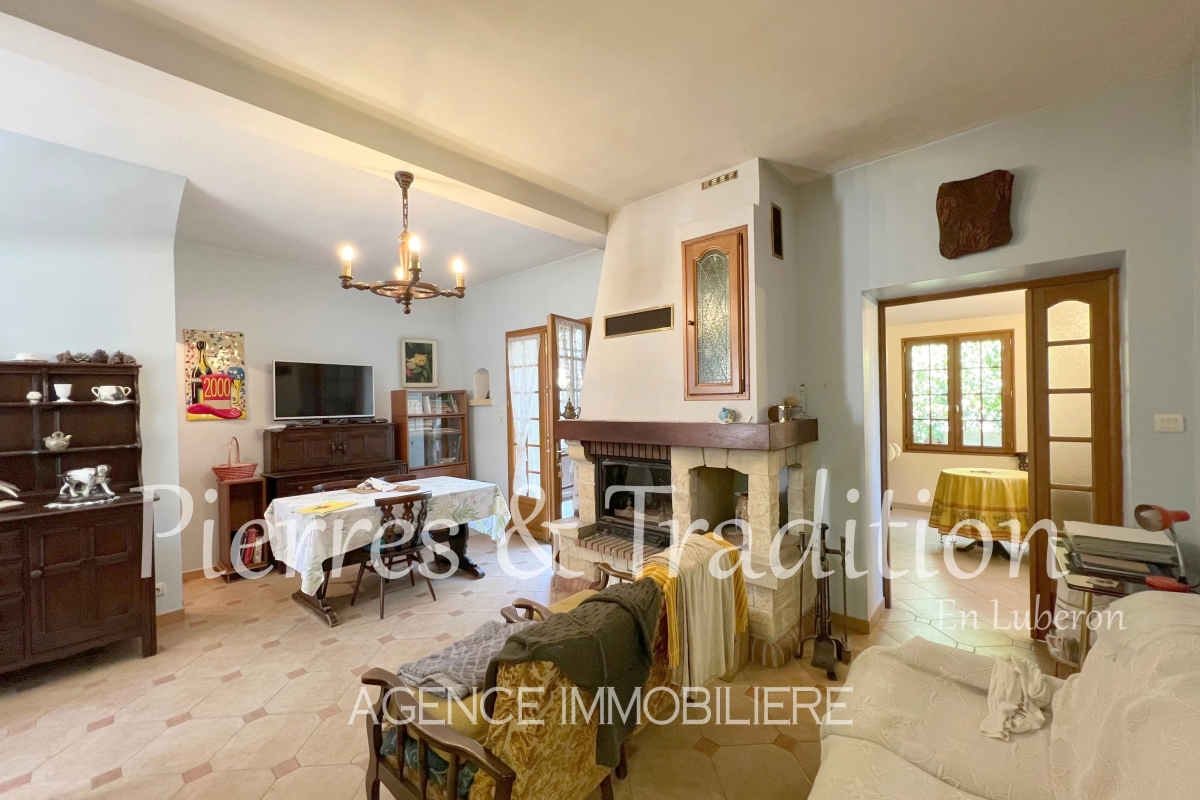
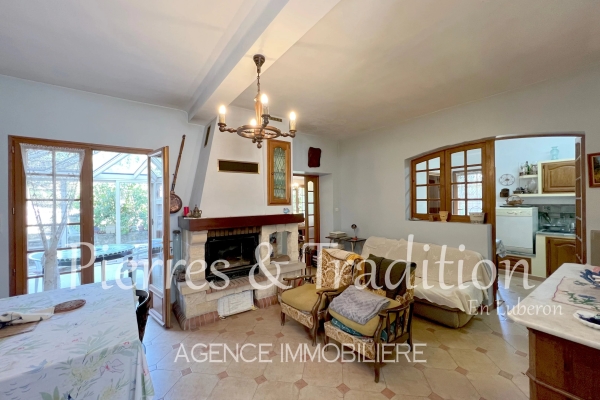
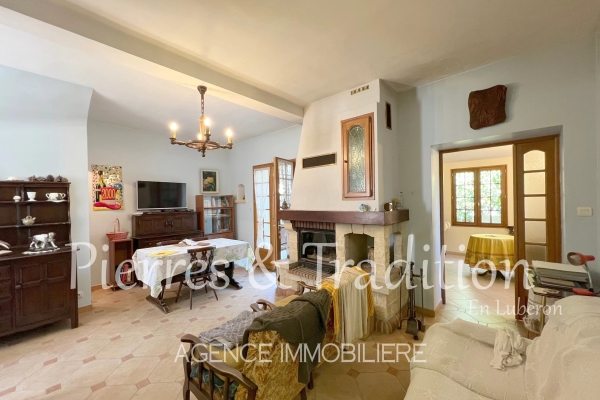
The ground floor features a living room with a fireplace insert, a dining room, a kitchen, and a back kitchen.
Upstairs, the sleeping area comprises three bedrooms—one with an en-suite shower room—along with a separate bathroom.
The property includes several outbuildings, such as a conservatory (approx. 13 m²), a cellar (14 m²) with a water point, and a double garage. A charming stone garden shed and two storage sheds complete the list of outbuildings.
Set on a plot of approximately 4,000 m², the house also boasts unobstructed views of the surrounding landscape.
Well worth a visit.


INFORMATION
Legal references
Characteristics

Main rooms : 3
Energy and Risks