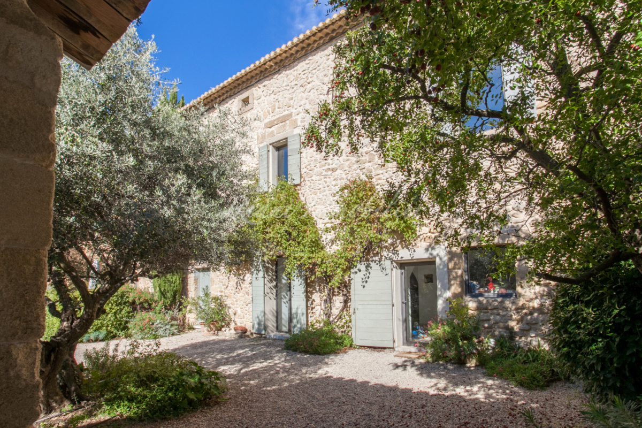
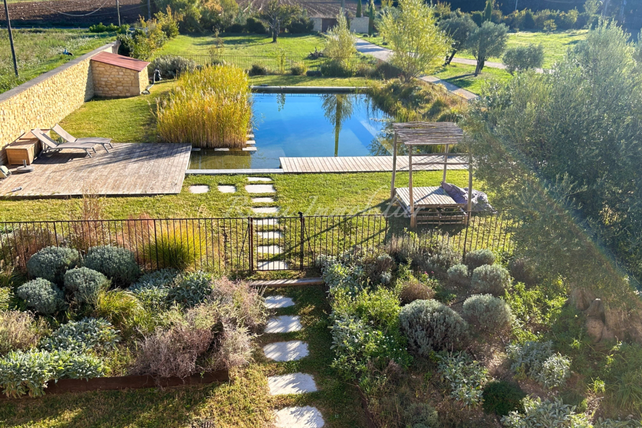
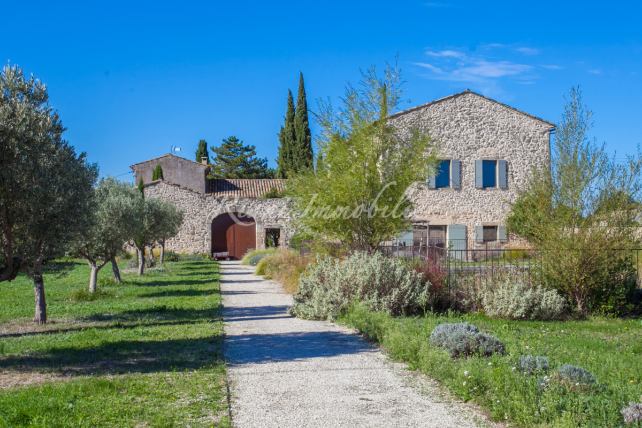
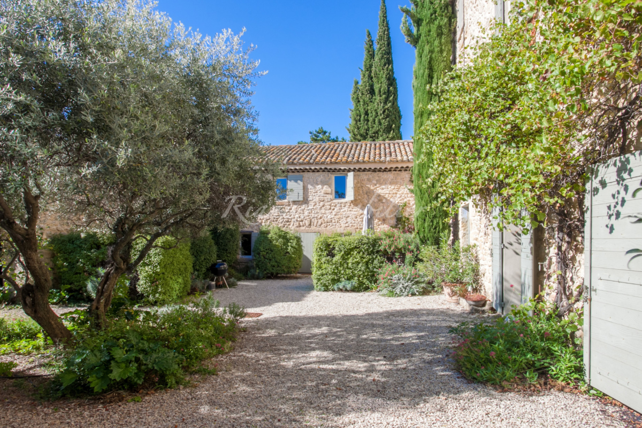
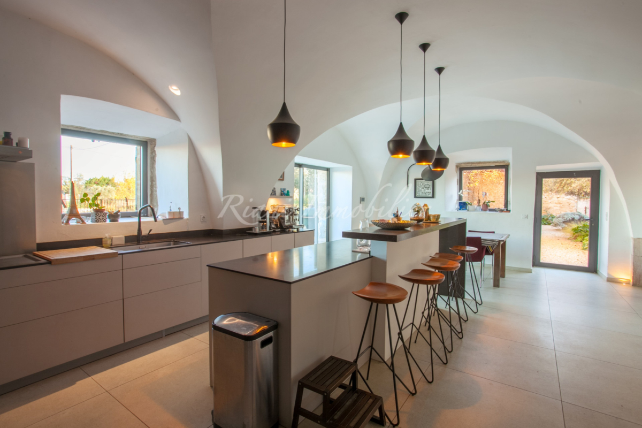
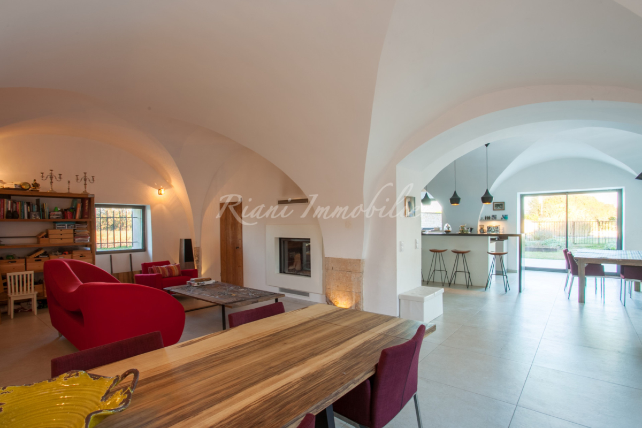
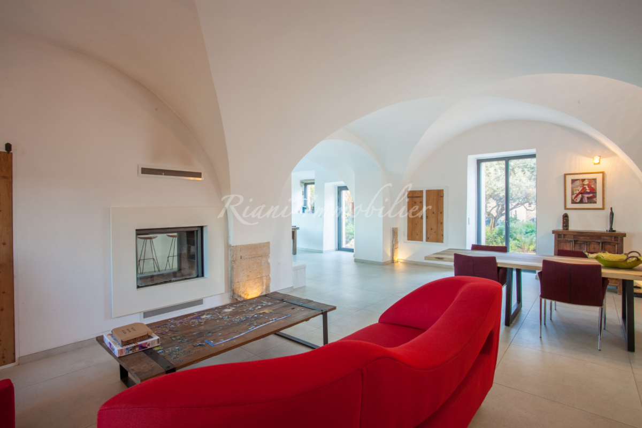
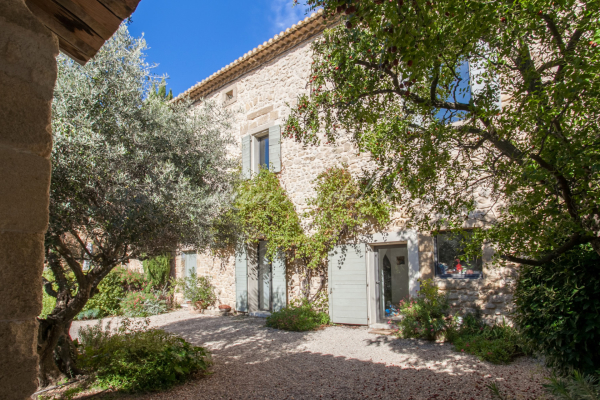
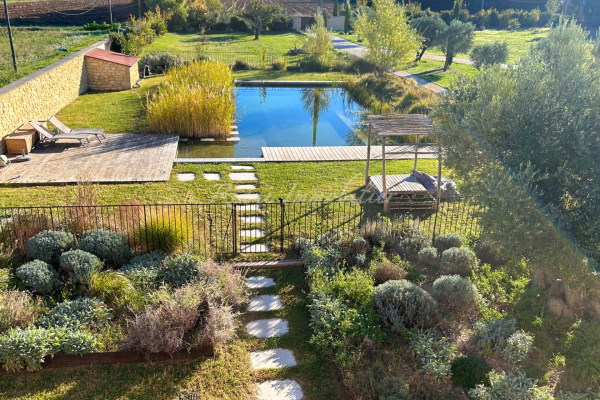
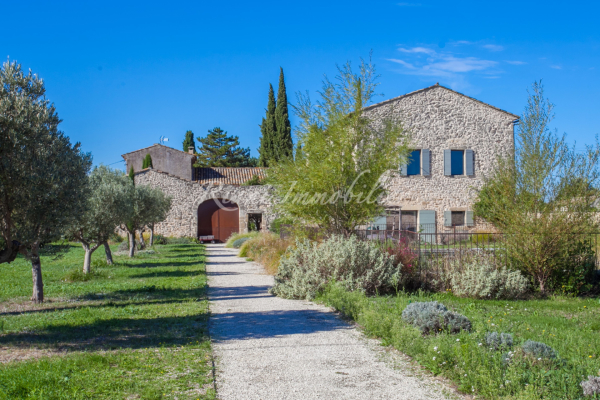
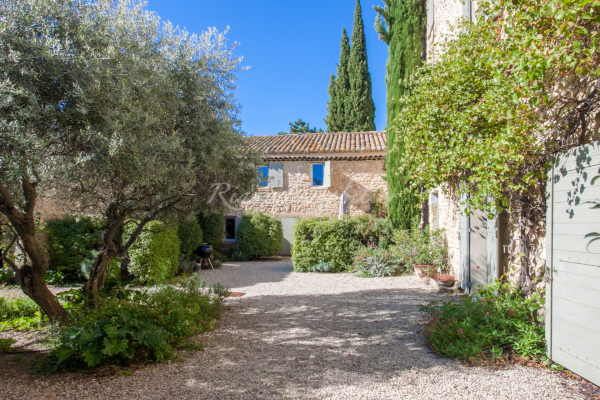
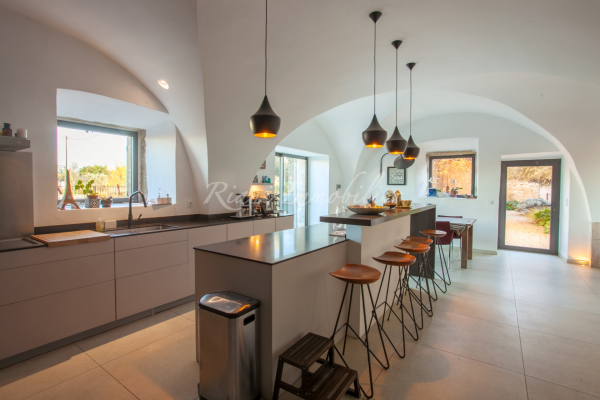
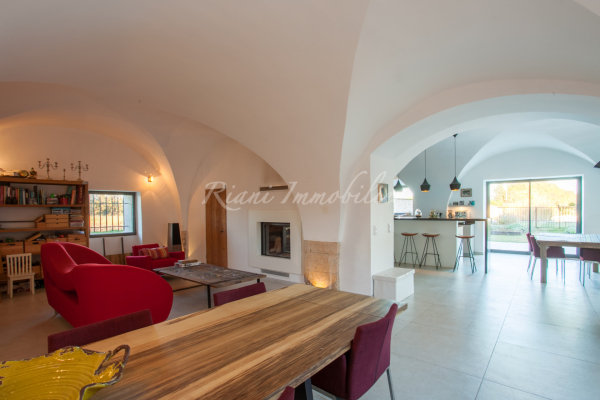
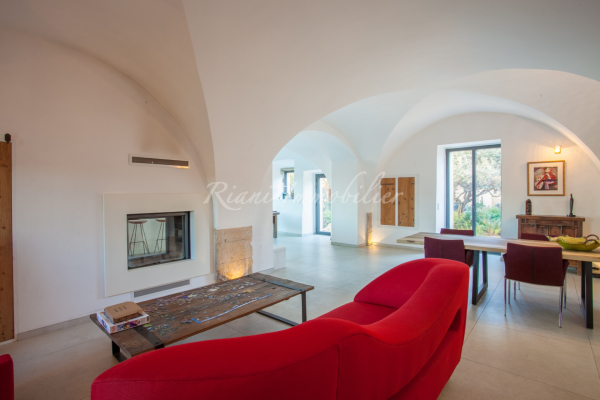
Riani Immobilier offers for sale a superb, fully restored 19th-century Provençal bastide of approximately 425 sq m of living space with an interior courtyard, terraces, and a natural swimming pool, all set on 7,300 sq m of enclosed, wooded grounds. Ideally located in a hamlet between Robion and L'Isle-sur-la-Sorgue, it comprises three buildings arranged around a beautiful interior courtyard. The main section features, on the ground floor, a large open-plan living/dining room with a superb kitchen and adjoining sitting room, rooms in which the original vaulted ceilings have been preserved, a beautiful entrance hall, a laundry room, a WC, and two magnificent staircases leading to the two upper floors. On the first floor, a stunning 50 sq m living room leads to a bedroom, an office, and a WC. The second floor comprises a master suite with a shower room/WC and dressing room, three further bedrooms, a bathroom, a WC, and a large landing. An adjoining 100 sq m cottage with independent access via the courtyard comprises, on the ground floor, a living room with a fitted kitchen and a lounge with a fireplace, and upstairs, two large bedrooms, a shower room, and a WC. An annex, also accessible from the courtyard, has been converted into a large bedroom with an en-suite shower room and WC, above a lovely cellar. The exterior offers ample space, an intimate courtyard with terraces, a park, a 15-meter natural swimming pool, and a garage for vehicles and storage. Whether as a large family home or tourist accommodation, this property has numerous attractive features. See the phone number


INFORMATION
Legal references
Characteristics

Main rooms : 9
Energy and Risks