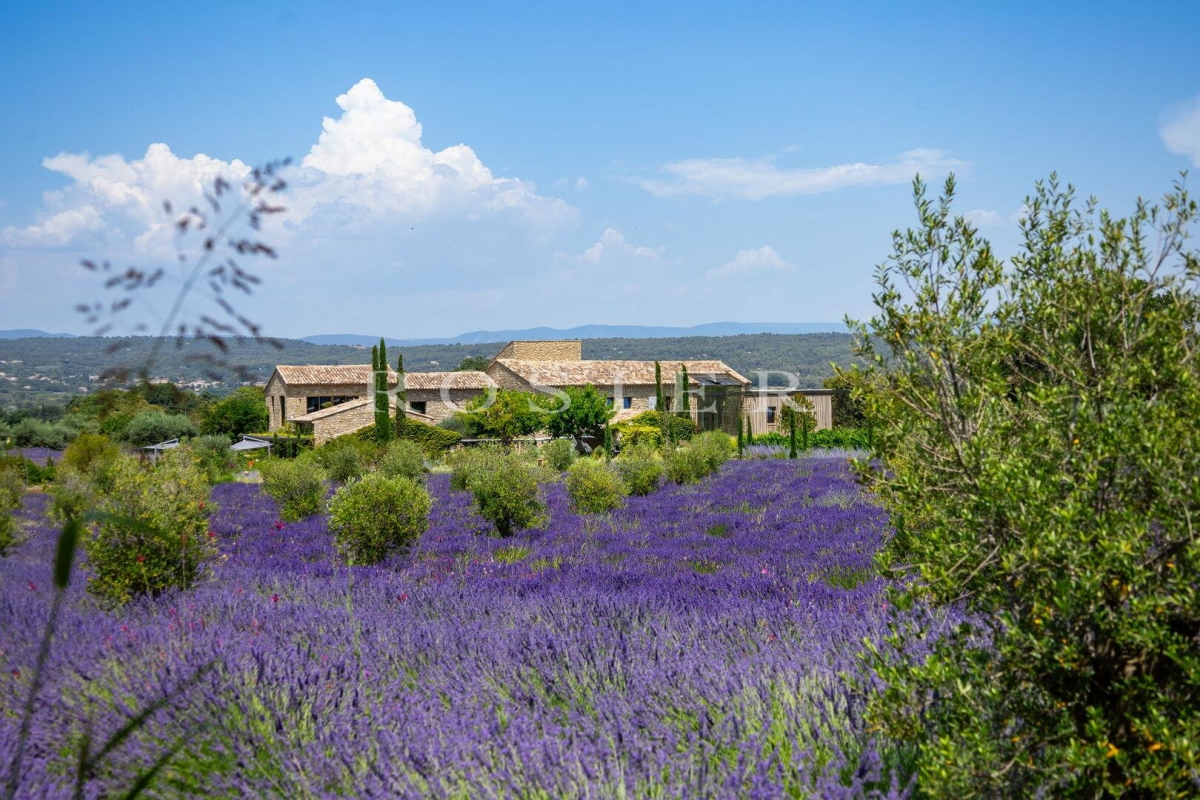
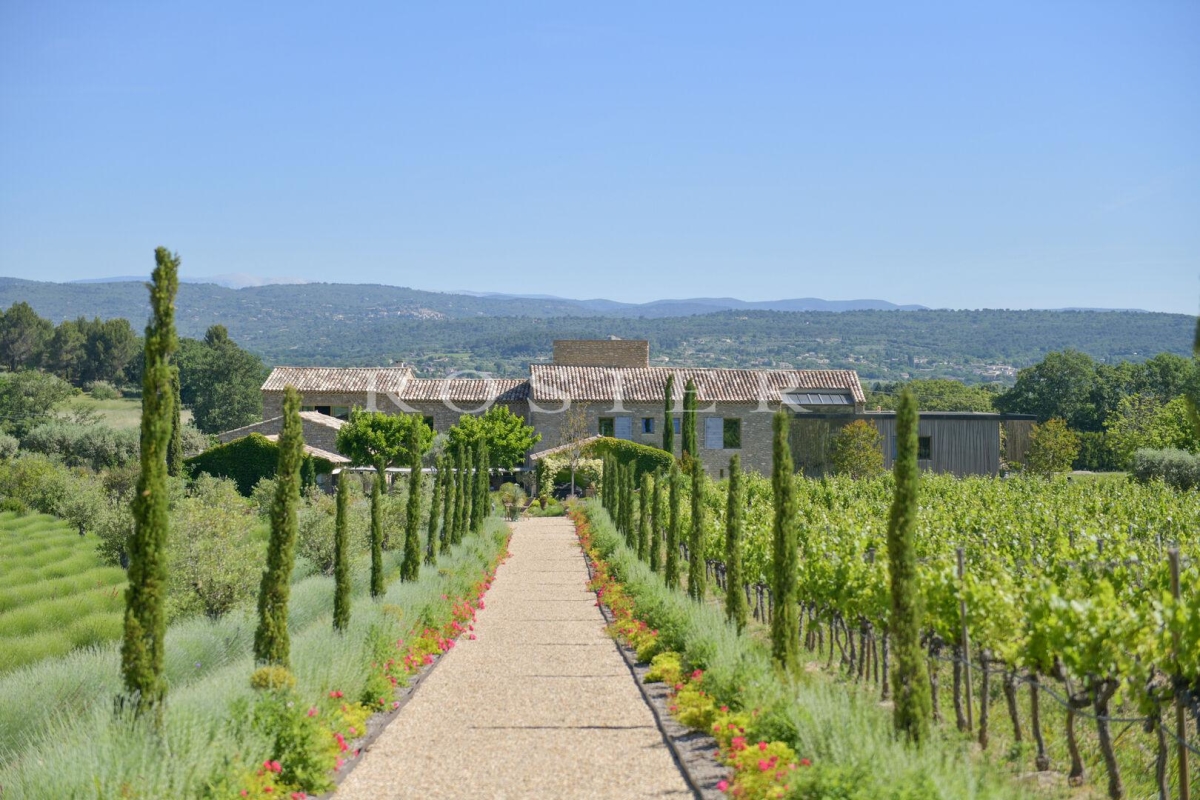
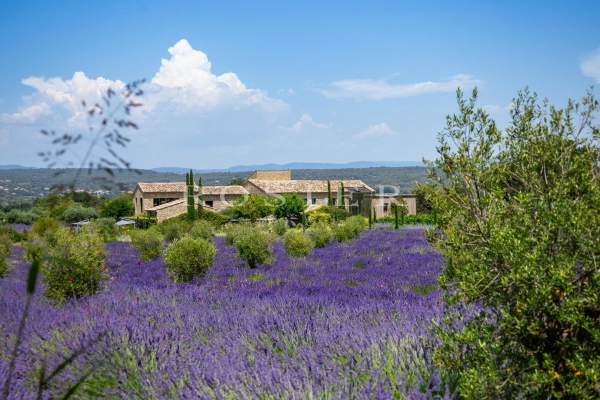
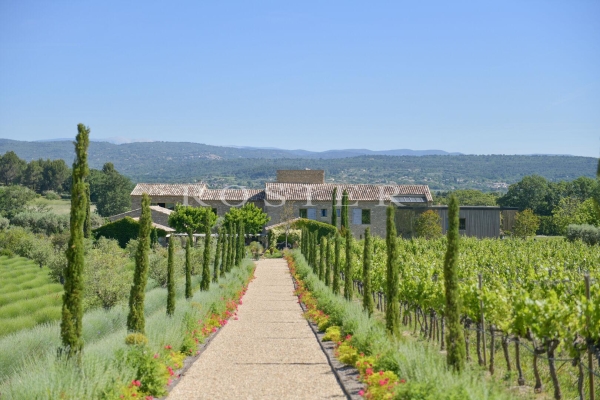
Set among some of the Luberon's most beautiful villages, in an unspoilt natural setting of vineyards, olive groves and gently rolling Provençal hills of nearly 6 hectares (15 acres), this discreet estate is the result of a complete reconstruction centred around an old stone farmhouse from 1713, of which only the original walls remained. Behind its deliberately understated architecture, faithful to the region's traditional buildings, the property now reveals a contemporary residence of the highest standard, conceived down to the smallest detail and created with virtually no budgetary constraints.
The result is an architectural ensemble of remarkable coherence.
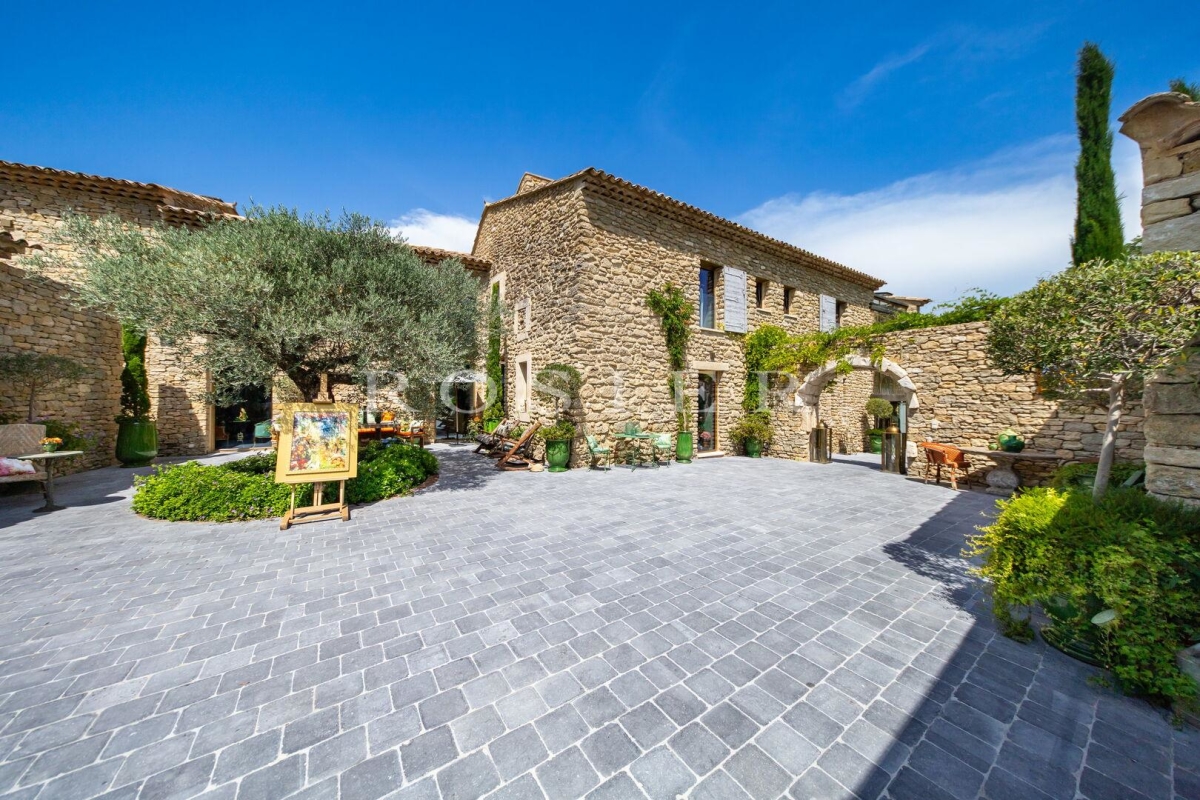
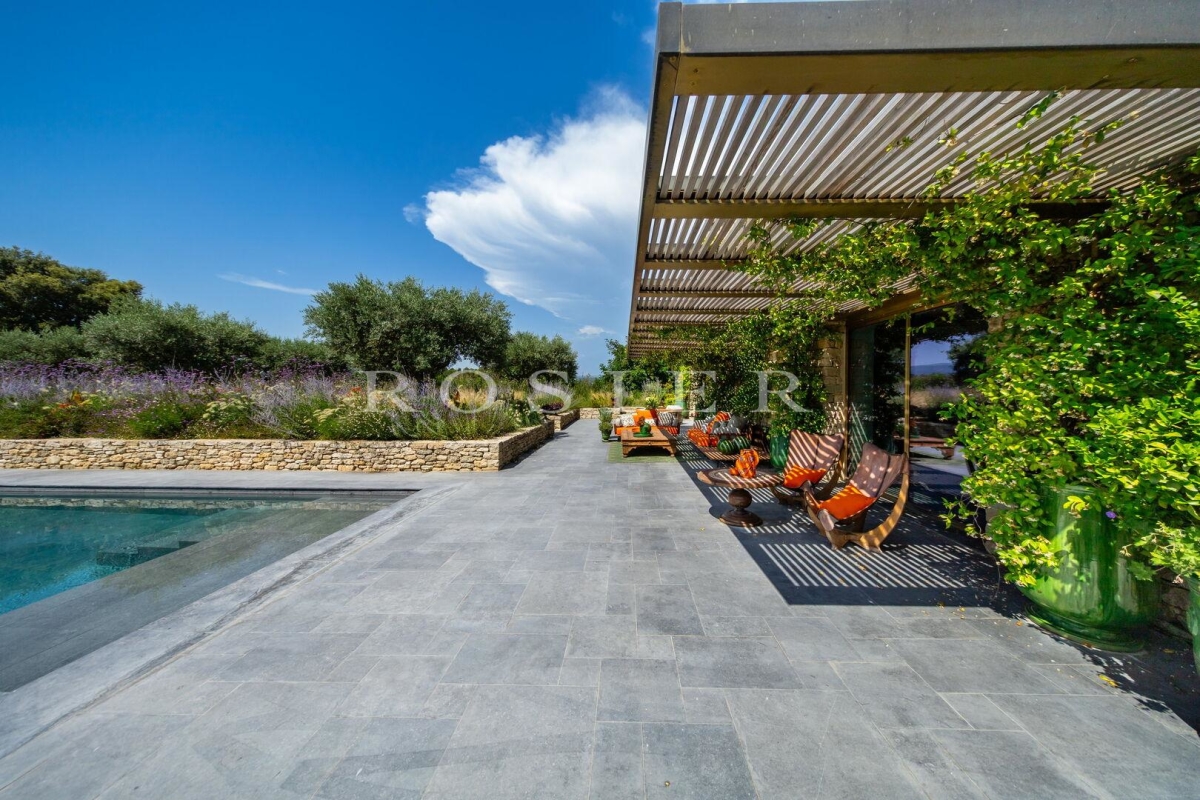
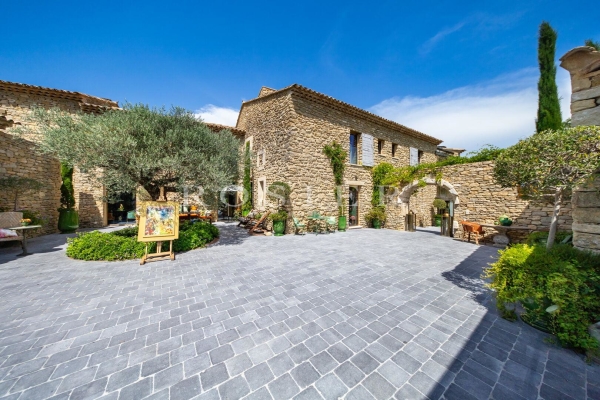
The various buildings are arranged around a vast stone-paved inner courtyard centred on a majestic olive tree, which forms the true heart of the property. This layout naturally organises the circulation while preserving the privacy of the different living areas. Dry-stone façades, traditional tiled roofs, bespoke ironwork and generous openings create a constant dialogue between Provençal heritage and contemporary architecture.
From the moment one enters, the quality of the design is immediately apparent.
The spaces flow naturally from one to another, alternating double-height volumes, walkways, through-views and carefully framed outlooks over the gardens, vineyards and surrounding hills. Every opening appears to have been positioned to extend the eye towards the landscape. Natural light accompanies movement through the house throughout the day and contributes greatly to its calm atmosphere.
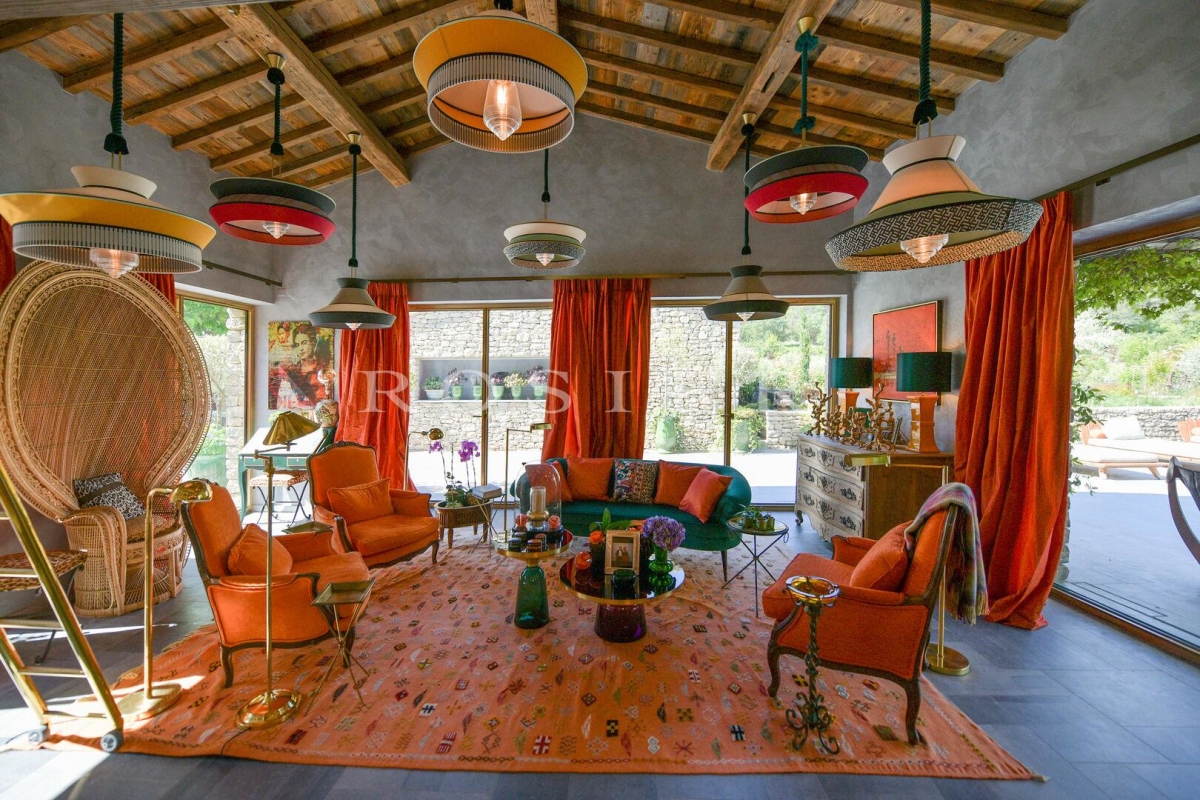
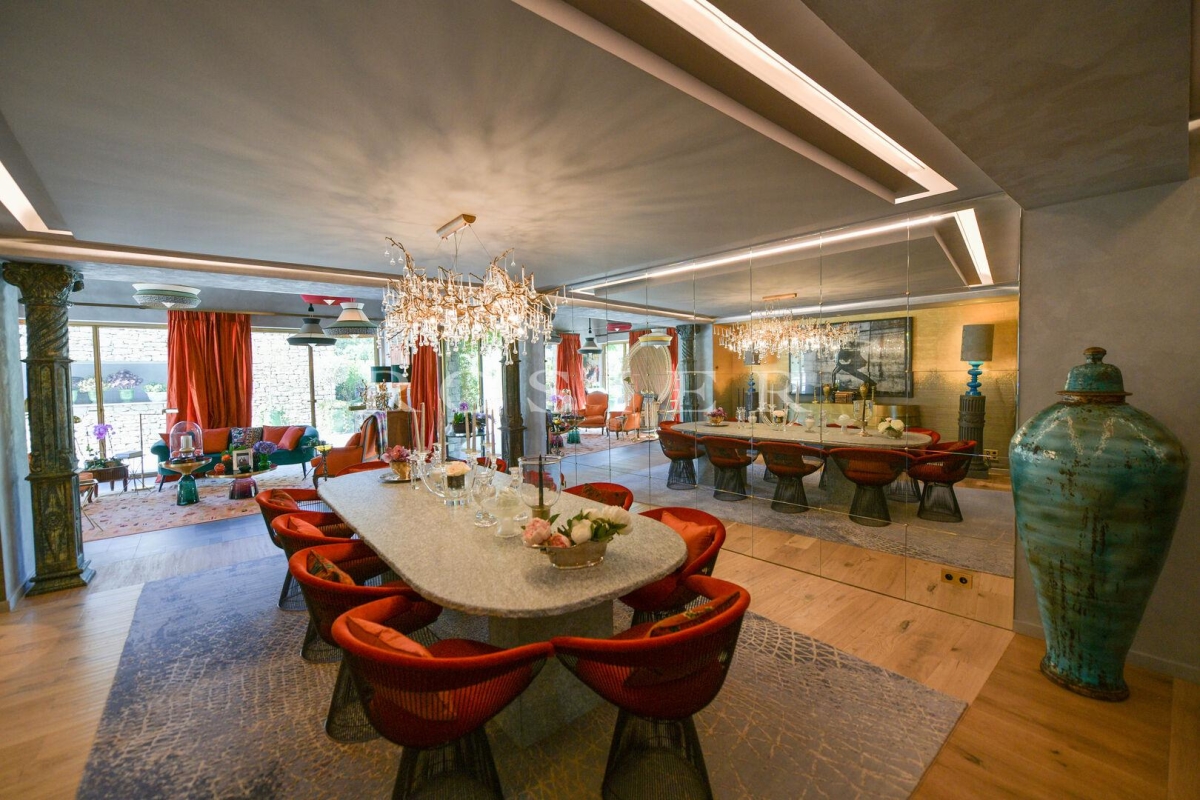
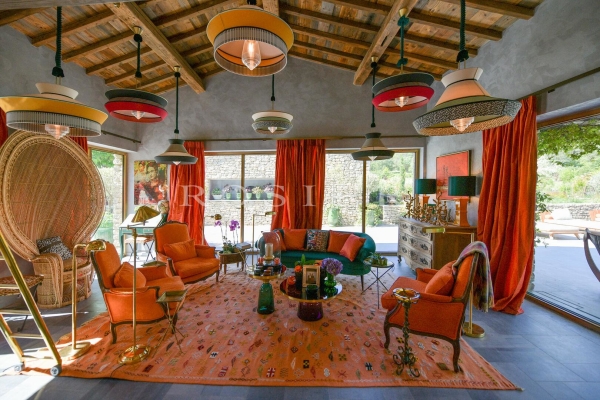
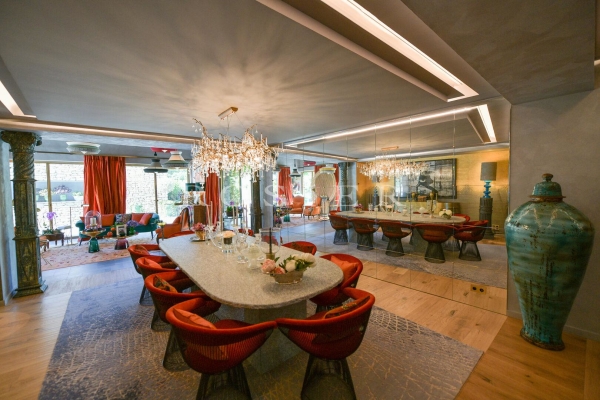
The reception rooms occupy a central place within the composition. A generously proportioned main sitting room forms the principal gathering space, while a more intimate second lounge offers a contrasting atmosphere. The dining areas are arranged around a striking kitchen opening directly onto the terraces.
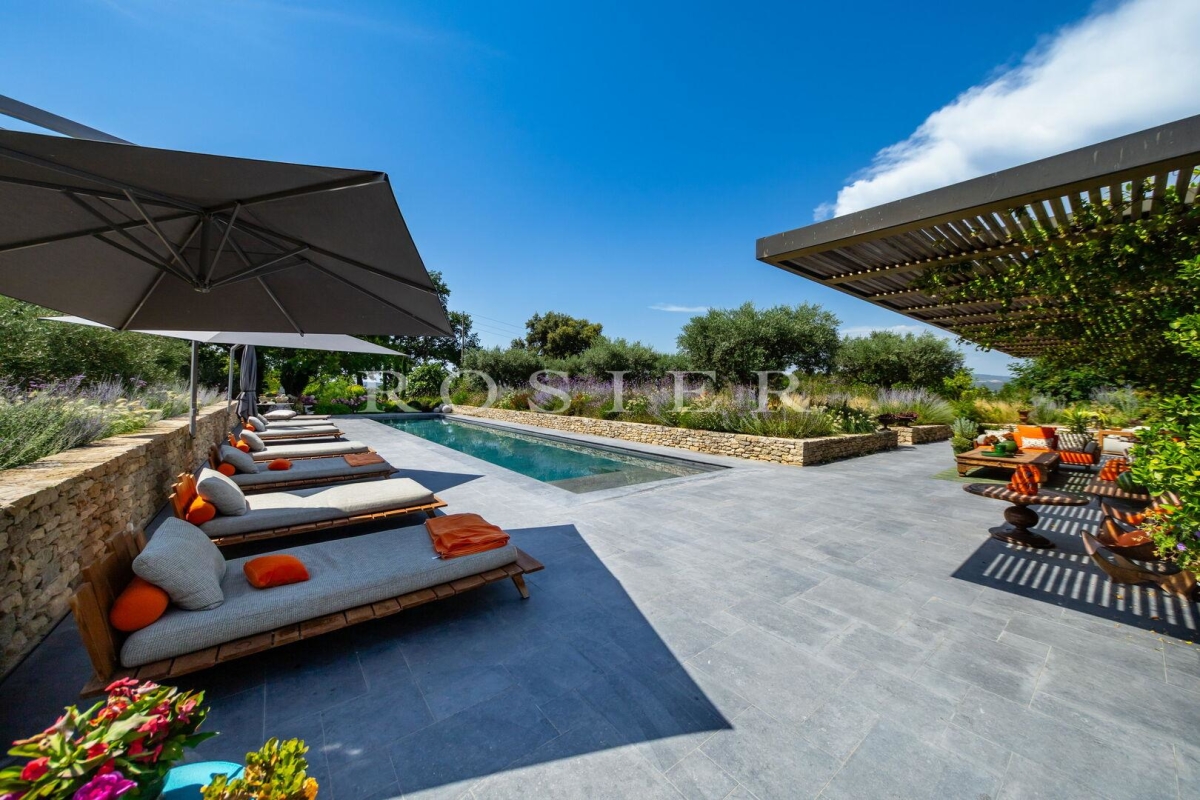
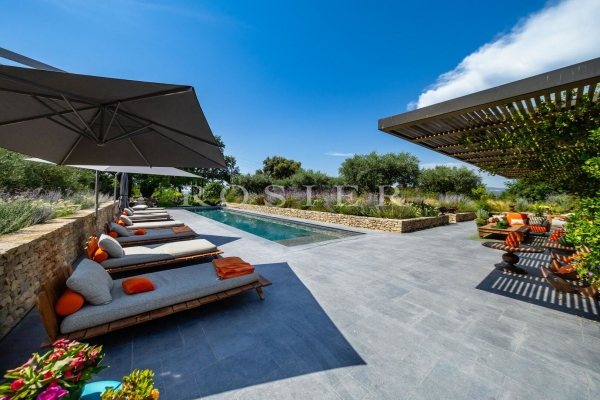
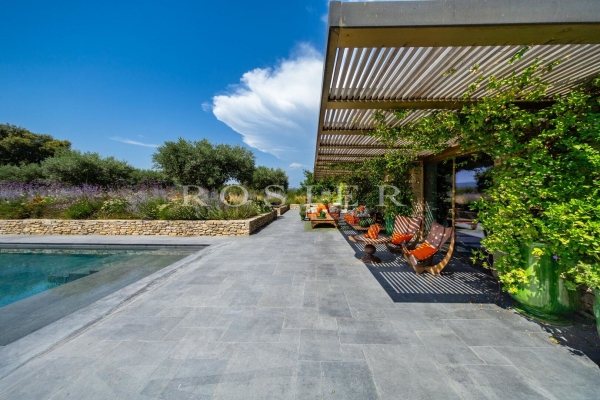
Designed as a genuine living space, this high-end kitchen is organised around a substantial central quartzite island and is equipped to the standards of the finest private residences. Its position creates a permanent connection with the outdoor areas, allowing the boundary between house and garden to all but disappear for much of the year. The reception rooms are linked particularly successfully by large pocket sliding doors, extending the interiors towards the covered terraces, summer sitting areas and the various entertaining spaces arranged throughout the grounds.
The property provides seven full suites, distributed between the different buildings to ensure privacy for residents and guests. Rather than following a uniform decorative scheme, each suite has its own identity, drawing inspiration from colour, contemporary art or the natural environment. This diversity gives the house considerable character without compromising the overall unity of the project.
The principal suite forms a private apartment in its own right. Its generous proportions, dressing room, bathroom, views over the landscape and private terrace provide a level of comfort rarely found in a residential property. The bathrooms reflect the same commitment to quality. Finished in carefully selected natural stone and marble, they combine walk-in showers, a bathtub, high-end fittings and integrated lighting within a distinctly architectural approach.
More generally, the entire house, offering approximately 650 sq m of usable space, displays an exceptional standard of finish. Solid oak flooring, natural stone, richly veined marble, ironwork designed specifically for the property, brass joinery, extensive bespoke cabinetry and carefully integrated lighting create a coherent interior in which each material is used with precision. Nothing has been overlooked, whether in the visible finishes or in the technical systems discreetly incorporated into the architecture.
This same attention to detail extends to the comfort and technical facilities. The property includes a fully


INFORMATION
Legal references
Characteristics