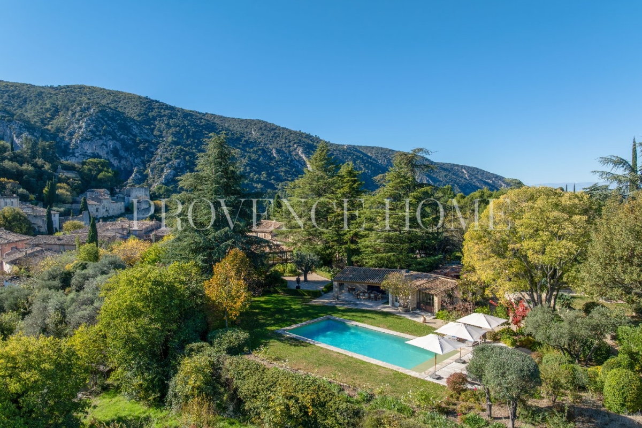
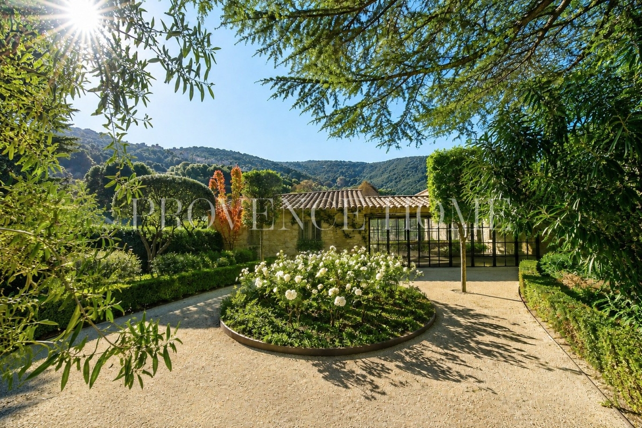
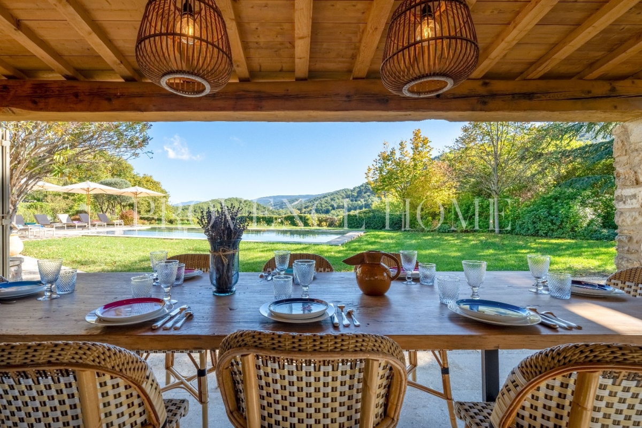
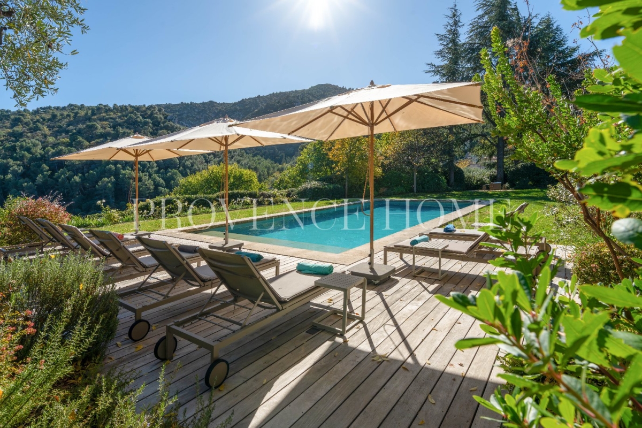
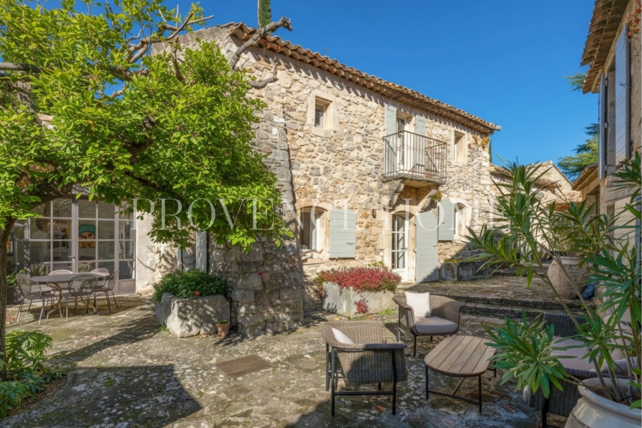
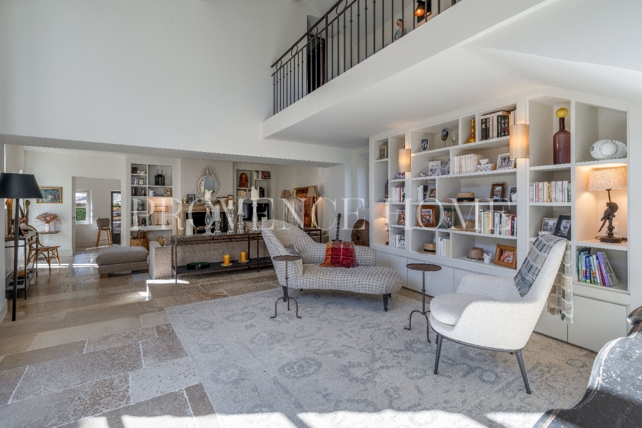
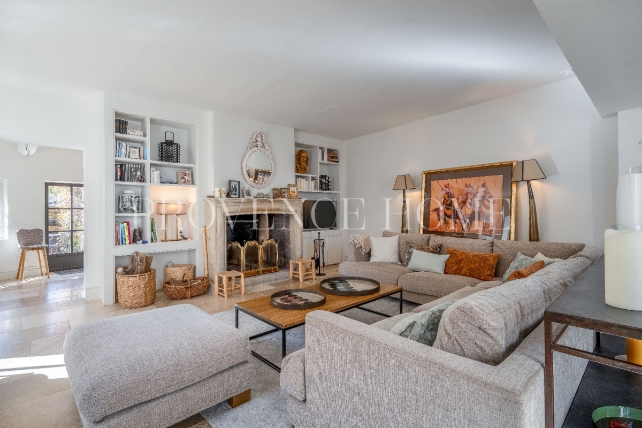
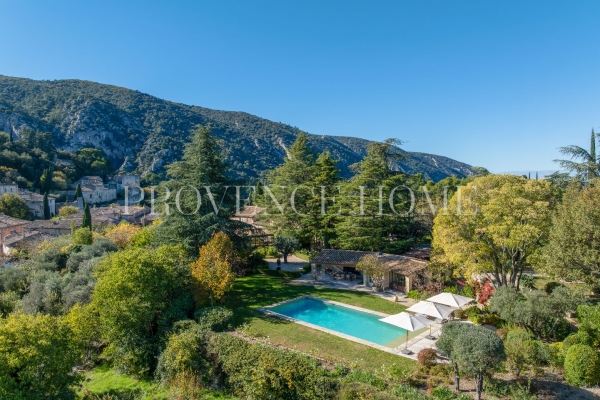
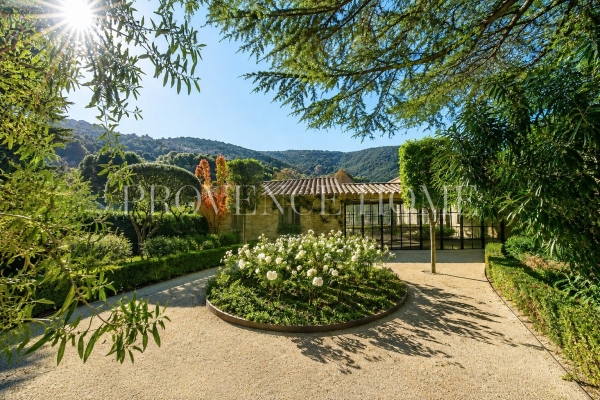
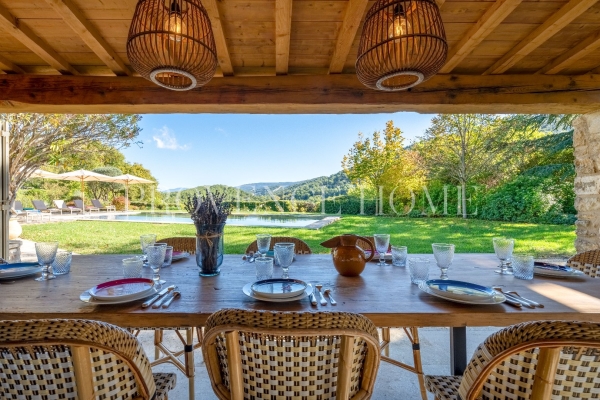
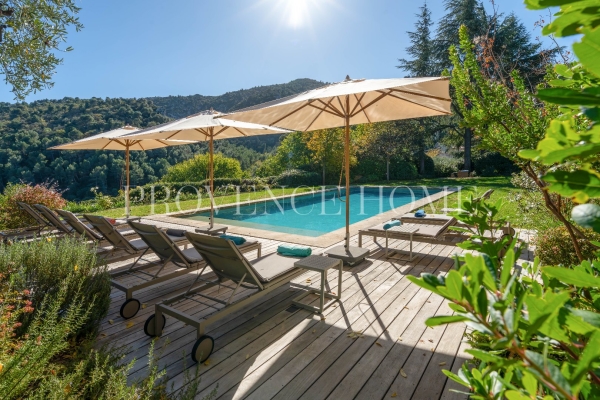
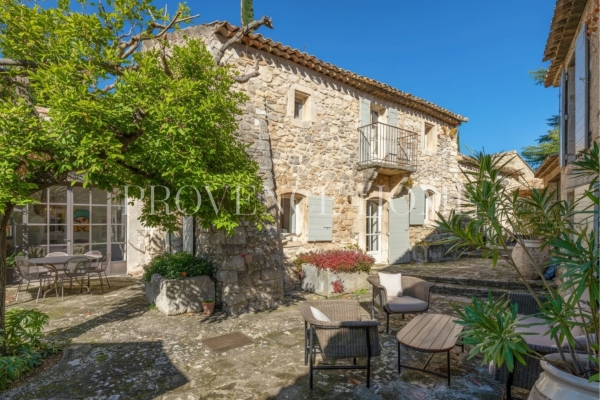
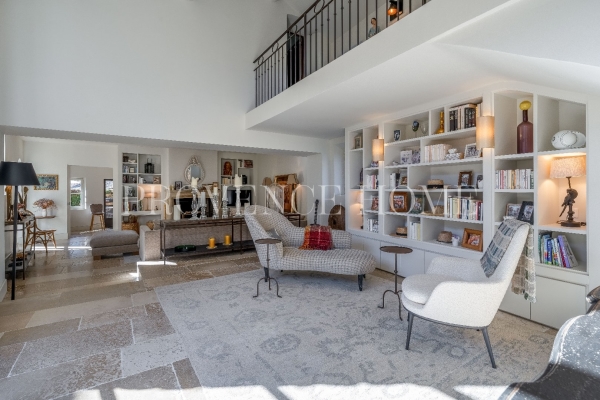
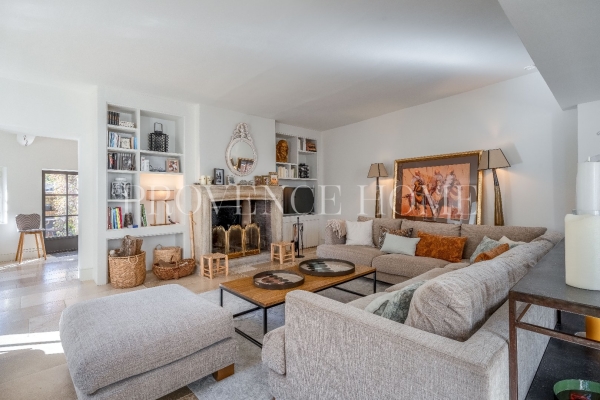
Provence Home, the Luberon real estate agency, offers for sale this outstanding property for sale in the heart of Oppède-le-Vieux, one of the Luberon's most iconic and beautifully preserved villages. A truly timeless village, Oppède-le-Vieux captivates with its authenticity, cobbled streets, historic stone houses, shaded squares and unique atmosphere. Here, everything is within walking distance: restaurants, art galleries, local shops and hiking trails through the Luberon hills all contribute to an exceptional Provençal lifestyle in an unspoilt setting. Within this remarkable environment, this stone property occupies a truly unique address. Opportunities to acquire an estate of this scale in the heart of a historic village are exceptionally rare. Set within approximately 5,000 m² of landscaped grounds, it offers an extraordinary level of privacy together with spectacular panoramic views over Oppède-le-Vieux and the Luberon hills, while benefiting from a double garage and several private parking spaces. This exceptional combination makes it one of the Luberon's most exclusive properties. Entirely redesigned by a renowned architect, the property offers approximately 385 m² of living space, arranged across several independent buildings. The renovation showcases elegant, contemporary architecture, where every detail enhances the beauty of the original stonework. Generous volumes, abundant natural light and large openings onto the gardens create a seamless connection between the interiors and the surrounding landscape, resulting in an atmosphere that is both refined and timeless. THE MAIN HOUSE The main residence, approximately 200 m², features generous, light-filled reception rooms opening onto the terraces and landscaped gardens. The spacious double living room perfectly combines historic character with contemporary elegance, while the bespoke fully equipped kitchen flows naturally into the dining area, creating an inviting space designed for entertaining. Upstairs, the impressive 50 m² principal suite includes a dressing room, an elegant bathroom and enjoys beautiful views over the village and the surrounding Luberon countryside, offering a peaceful private retreat. THE GUEST ACCOMMODATION The property has been thoughtfully designed to accommodate family and guests in complete comfort. The guest house, approximately 90 m², comprises three en-suite bedrooms, including one on the upper floor, a children's bedroom and a study overlooking a charming courtyard. The pool house, a true extension of the living spaces, features a bright glass-roofed lounge currently used as an artist's studio and gym, a fully equipped kitchen, an additional bedroom with shower room and separate WC. An independent 38.5 m² studio, comprising a living room and a suite, completes the accommodation. Finally, a beautifully restored former grain mill, arranged over three levels, adds remarkable heritage value and reinforces the unique character of this exceptional estate. THE GROUNDS The landscaped park is a true privilege in the heart of Oppède-le-Vieux. Its terraces, gardens and peaceful outdoor spaces enjoy magnificent views over the village and the Luberon hills. A heated 14 x 7 metre swimming pool blends perfectly into this exceptional setting, inviting you to enjoy the Provençal way of life. An olive grove of around fifty trees, a pétanque court, several private parking areas and a double garage complete this unique property. PROPERTY FEATURES 18th-century stone property, fully renovated by a renowned architect Approximately 385 m² of living space across several independent buildings Landscaped grounds of approximately 5,000 m² Panoramic views over Oppède-le-Vieux and the Luberon hills Heated 14 x 7 metre swimming pool with pool house Ducted air conditioning Guest house, independent studio and restored former grain mill Dordogne stone flooring and bespoke joinery Double garage and private parking Restaura See the phone number


INFORMATION
Legal references
Characteristics

Main rooms : 7
Energy and Risks

 Virtual visit